
 For sale 50
$749,890
1 bed1 bath700–799 sq ft
88 Colgate Avenue #111
South Riverdale, Toronto
1 month agoMLS® E13752140
ROYAL LEPAGE SIGNATURE REALTY
180 Mill Street #S104
Waterfront Communities C8, Toronto, Ontario M5A0V7
For sale· Added
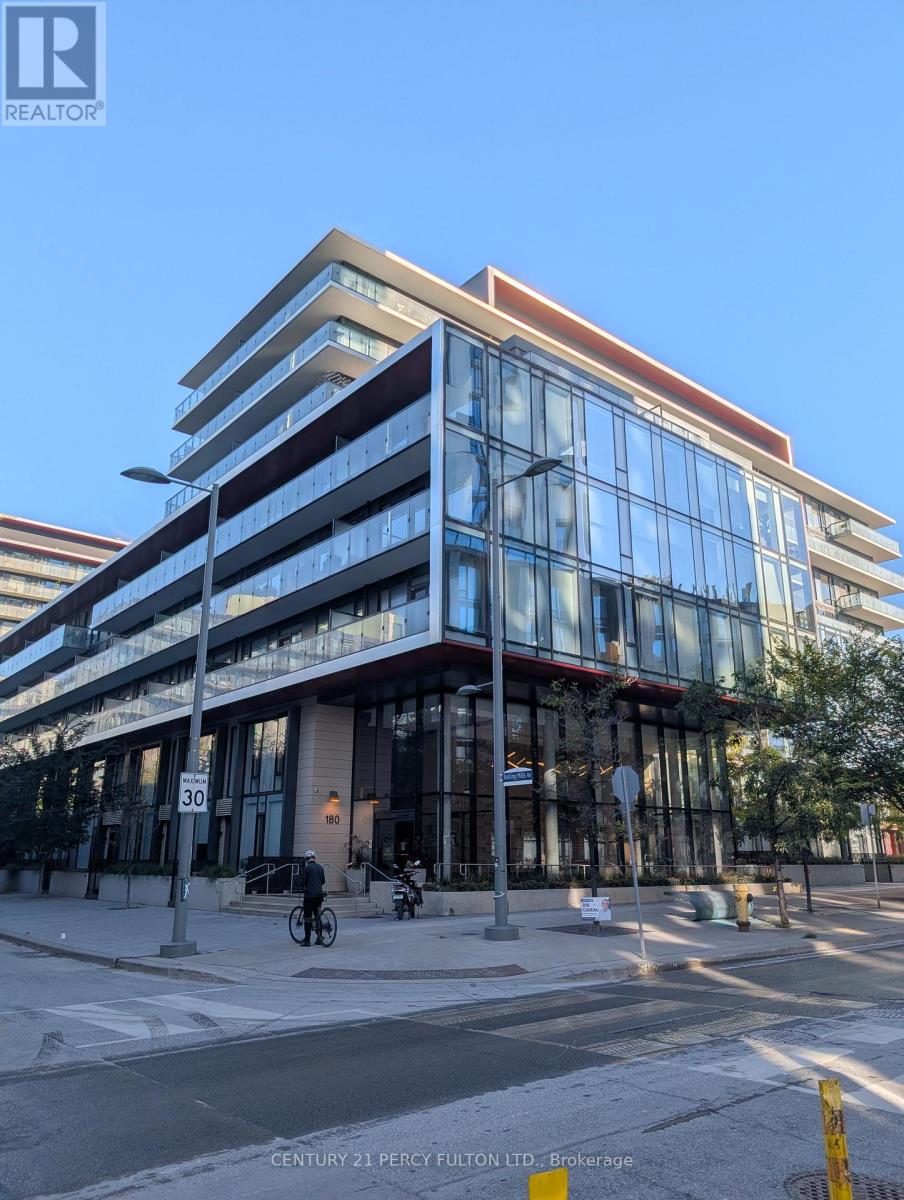
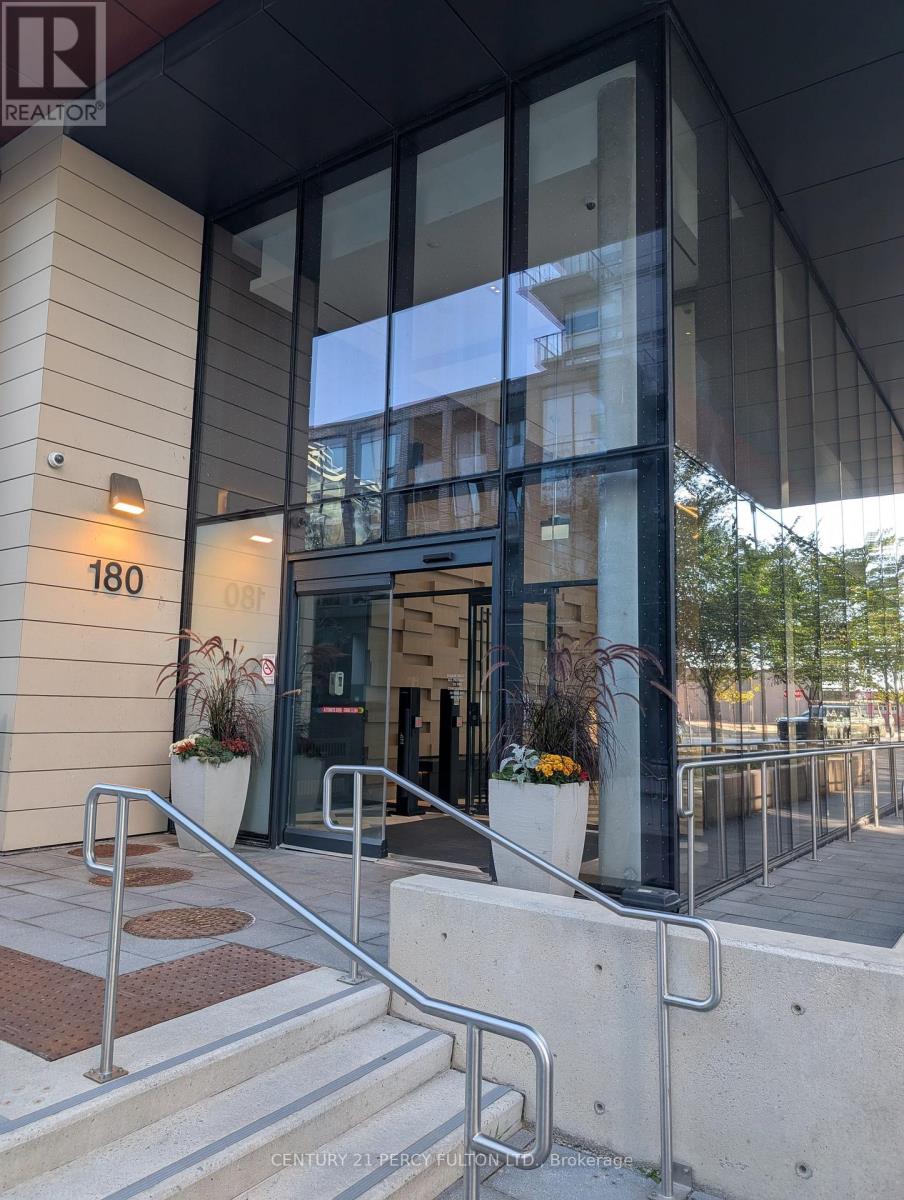
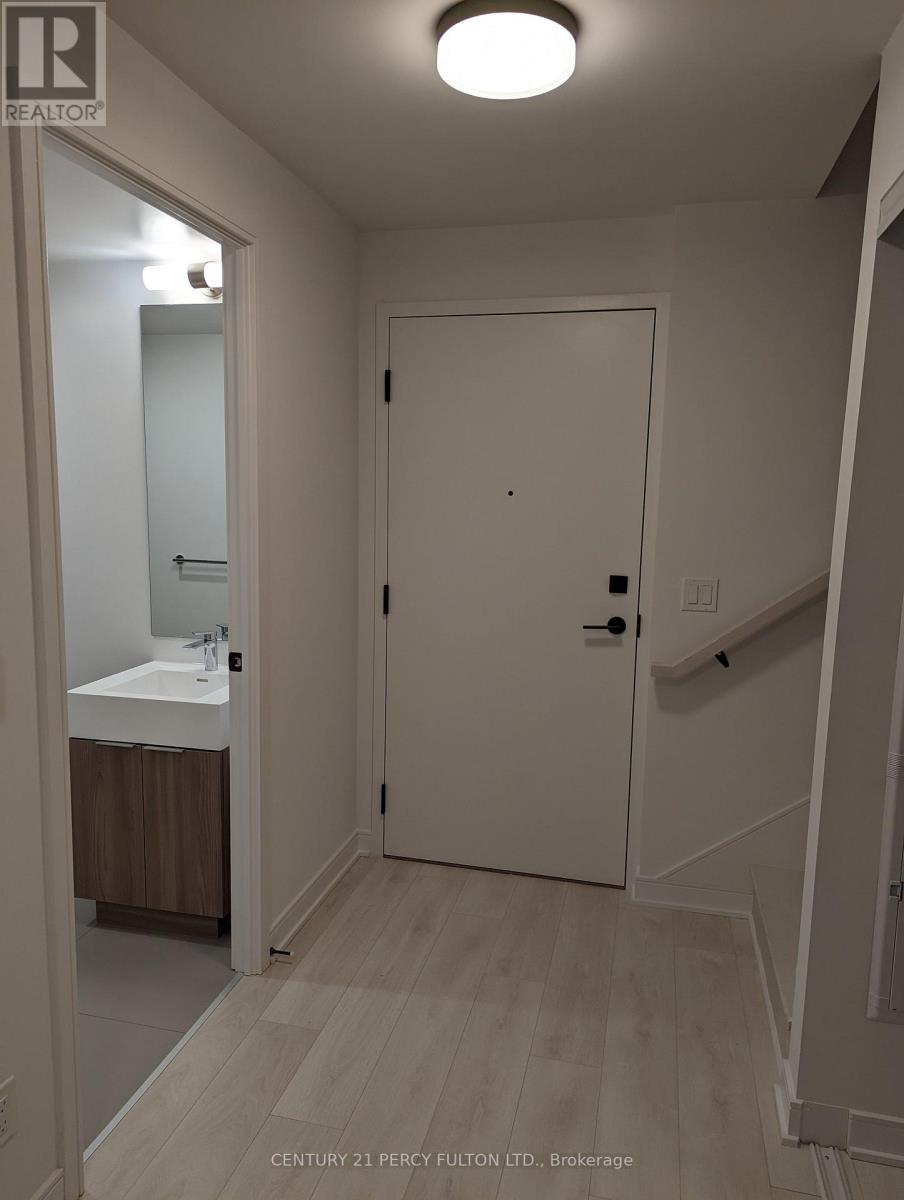
Welcome To This Large & Spacious Ground Floor 2 Storey Town Home At Canary Commonsin Toronto. Approximately 1,226 Sqft Living Spacious. Also, A 304 Sq Ft Of Private Outdoor Terrace. Main Floor Den Can Be Used As A Professional Home Office. Or 4th Bed Room.master Bedroom With An Ensuite Bathroom And Also Very Spacious Walk-in Closet. Main Floor Powder Room With Plenty Of Space. Building Amenities; Fitness Centre, Yoga Studio, Party Room, Rooftop Terrace With Bbq's, Co-working Lounge And Concierge & Services. Steps Away From Distillery District, Corktown Commons Park, St. Lawrence Market, Boutiques, Cafes, T.t.c. & Transit, This Home Delivers The Best Of Downtown Convenience In A Peaceful Community-oriented Setting.
Map data © OpenStreetMap contributors
No open houses are scheduled for this home.
Can't make it? Request a private viewing.
| Living room | Main level | 5.36 x 3.51 m |
| Dining room | Main level | 5.36 x 3.35 m |
| Kitchen | Main level | 5.36 x 3.35 m |
| Office | Main level | 2.54 x 2.16 m |
| Primary Bedroom | Second level | 3.66 x 2.82 m |
| Bedroom | Second level | 3 x 3.12 m |




