 For sale 50
$1,725,000
3+2 bed3 bath1,100–1,500 sq ft
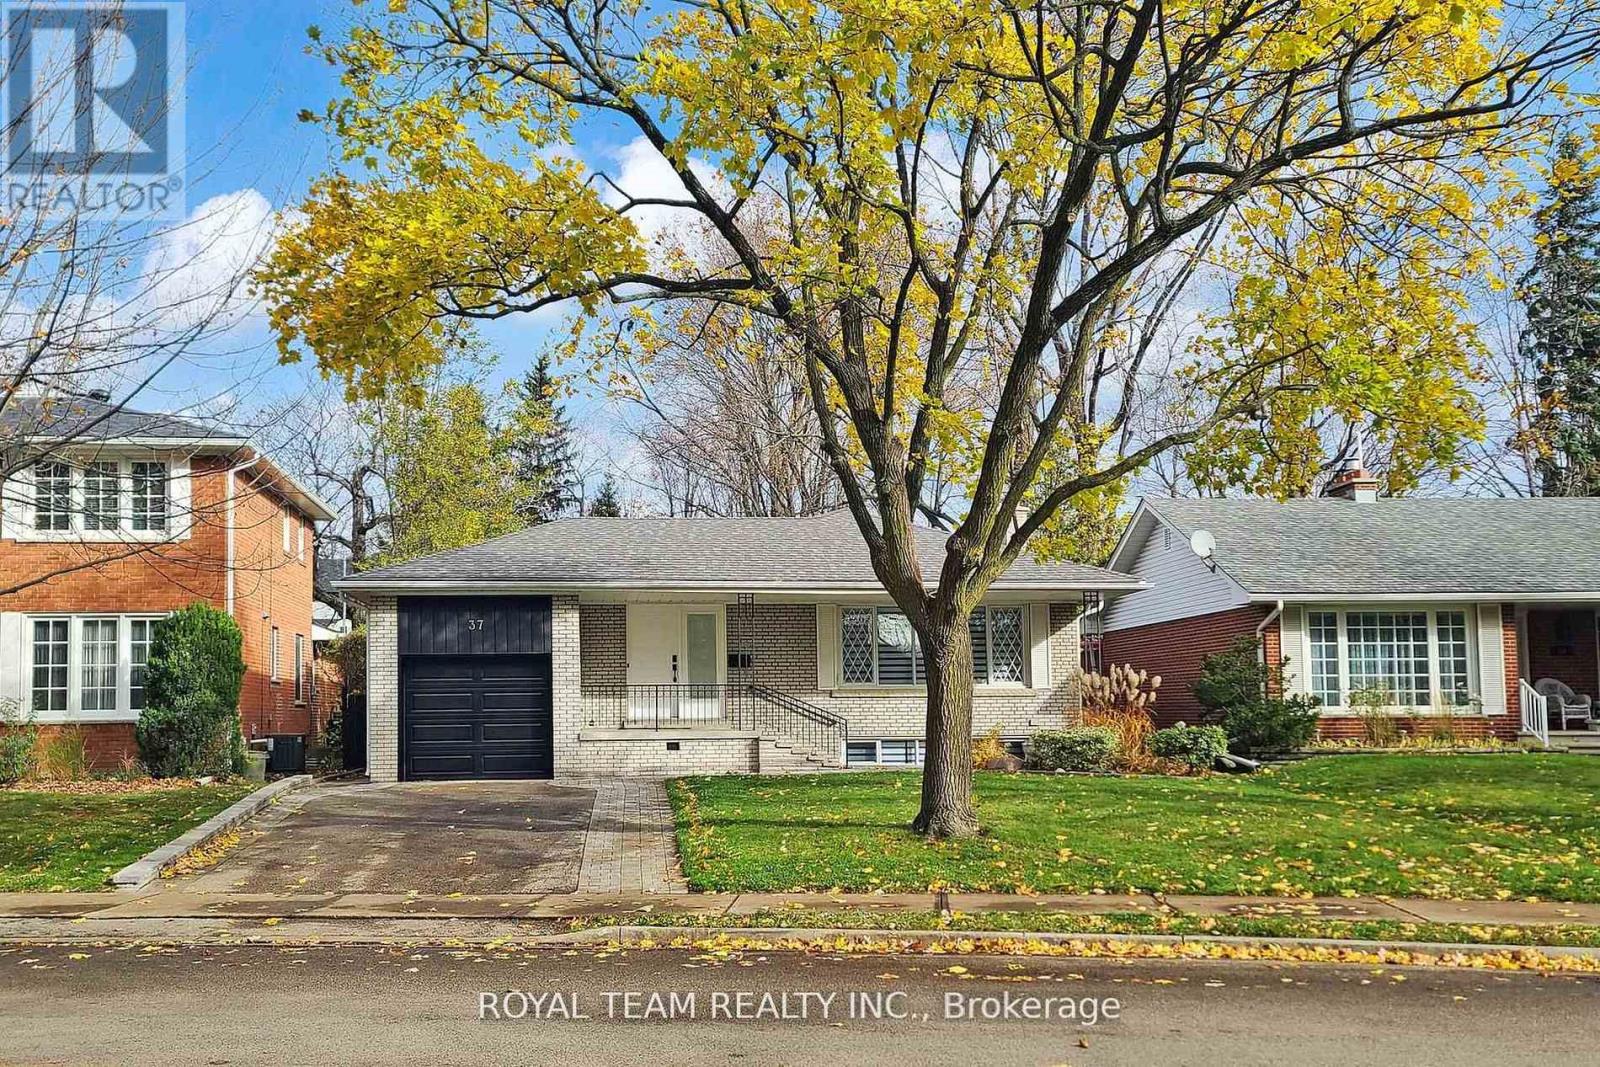
37 Markland Drive
Markland Wood, Toronto
4 months agoMLS® W13288656
ROYAL TEAM REALTY INC.
180 University Avenue #3509
Bay Street Corridor, Toronto, Ontario M5H0A2
For sale· Added
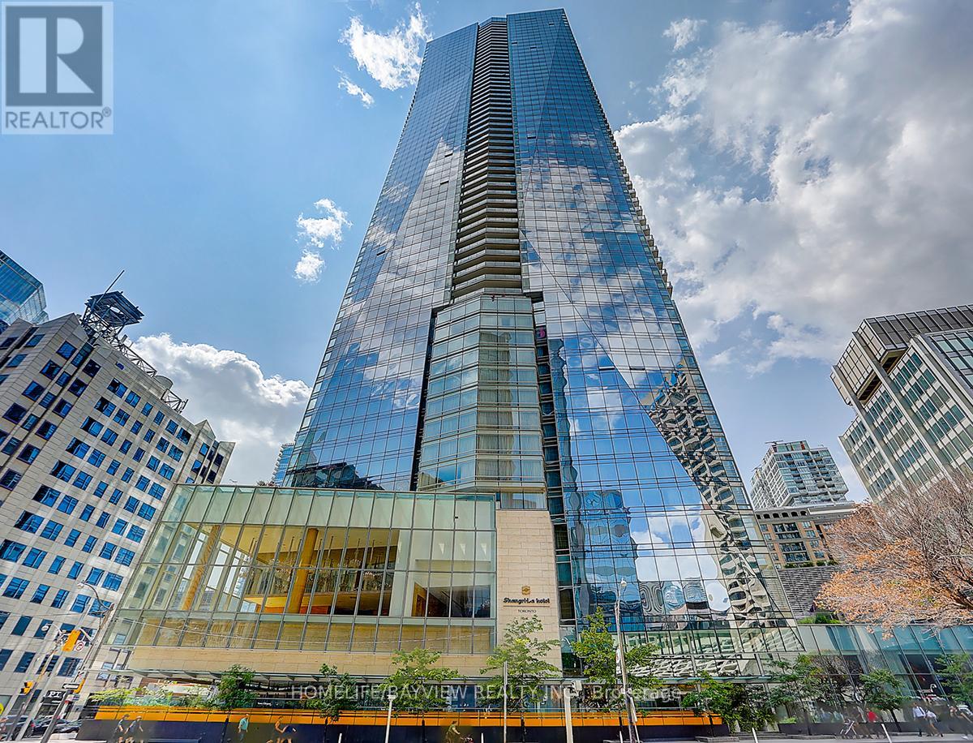
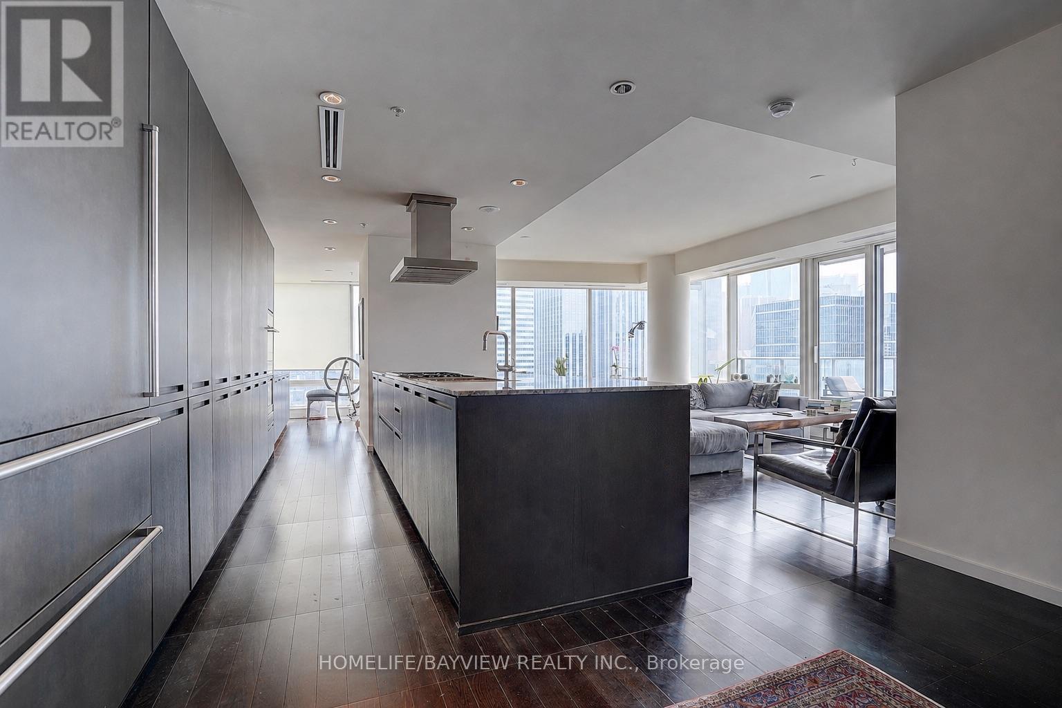
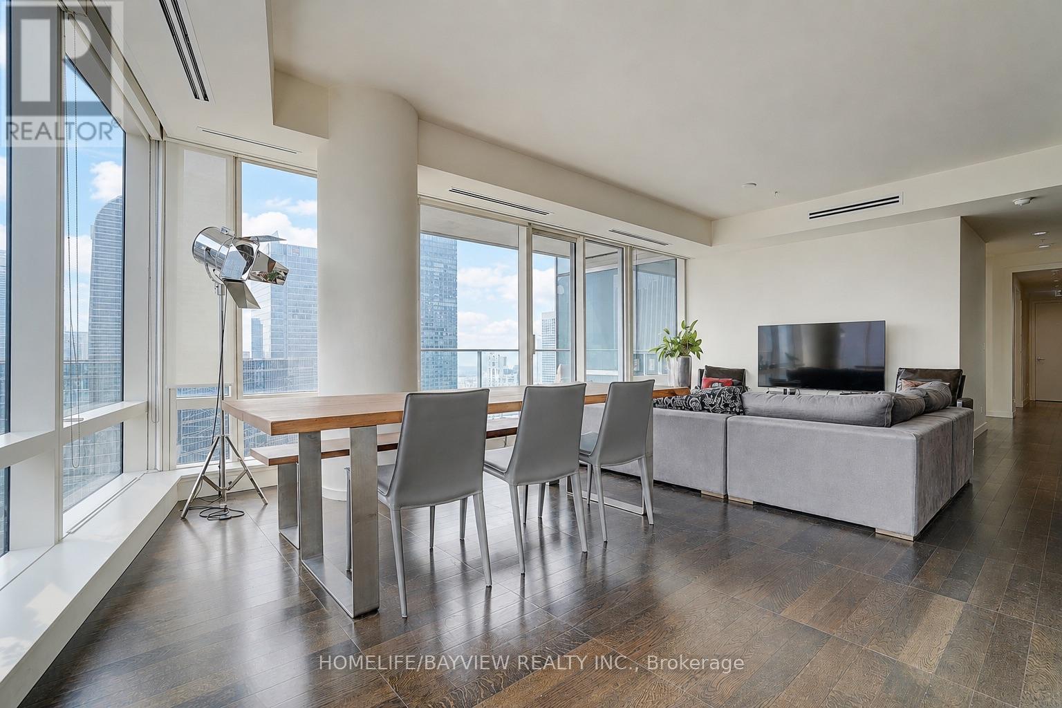
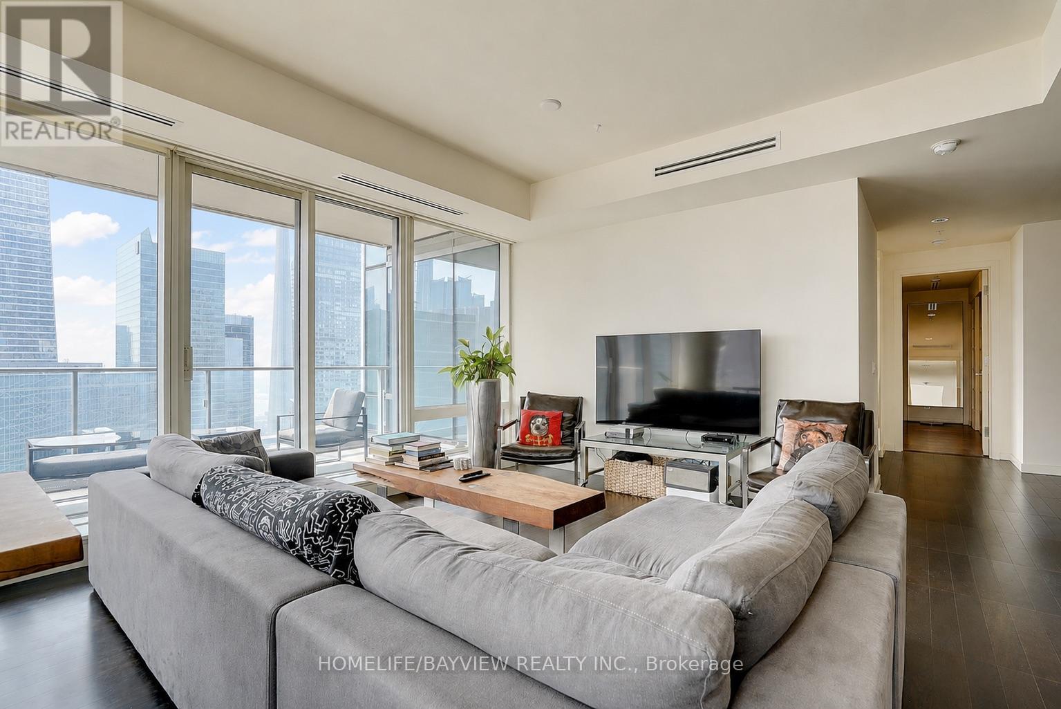
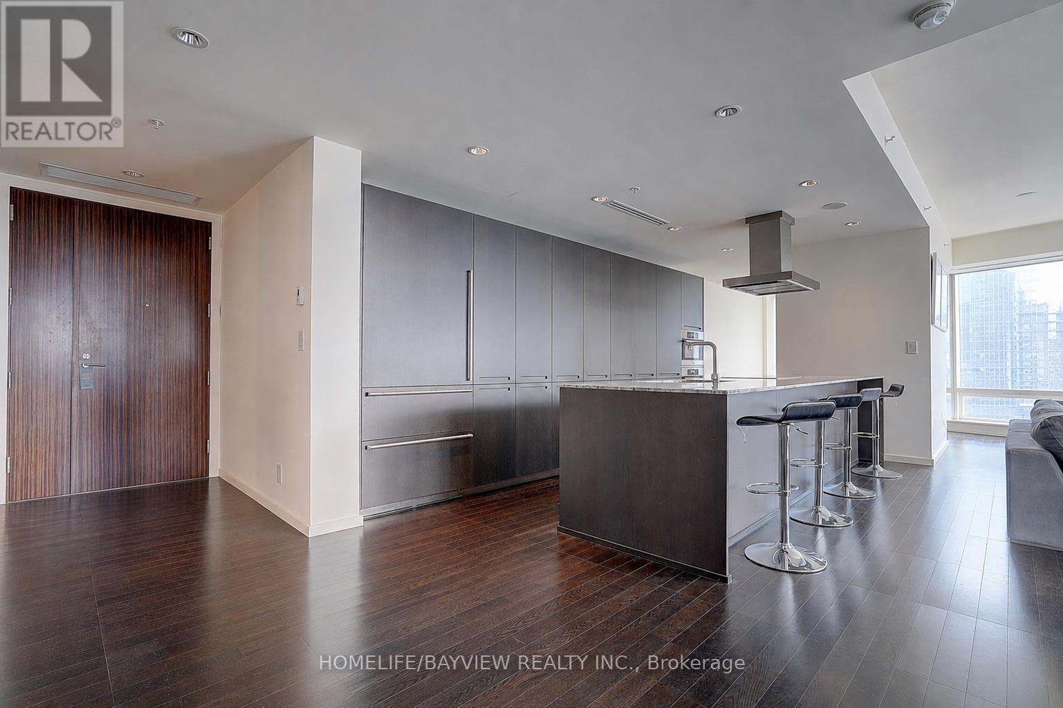
Welcome to luxury living at the prestigious Shangri-La Residences Toronto. This exceptional residence offers breathtaking city skyline views, soaring 10-foot ceilings, floor-to-ceiling windows, premium finishes, and access to world-class hotel amenities.The open-concept layout seamlessly blends the gourmet kitchen, living, and dining areas, highlighted by a beautiful fireplace. The chef-inspired kitchen features premium integrated appliances, sleek Italian cabinetry, and a spacious island perfect for entertaining.The luxurious primary suite offers generous closet space and a spa-inspired ensuite, while the second bedroom includes its own private ensuite and large closet. Experience sophisticated five-star living in one of Toronto's most coveted addresses.
Map data © OpenStreetMap contributors
No open houses are scheduled for this home.
Can't make it? Request a private viewing.
| Living room | Main level | 6.5 x 4.48 m |
| Dining room | Main level | 6.5 x 4.48 m |
| Kitchen | Main level | 4.91 x 2.81 m |
| Bedroom | Main level | 3.6 x 4.42 m |
| Bathroom | Main level | 1.52 x 2.48 m |
| Bedroom 2 | Main level | 3.44 x 2.26 m |