
 For rent 50
$2,200/mo
1 bed1 bath500–599 sq ft
66 Forest Manor Road #1204
Henry Farm, Toronto
1 month agoMLS® C13755806
HOMELIFE LANDMARK REALTY INC.
181 Wynford Drive #503
Banbury-Don Mills, Toronto, Ontario M3C0C6
For rent· Added
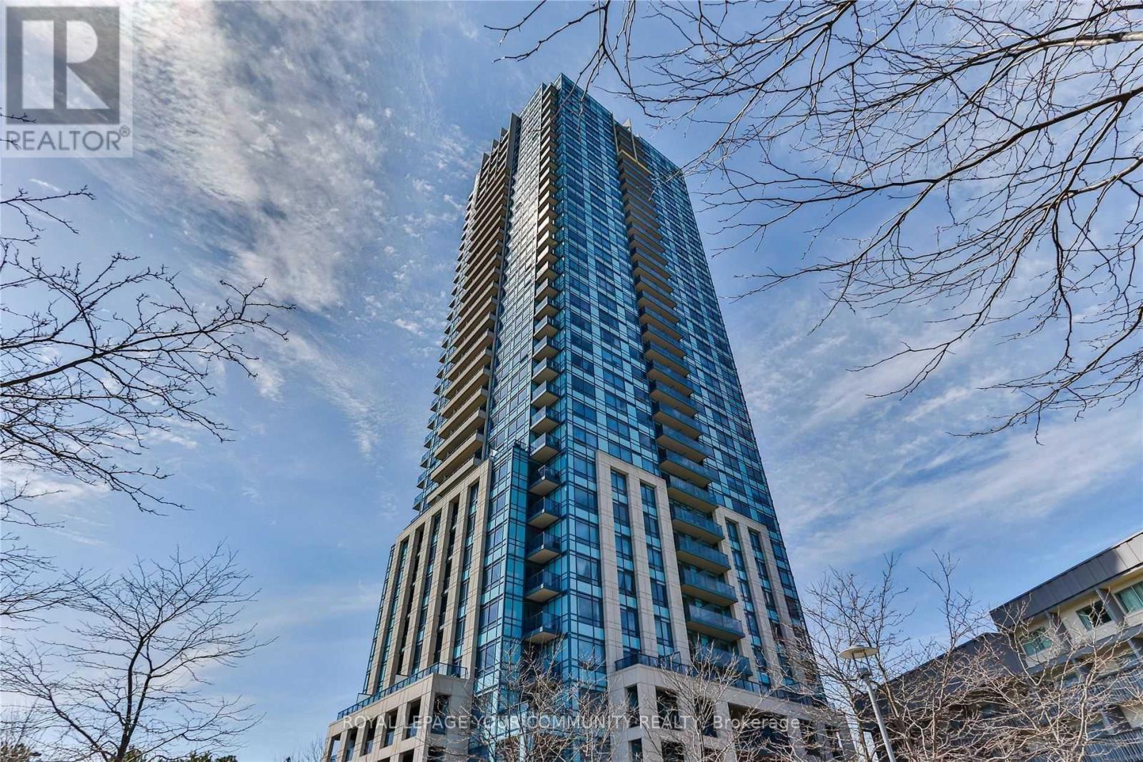
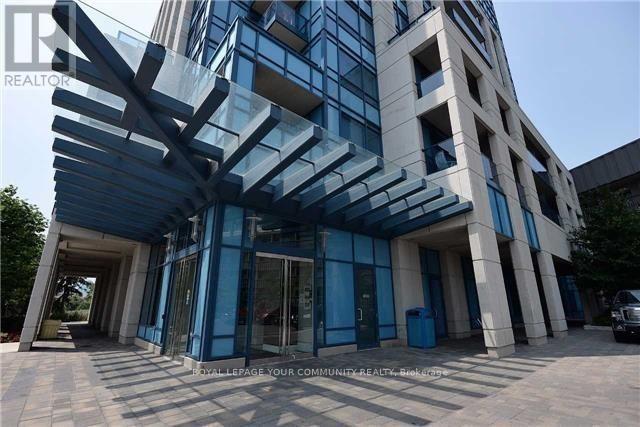
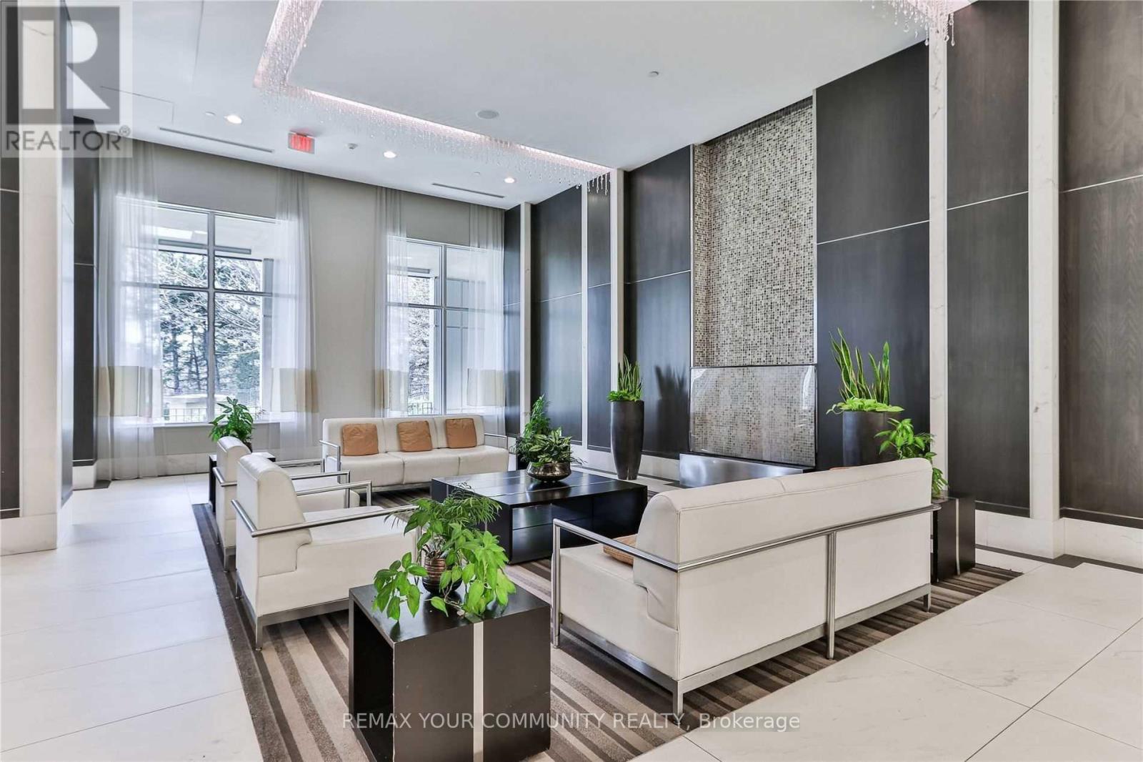
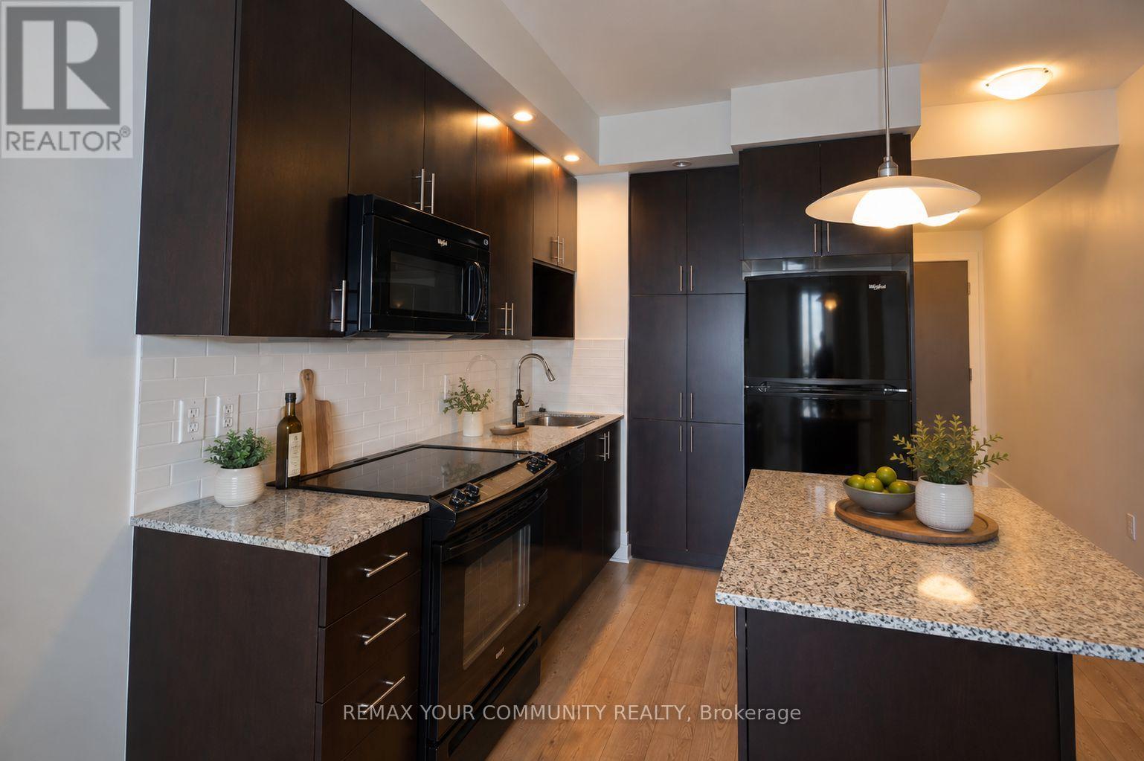
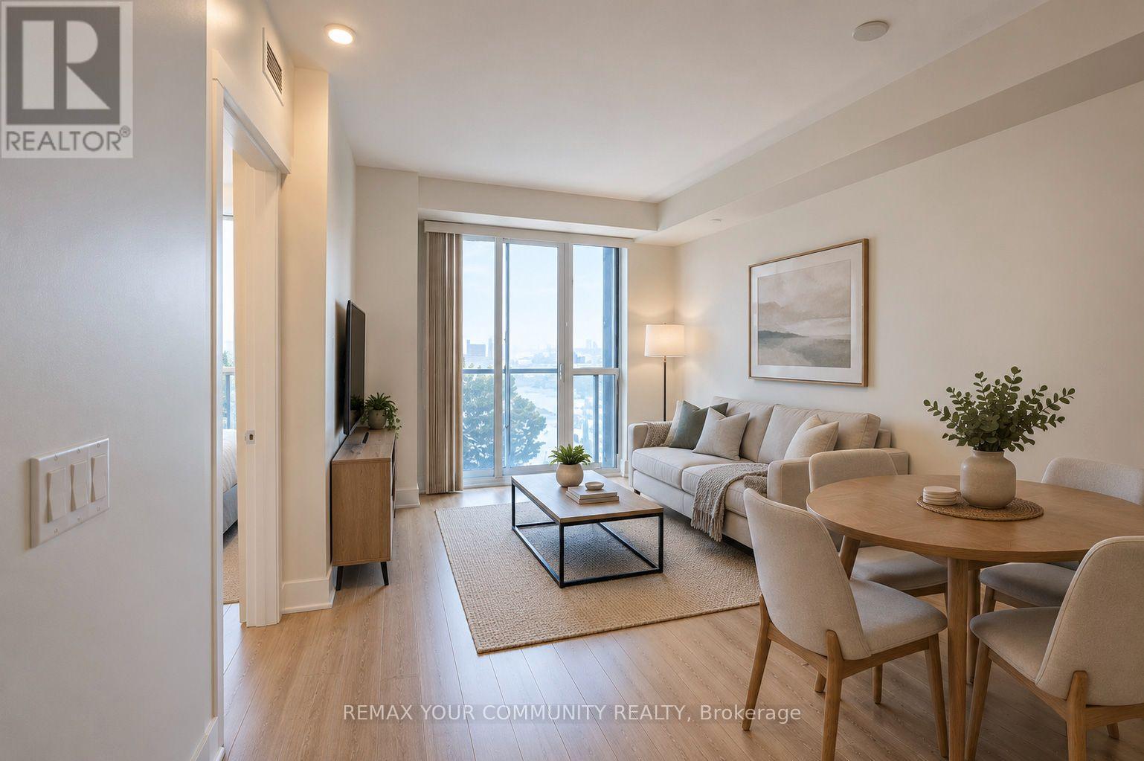
Client RemarksBe Ready To Enjoy Your Stay In This Bright South Facing 1 Plus Den Condo In A Luxury Tridel Building. Granite Kitchen Counters, 9 Foot Ceilings. Den Large Enough To Be Used As A Second Bedroom, Full Capacity Washer Dryer, Closet Inside Bathroom To Keep You Organized, Parking Spot Is Near The Elevator. This Upscale Building Offers 24Hr Concierge, Gym, Outdoor Patio, Party Room, Guest Parking, Etc. 15-20 Min To Downtown In Off Peak Hours. Available Immediately.
Map data © OpenStreetMap contributors
No open houses are scheduled for this home.
Can't make it? Request a private viewing.
| Living room | Ground level | 5.26 x 3.06 m |
| Dining room | Ground level | 5.26 x 3.06 m |
| Kitchen | Ground level | 5.26 x 3.06 m |
| Primary Bedroom | Ground level | 3.41 x 3.03 m |
| Den | Ground level | 2.62 x 2.13 m |




