
 For sale 50
$585,000
1+1 bed2 bath800–899 sq ft
2119 Lake Shore Boulevard West #217
Mimico, Toronto
28 days agoMLS® W13783320
RIGHT AT HOME REALTY
1818 Bayview Avenue #312
Mount Pleasant East, Toronto, Ontario M4G4G6
For sale· Added
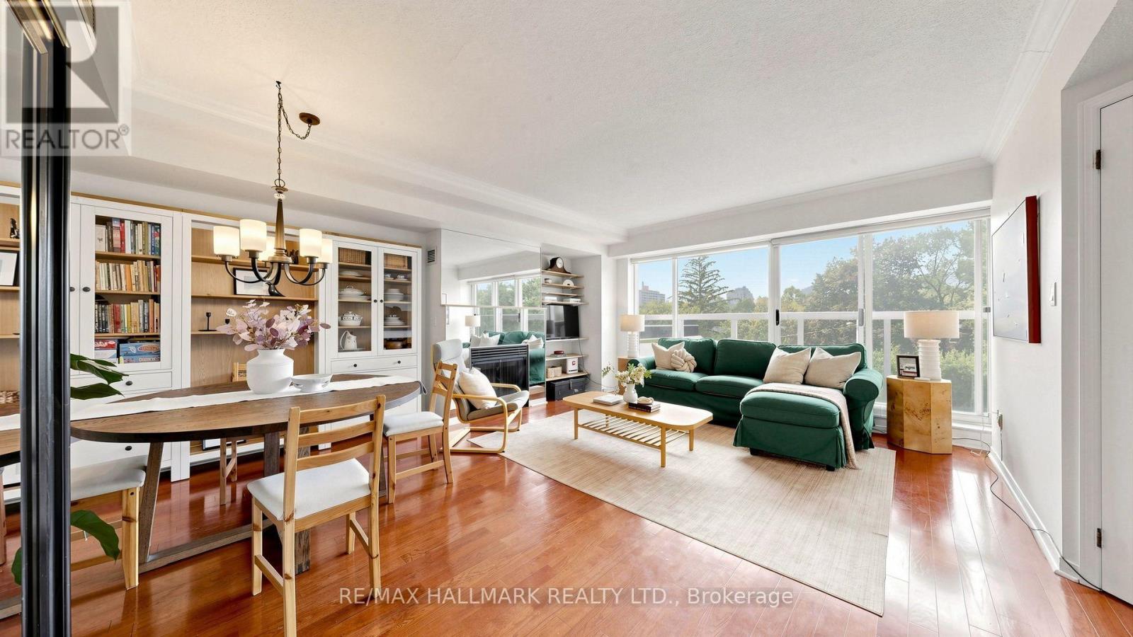
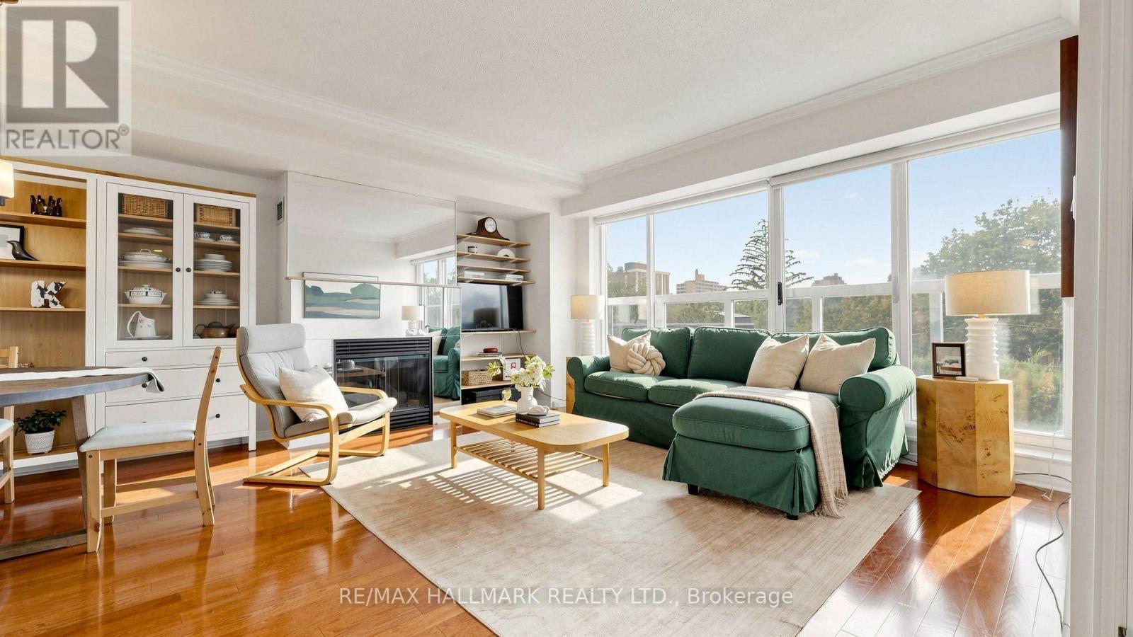
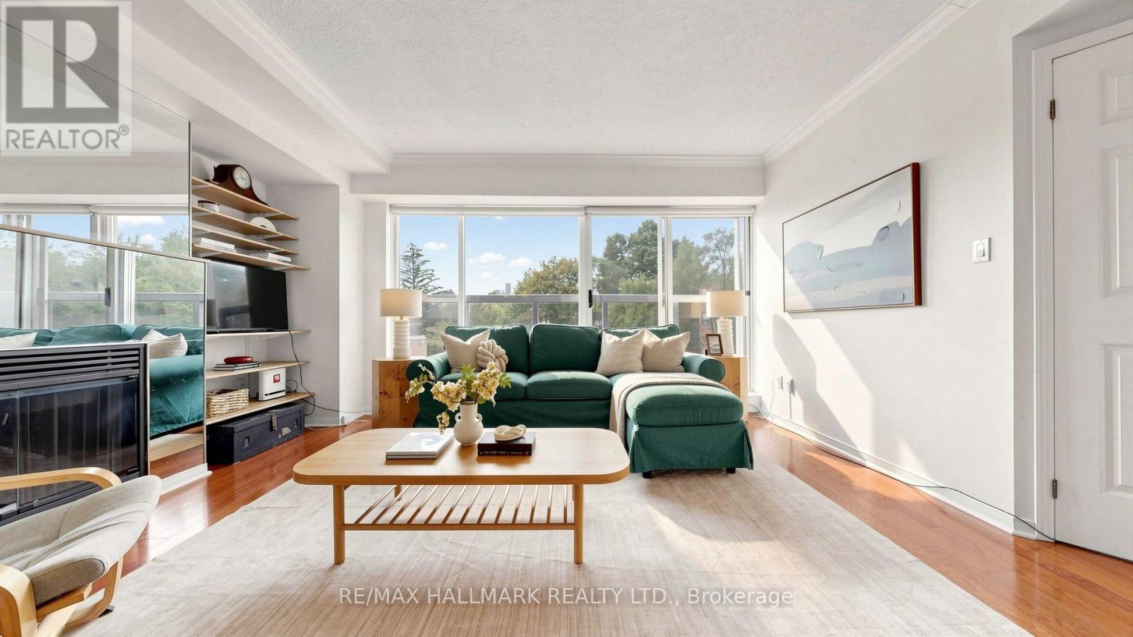
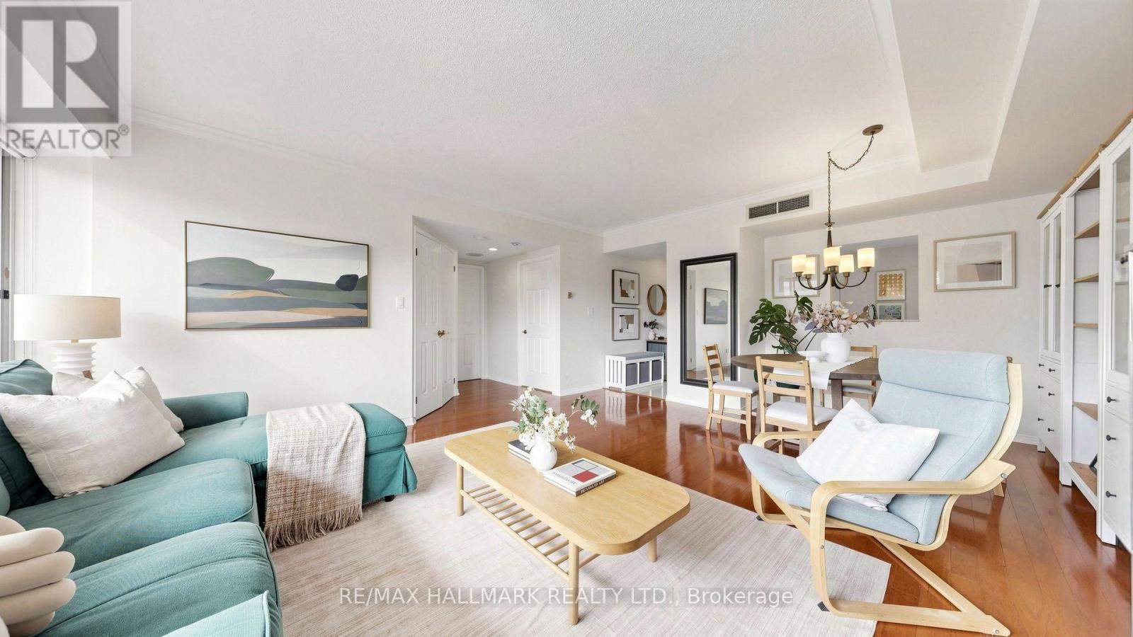
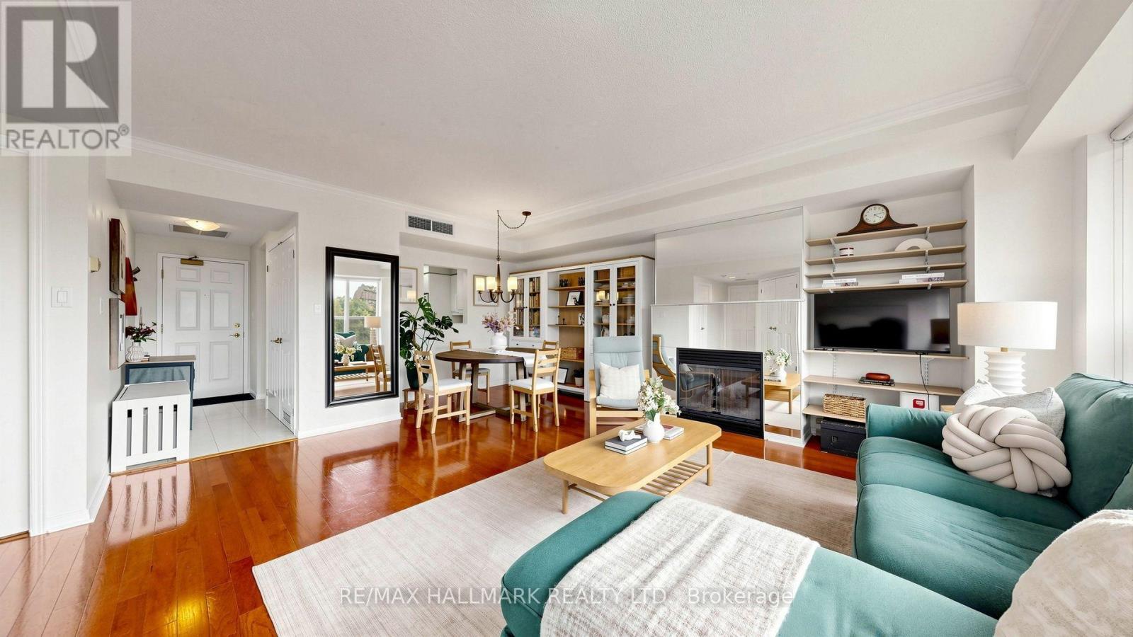
Some homes simply feel good the moment you walk through the door. Welcome to Bayview Walk Condos - true boutique living in an intimate building of just seven stories and 56 residences. Ideal for the discerning downsizer or growing family, this bright 1,025 sq. ft. two-bedroom suite features beautiful west-facing views, expansive windows, an open-concept dining and living area with a gas fireplace. The spacious primary bedroom offers large windows, a walk-in closet and a four-piece ensuite bathroom, while the versatile second bedroom can easily function as a guest room or home office. A second three-piece bathroom, in-suite laundry, owned underground parking and storage locker complete the home. Building amenities include a relaxing garden terrace, party room, fitness room, sauna, visitor parking, and an on-site superintendent. Set at Bayview & Eglinton, the location is wonderfully convenient, with the new Leaside LRT station & Metro Grocery all within a short walk. Sunnybrook Hospital, excellent schools, and Bayview's cafés, fruit stands, restaurants and shops are nearby, with Yonge & Eglinton just minutes away. A beautifully balanced home in a neighbourhood that offers an exceptional quality of life.
Map data © OpenStreetMap contributors
No open houses are scheduled for this home.
Can't make it? Request a private viewing.
| Sep 24, 2026 | $767,000 | ▼ $12,000 |
| Sep 9, 2026 | $779,000 | First recorded price |
Price changes since Sep 9, 2026.
| Foyer | Main level | 2.74 x 1.22 m |
| Living room | Main level | 4.76 x 3.65 m |
| Dining room | Main level | 3.61 x 2.78 m |
| Kitchen | Main level | 2.59 x 2.62 m |
| Primary Bedroom | Main level | 4.79 x 4.53 m |
| Bedroom 2 | Main level | 3.39 x 3.02 m |




