
 For sale 50
$828,000
2 bed2 bath900–999 sq ft
1900 Lake Shore Boulevard West #803
South Parkdale, Toronto
1 month agoMLS® W13699650
SUTTON GROUP-ADMIRAL REALTY INC.
182 Dixon Road
Kingsview Village-The Westway, Toronto, Ontario M9P2L8
For sale· Added
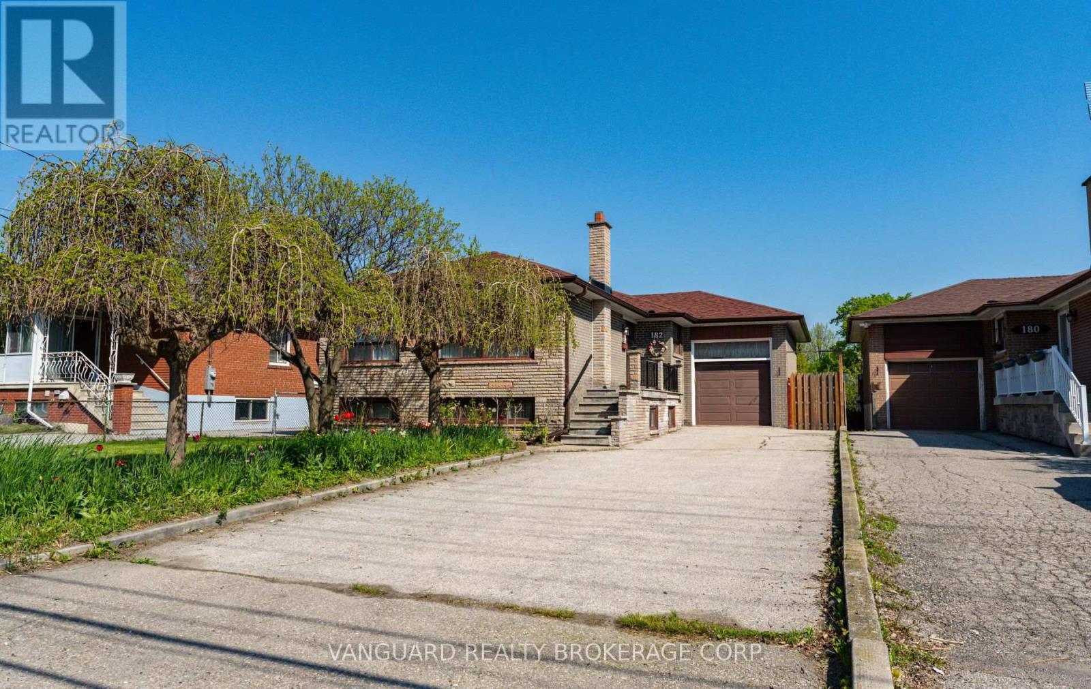
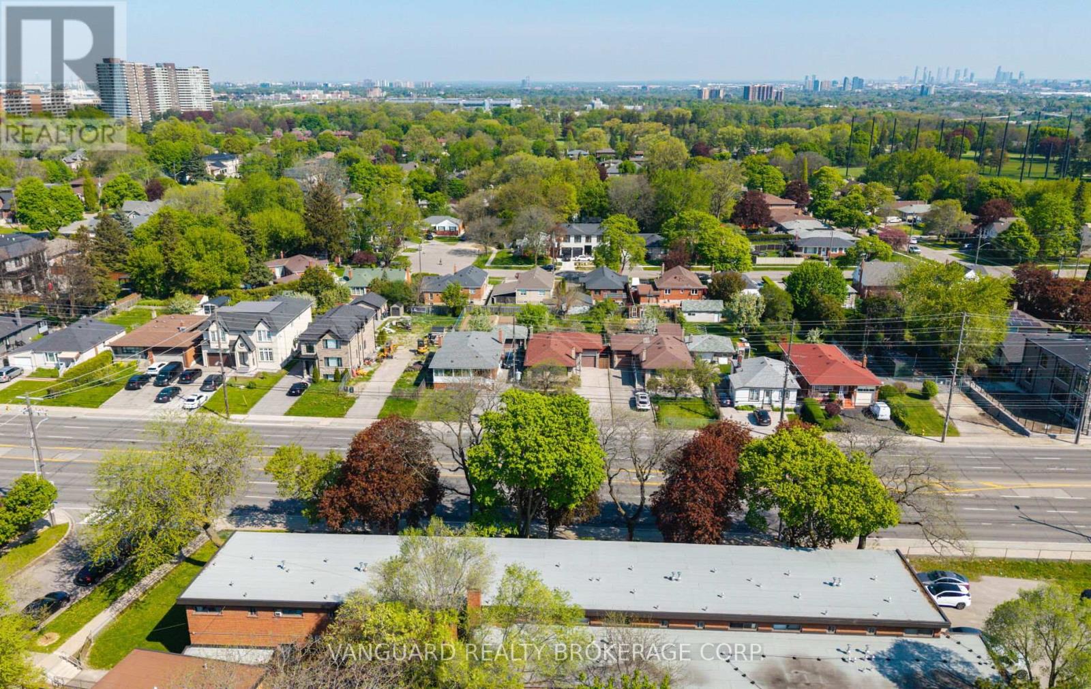
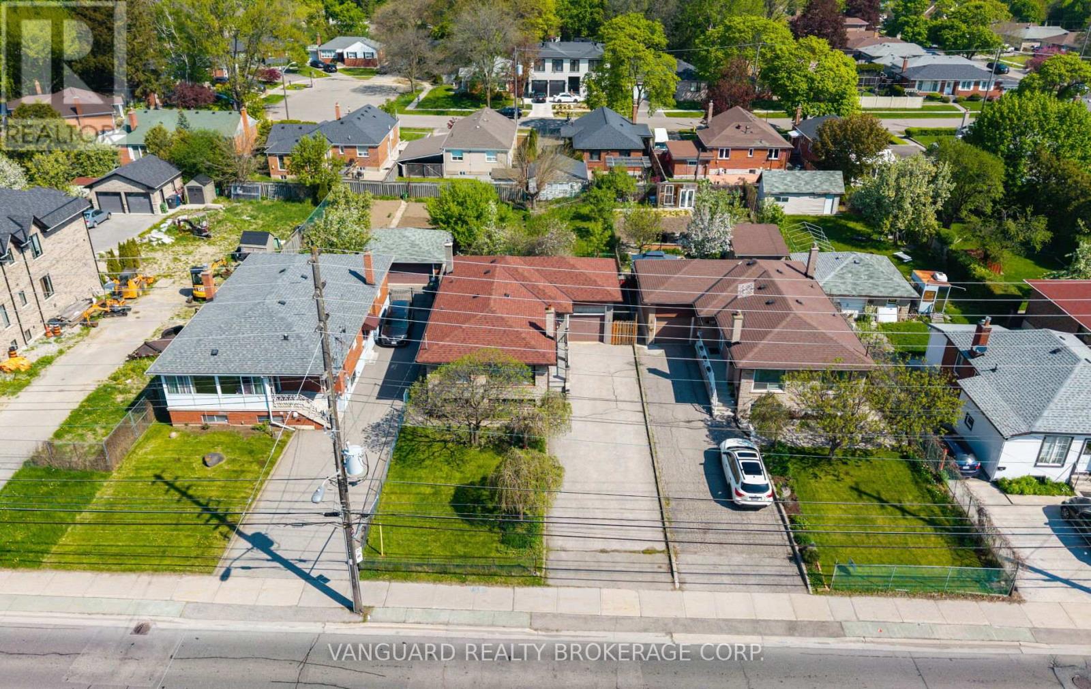
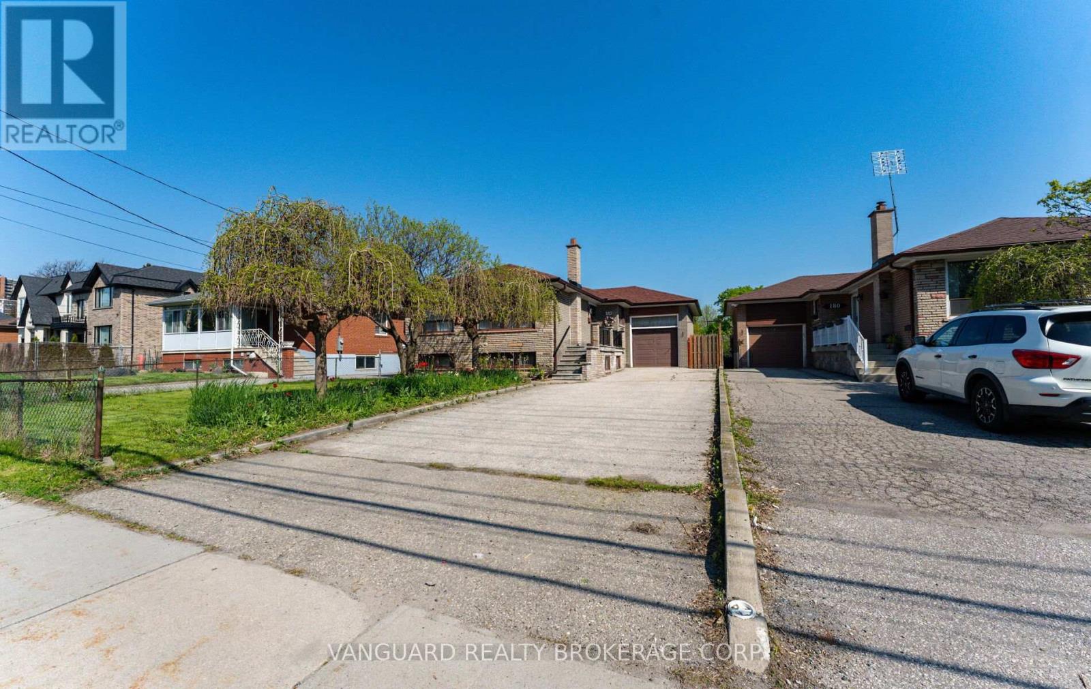
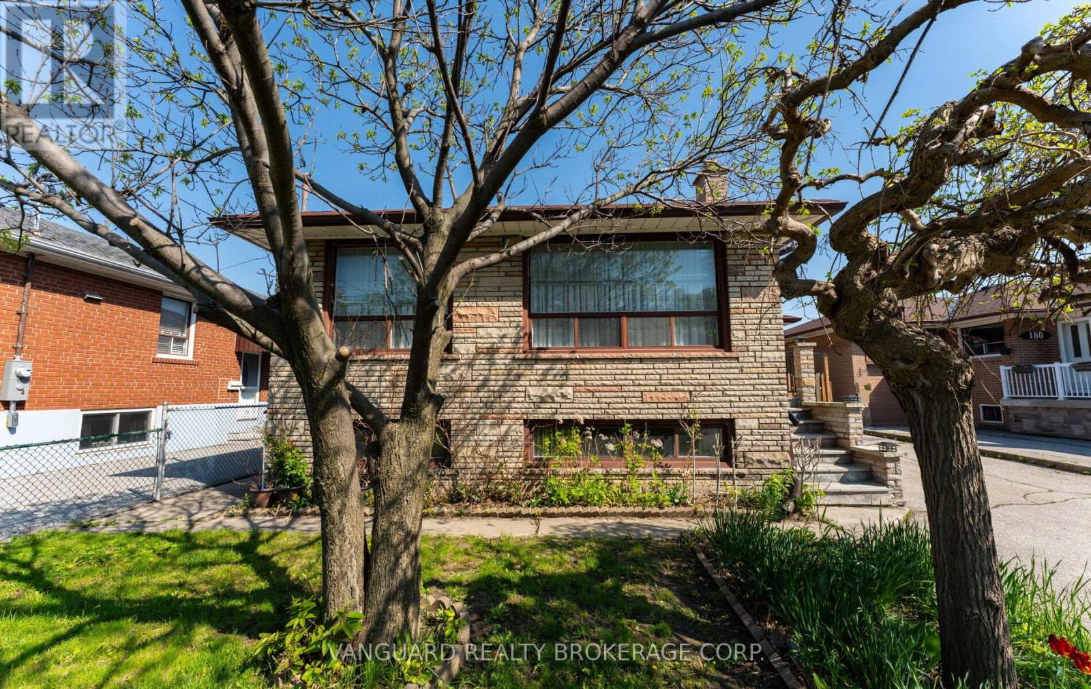
Exceptional opportunity on a premium 47' x 190' level lot just steps from Weston Golf & Country Club. This solid 3-bedroom brick bungalow has been lovingly maintained by the same family since 1959 and is surrounded by many newly built custom homes. Featuring bright, sun-filled principal rooms, an oversized garage, separate side entrance to a finished basement with kitchen., and a long private driveway with parking for 4+ vehicles. Located on a quiet street with convenient access to Hwy 401, the UP Express, and Pearson Airport. Ideal for end-users, renovators, builders, or investors - live in, renovate, build new, or explore multiplex potential. A rare offering with outstanding short- and long-term possibilities
Map data © OpenStreetMap contributors
No open houses are scheduled for this home.
Can't make it? Request a private viewing.
| Kitchen | Main level | 5.79 x 2.74 m |
| Dining room | Main level | 3.04 x 3.04 m |
| Living room | Main level | 3.35 x 4.26 m |
| Primary Bedroom | Main level | 4.17 x 3.35 m |
| Bedroom 2 | Main level | 3.35 x 3.04 m |
| Bedroom 3 | Main level | 3.96 x 3.04 m |
| Kitchen | Basement | 6.09 x 2.74 m |
| Dining room | Basement | 3.35 x 2.74 m |
| Living room | Basement | 3.35 x 3.35 m |




