 For rent 50
$12,800/mo
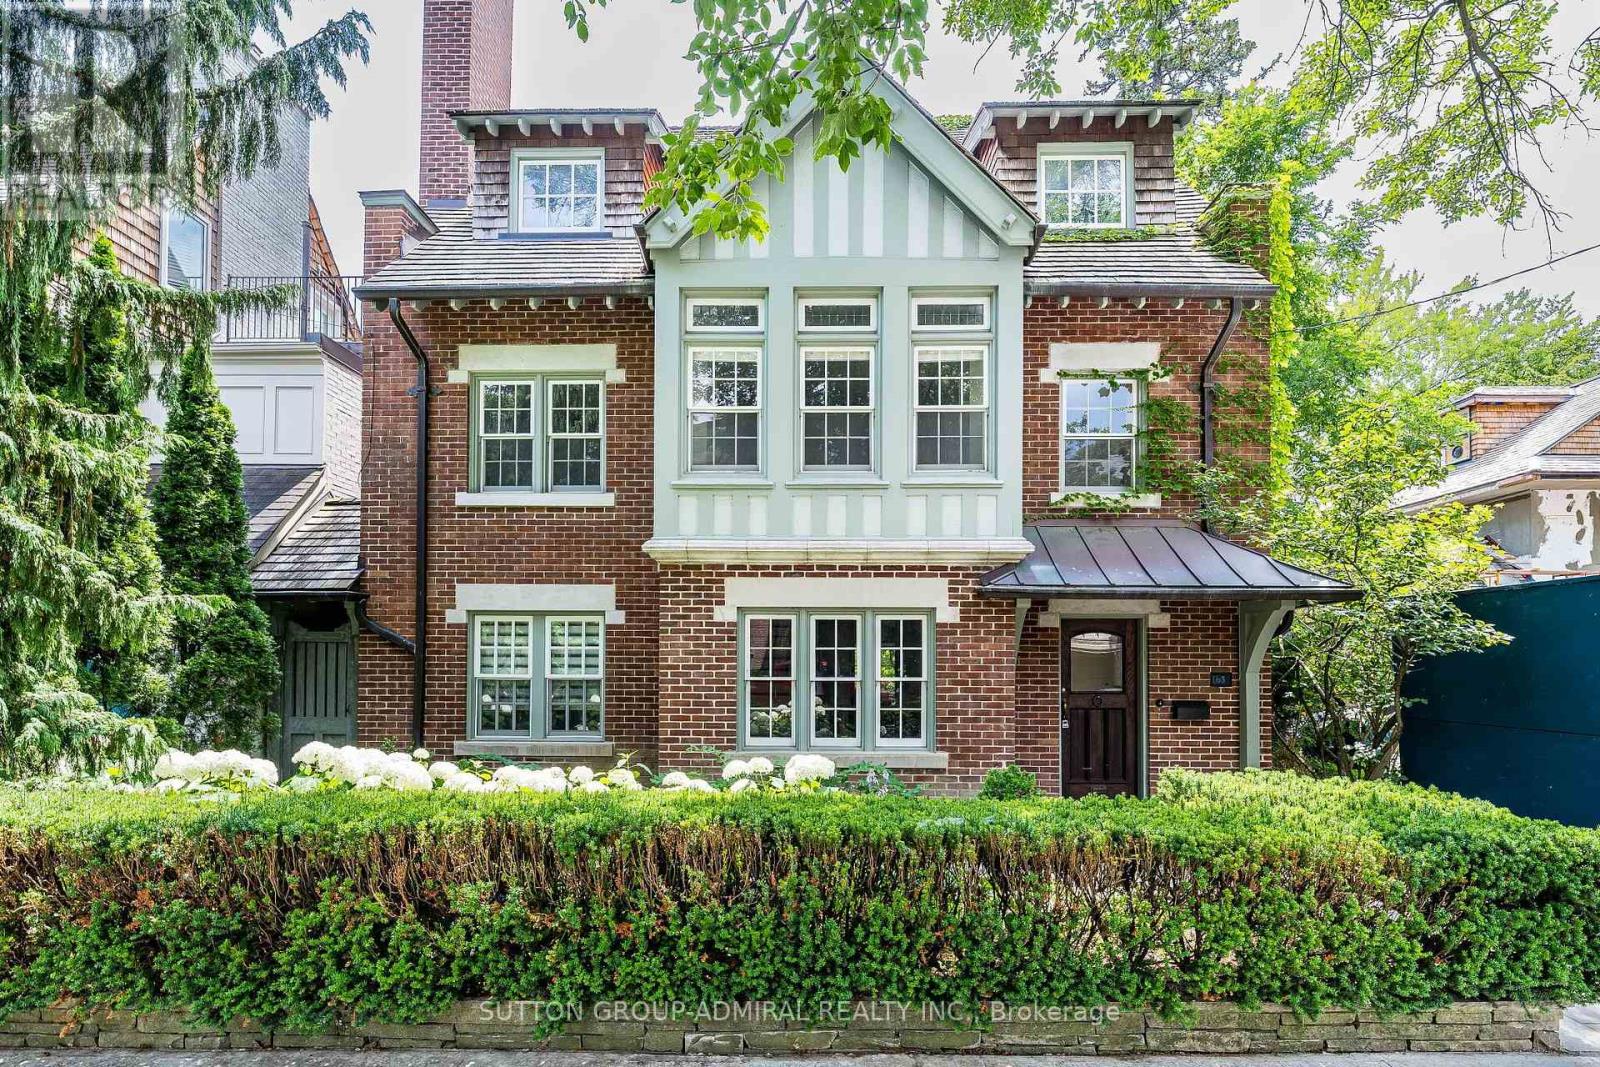
7 bed5 bath3,500–5,000 sq ft
63 Highland Avenue
Rosedale-Moore Park, Toronto
1 month agoMLS® C13731350
SUTTON GROUP-ADMIRAL REALTY INC.
183 Wellington Street West #2301
Waterfront Communities C1, Toronto, Ontario M5V0A1
For rent· Added
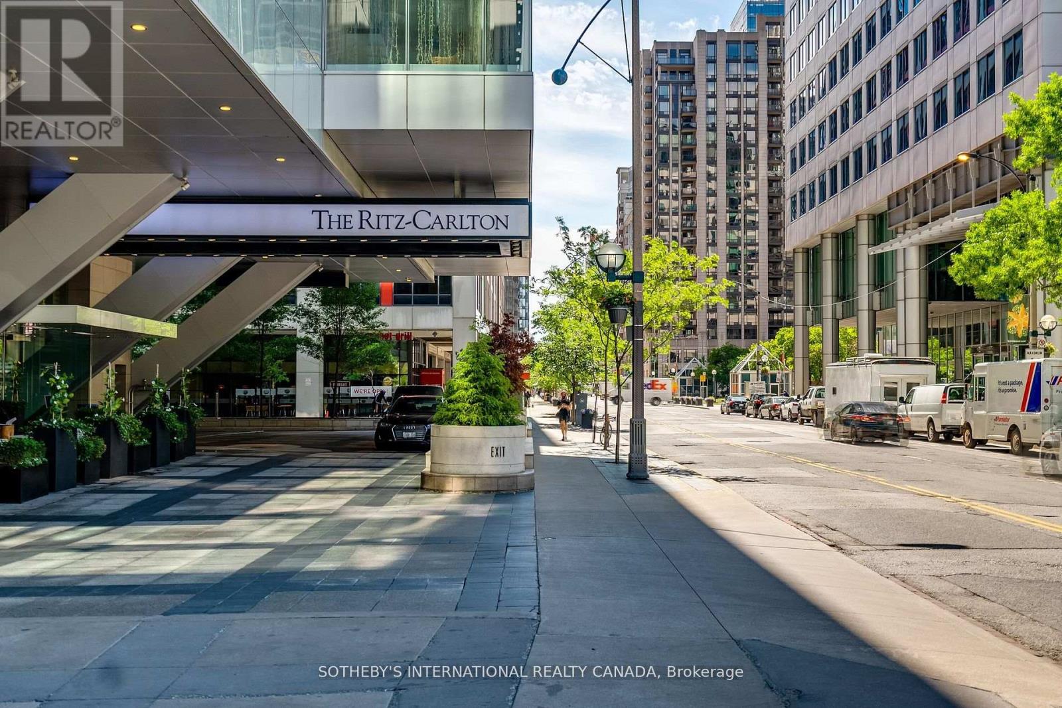
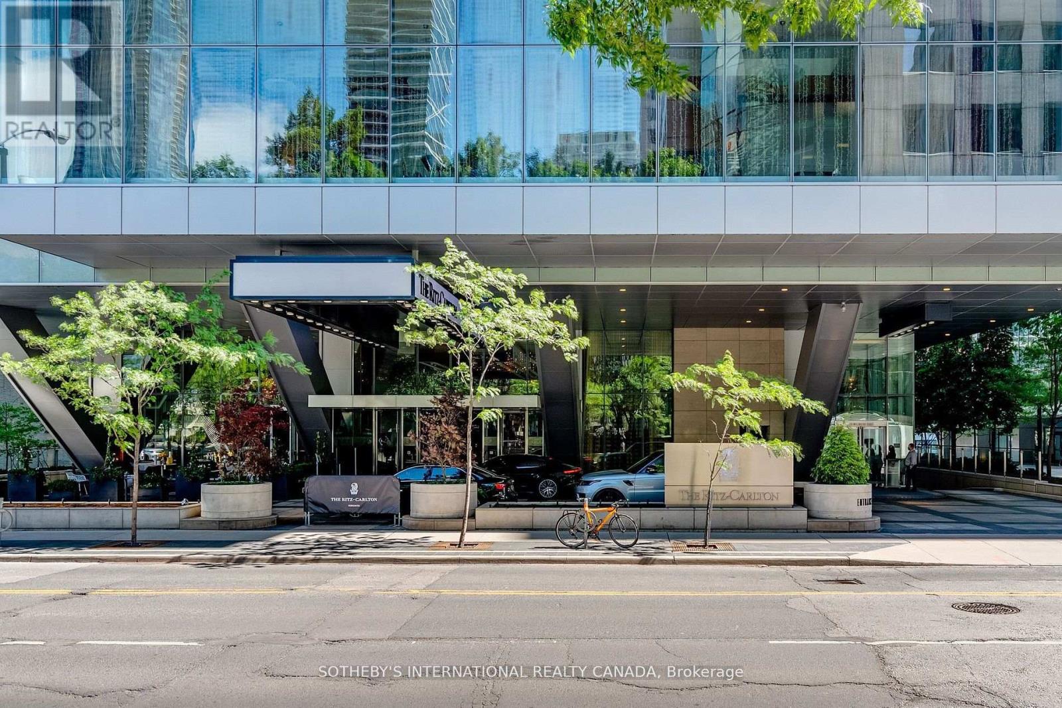
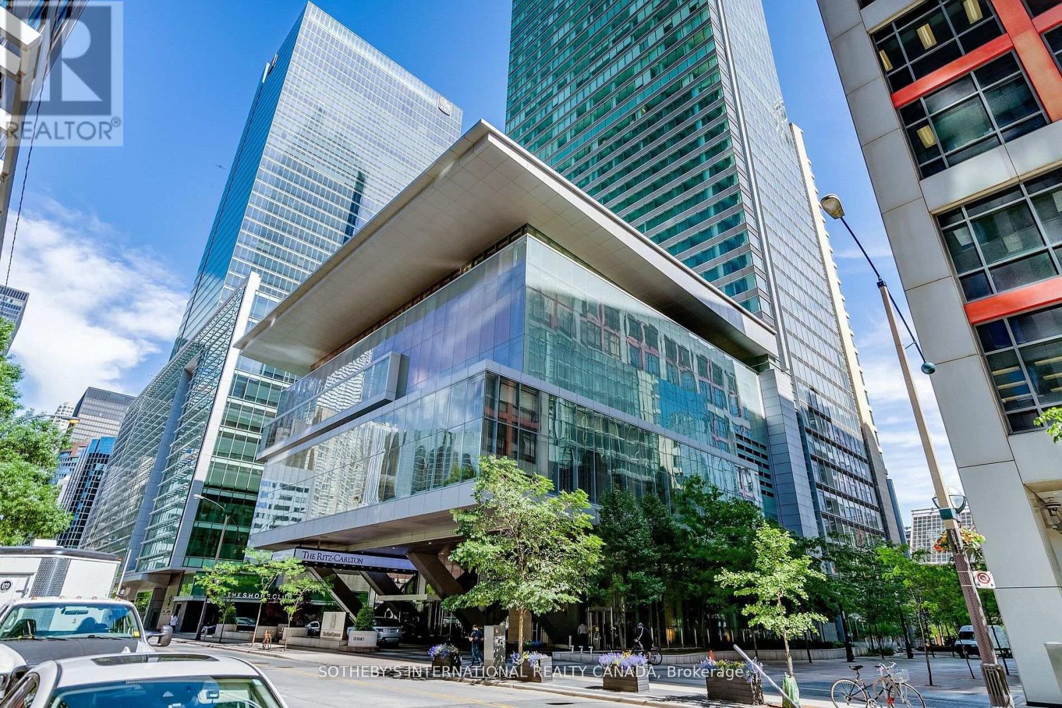
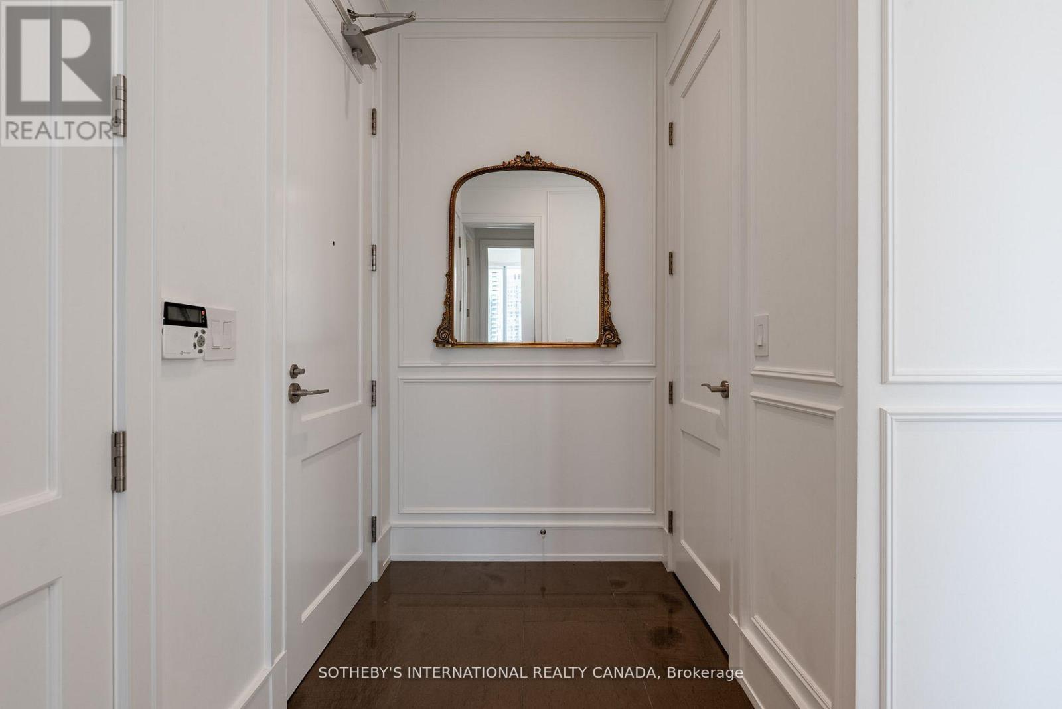
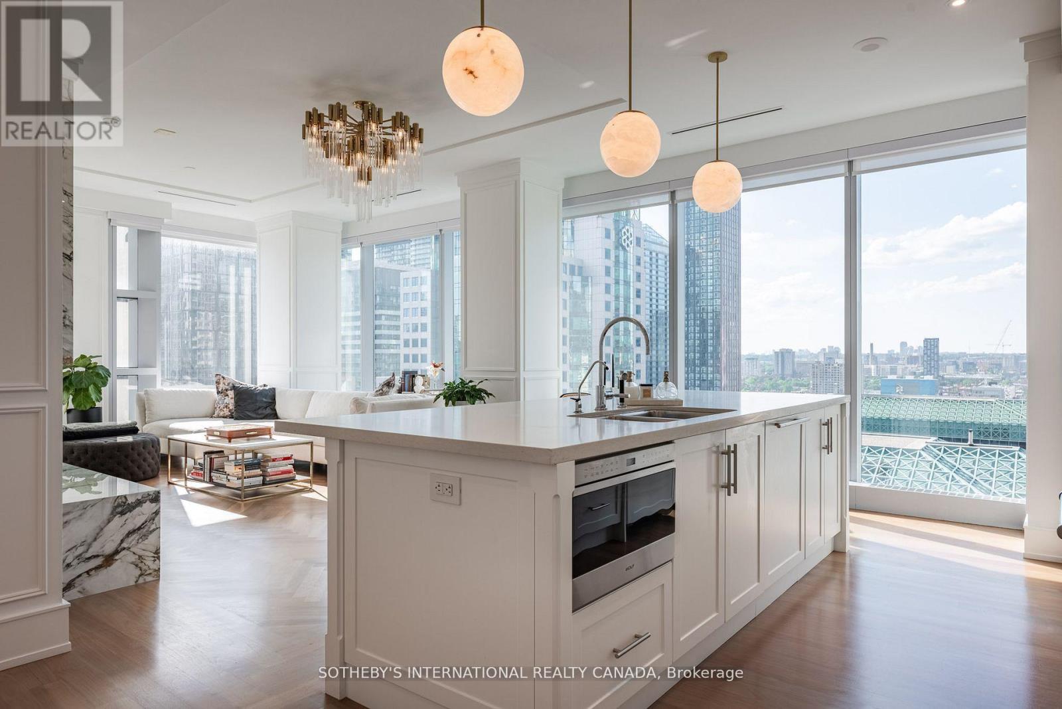
Welcome to the prestigious Ritz-Carlton Residences in the heart of downtown Toronto. This beautifully renovated 1,400 sq ft corner open concept suite offers 2 spacious bedrooms, 2 luxurious bathrooms, and sweeping panoramic northwest views through floor-to-ceiling windows, Gas Fireplace with stunning marble surround. Featuring top-of-the-line finishes and a gourmet chefs kitchen -w- large centre Island & pendant lighting, this suite exudes sophistication and comfort. Residents enjoy exclusive access to a private 12,000 sq ft amenities floor on Level 21, complete with an outdoor terrace, BBQ area, coffee station, fitness centre, guest suite, boardroom, and theatre. Plus, enjoy full access to five-star hotel amenities including the renowned Clarins Spa, indoor saltwater pool, gym, yoga room, and more. An unparalleled lifestyle in one of Toronto's most iconic addresses.
Map data © OpenStreetMap contributors
No open houses are scheduled for this home.
Can't make it? Request a private viewing.
| Living room | Main level | 6.86 x 4.57 m |
| Dining room | Main level | 6.86 x 4.57 m |
| Kitchen | Main level | 4.12 x 2.59 m |
| Primary Bedroom | Main level | 3.89 x 9.81 m |
| Bedroom 2 | Main level | 3.81 x 3.82 m |
| Laundry room | Main level | 0 x 0 m |