 For sale 50
$3,080,000
4+1 bed7 bath3,500–5,000 sq ft
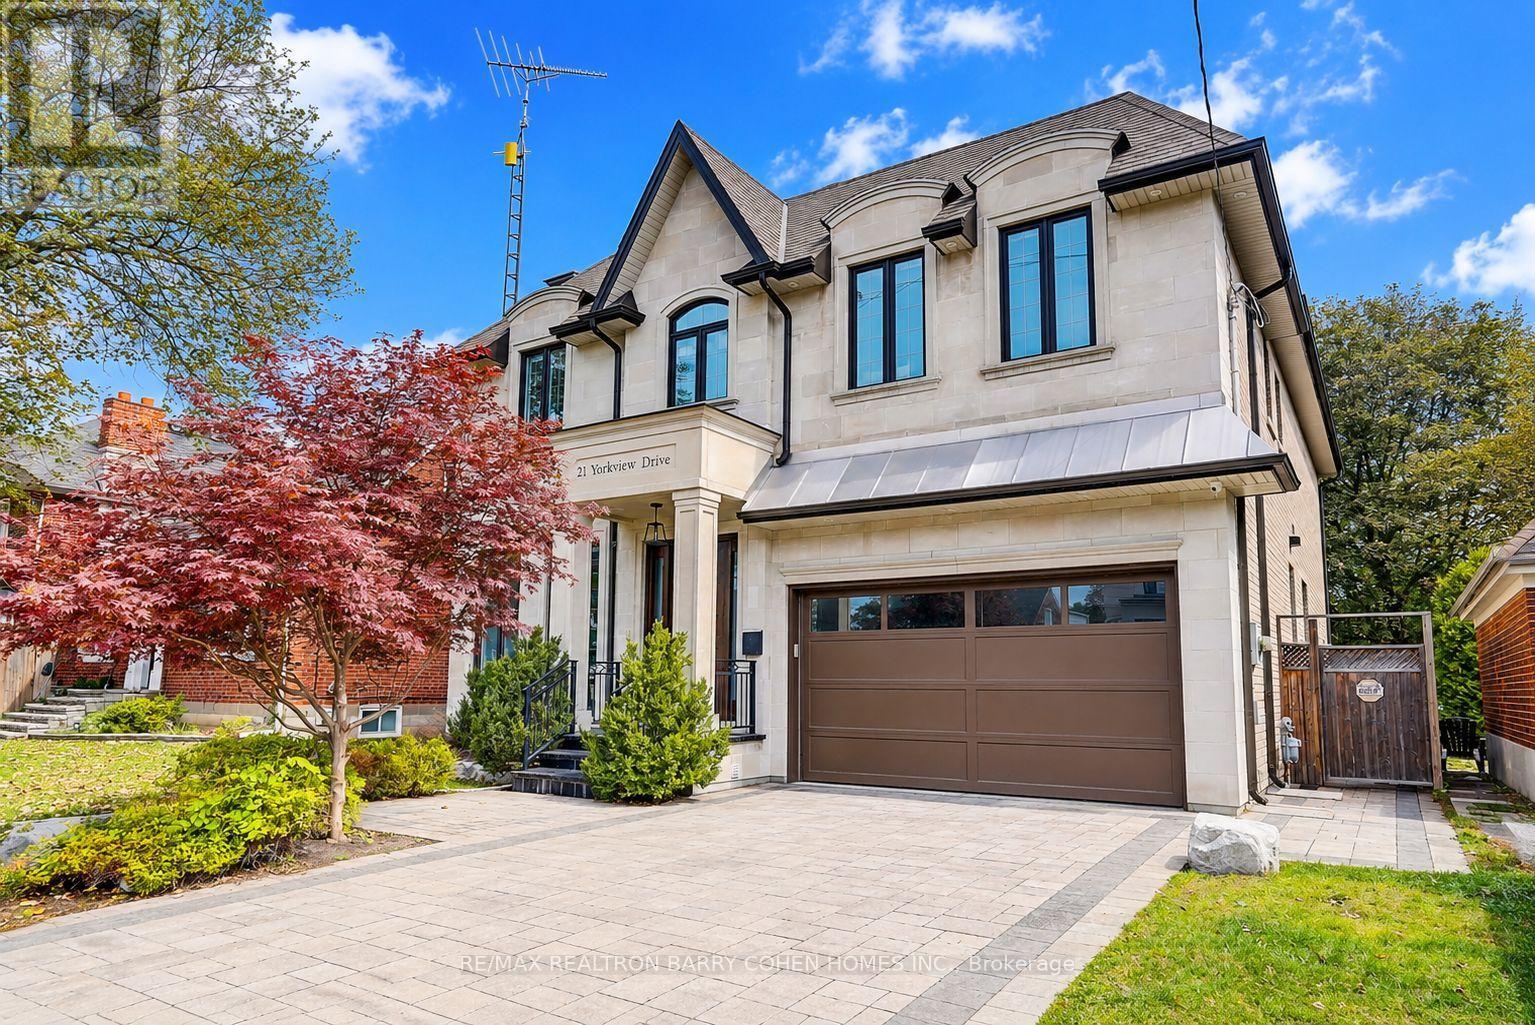
21 Yorkview Drive
Willowdale West, Toronto
26 days agoMLS® C13797632
RE/MAX REALTRON BARRY COHEN HOMES INC.
184 Poyntz Avenue
Lansing-Westgate, Toronto, Ontario M2N1J6
For sale· Added
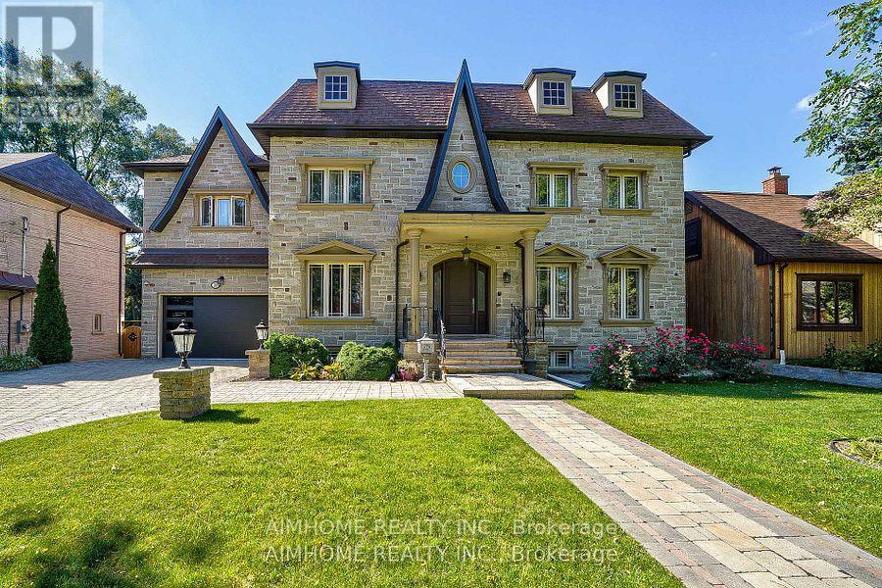
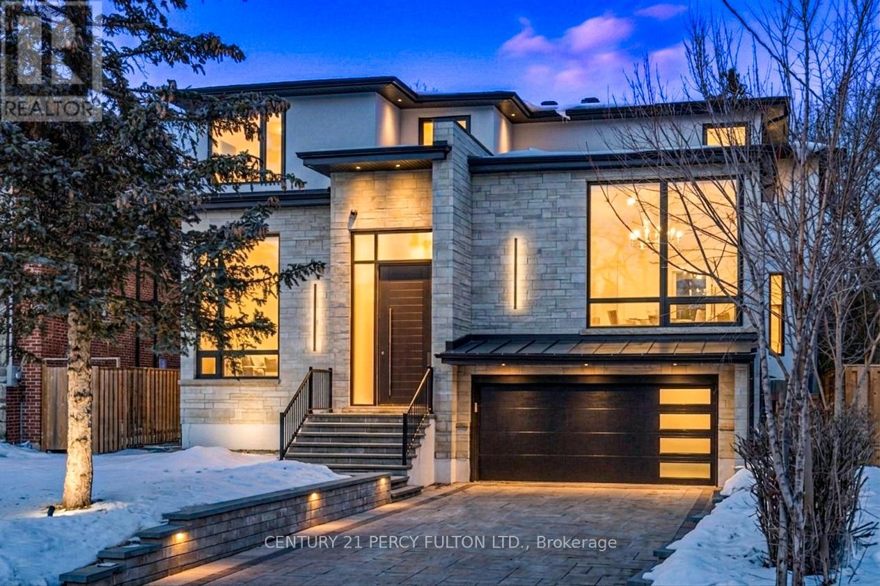
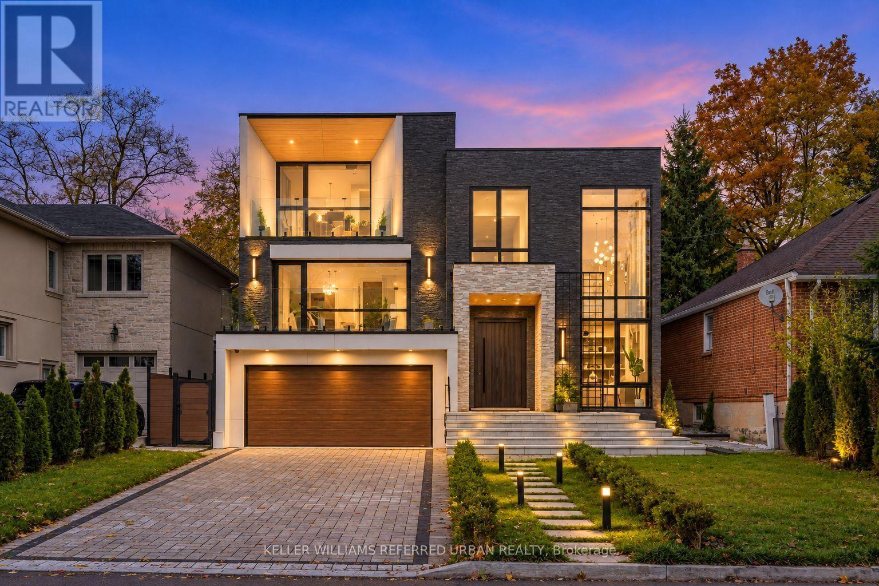
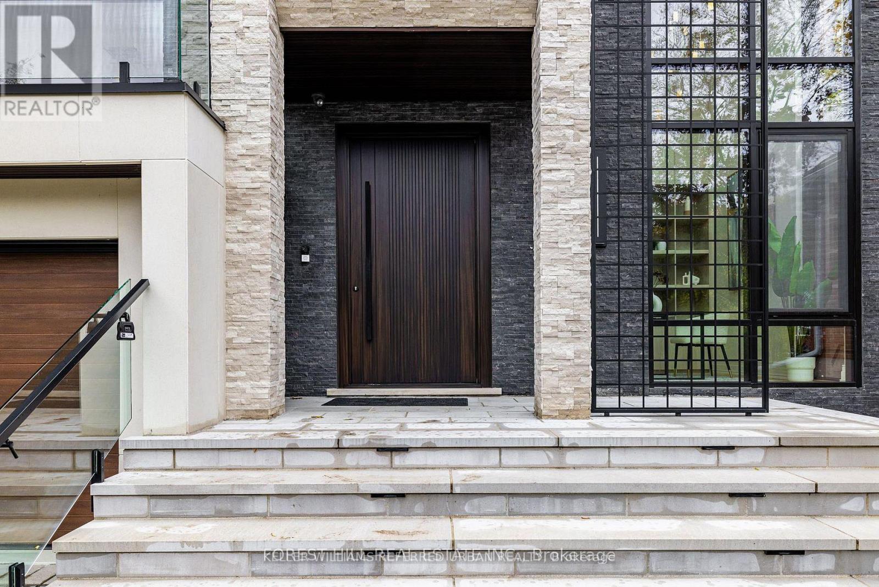
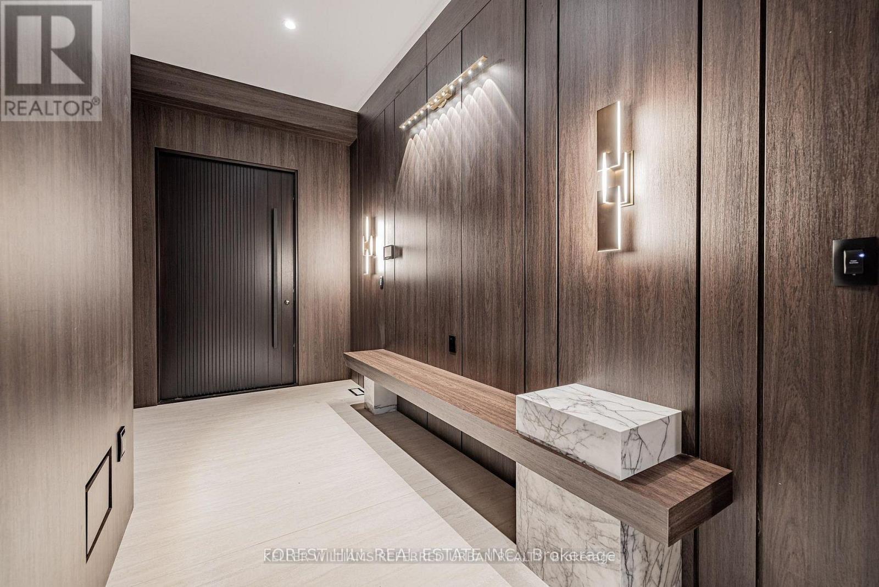
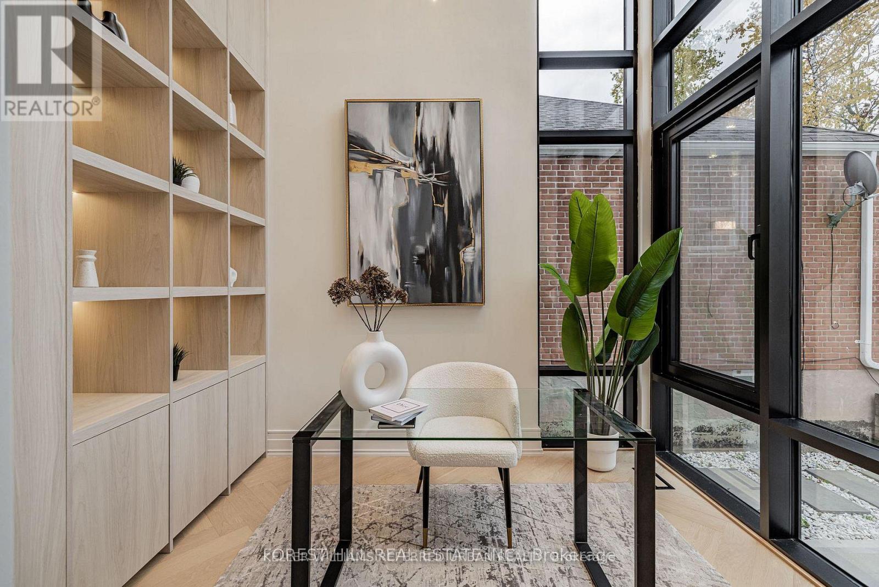
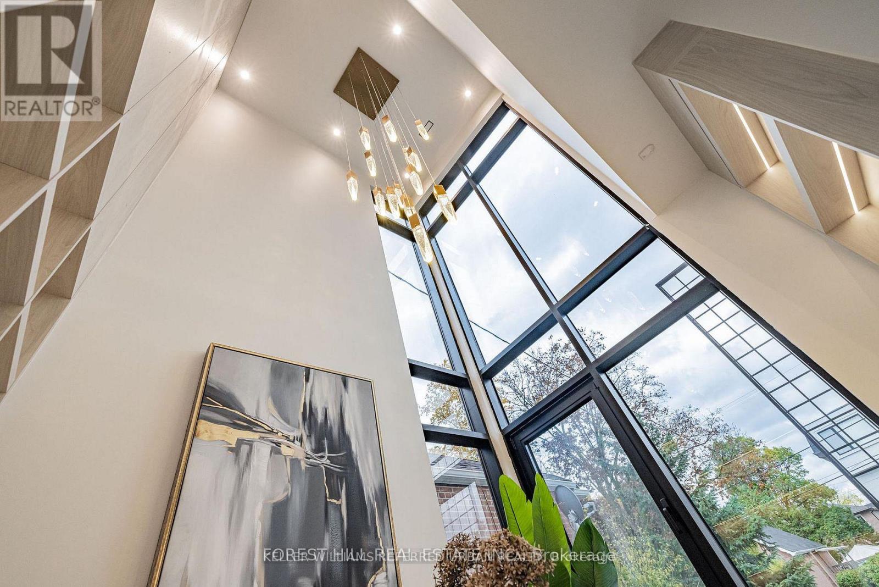
**Welcome to ***LUXURIOUS***EXCEPTIONAL----JEWEL, Custom-Built in 2024 Residence------ONE OF A KIND/Impeccable Quality in area-----Spacious, 4000 sq.ft(1st/2nd floors) UNIQUE-Stylish living area + Prof. finished w/out basement***This home is perfect for discerning buyers seeking luxury, comfort, and style***Enter to find a "STUNNING" foyer with rich panelled-----The main floor office provides a refined retreat and soaring ceilings(approximately 21ft) draw your eye upward.This home offers spaciously-designed, open concept living/dining rooms, and the home's elegant-posture & airy atmosphere. Heated Driveway + Heated all washroom& basement The dream gourmet kitchen offers a top-of-the-line appliance(SUBZERO & WOLF BRAND) tunning large centre islands & pot filler, indirect lightings and seamless flow into a spacious breakfast area leading to the sundeck-open view of backyard.The fully finished walk-out basement includes heated floors thru-out, a large recreation room area with wet bar, a 2nd laundry room.Walking distance to parks, ravine, tennis court, shopping, restaurants, schools, TTC and 401.
Map data © OpenStreetMap contributors
No open houses are scheduled for this home.
Can't make it? Request a private viewing.
| Foyer | Main level | 3.96 x 1.92 m |
| Mud room | Lower level | 0 x 0 m |
| Recreational, Games room | Basement | 11.04 x 6.42 m |
| Den | Basement | 0 x 0 m |
| Laundry room | Basement | 0 x 0 m |
| Library | Main level | 2.88 x 2.45 m |
| Great room | Main level | 11.76 x 4.54 m |
| Dining room | Main level | 9.84 x 11.2 m |
| Kitchen | Main level | 14.7 x 11.9 m |
| Bedroom 2 | In between | 11.2 x 9.84 m |
| Primary Bedroom | Second level | 6.4 x 4.5 m |
| Bedroom 3 | Second level | 3.56 x 3.3 m |
| Laundry room | Second level | 0 x 0 m |
| Bedroom 4 | Third level | 4.85 x 3.29 m |