 For sale 50
$2,383,000
3+1 bed4 bath2,000–2,500 sq ft
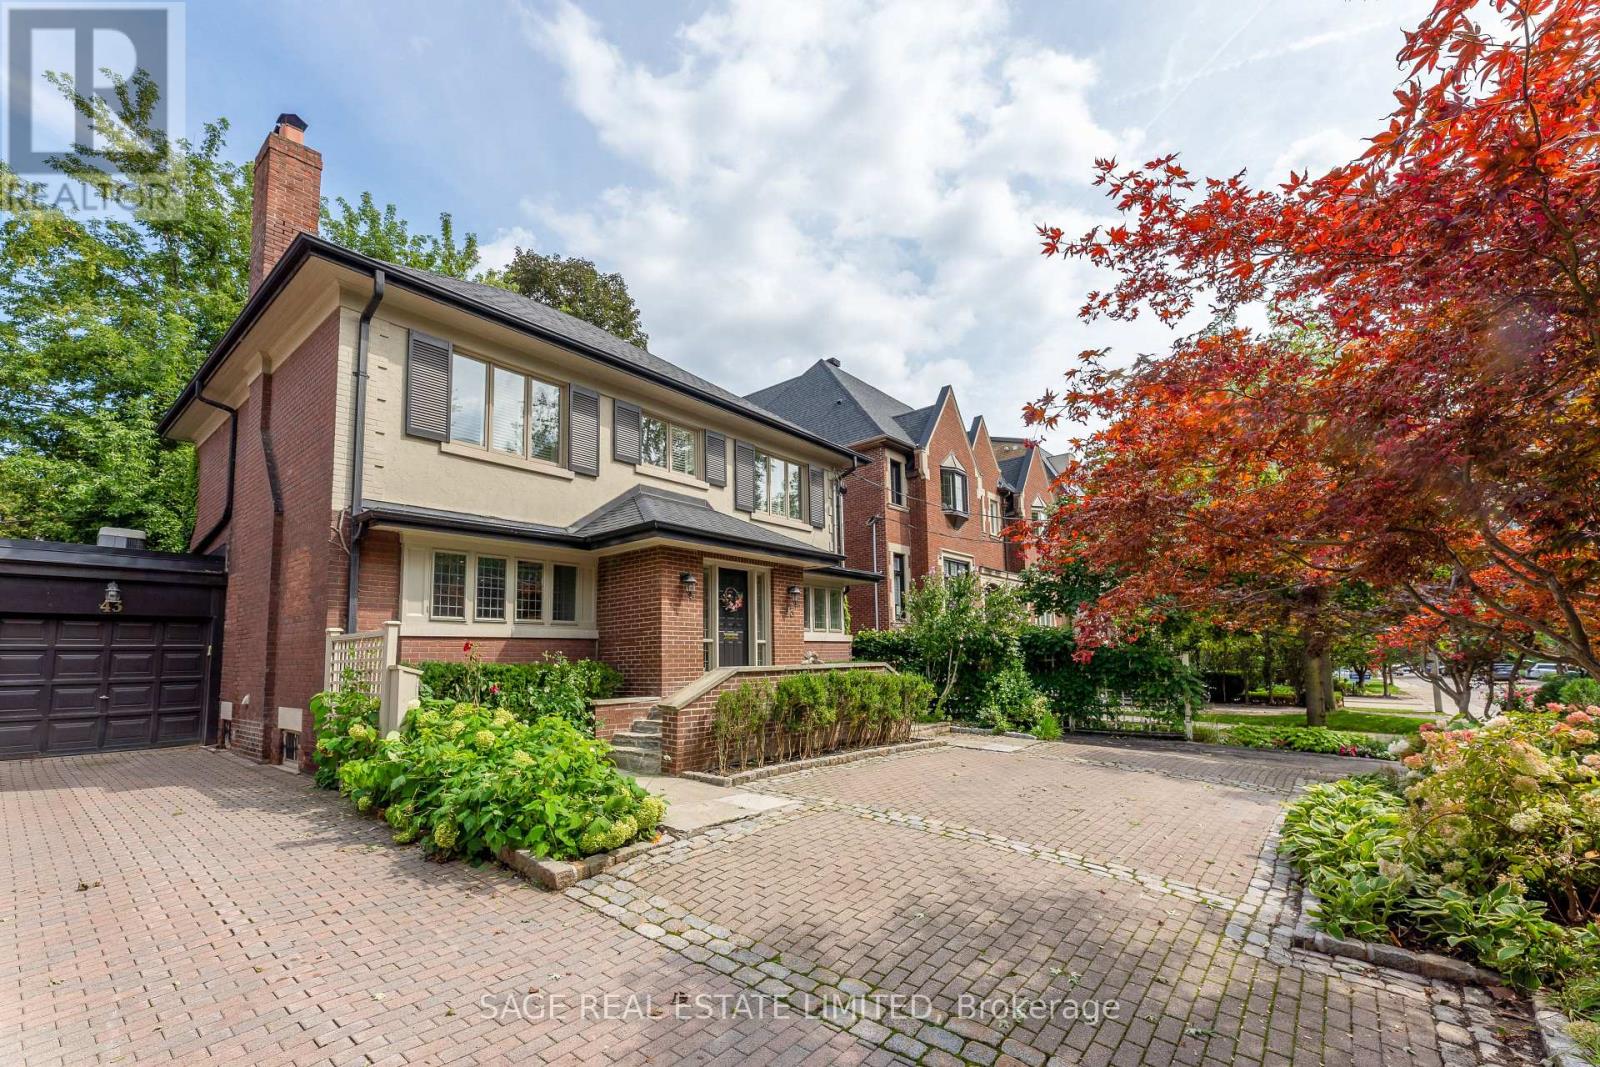
43 Oriole Road
Yonge-St. Clair, Toronto
1 month agoMLS® C13767270
SAGE REAL ESTATE LIMITED
38 Pheasant Road
Newtonbrook East, Toronto, Ontario M2M3G7
For sale· Added
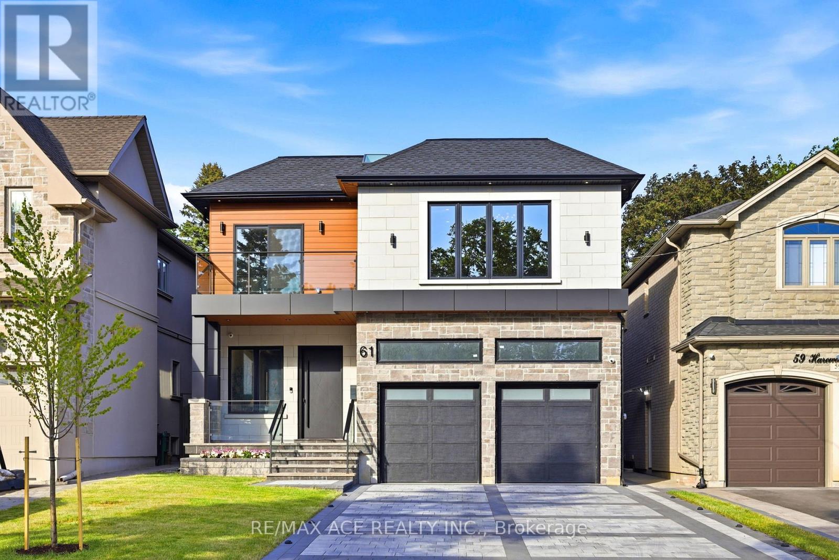
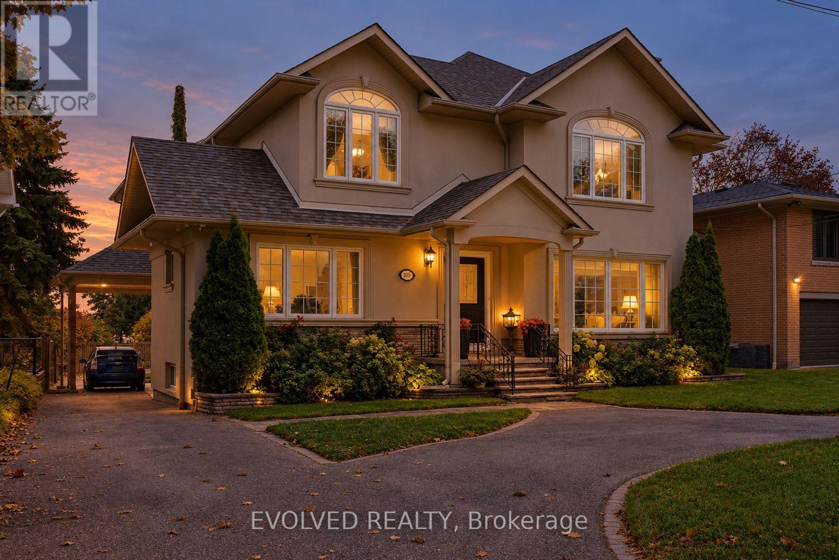
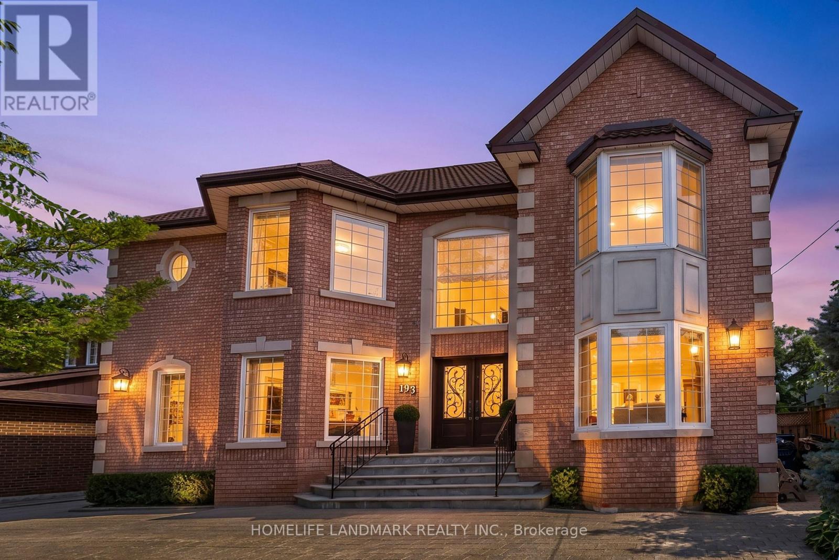
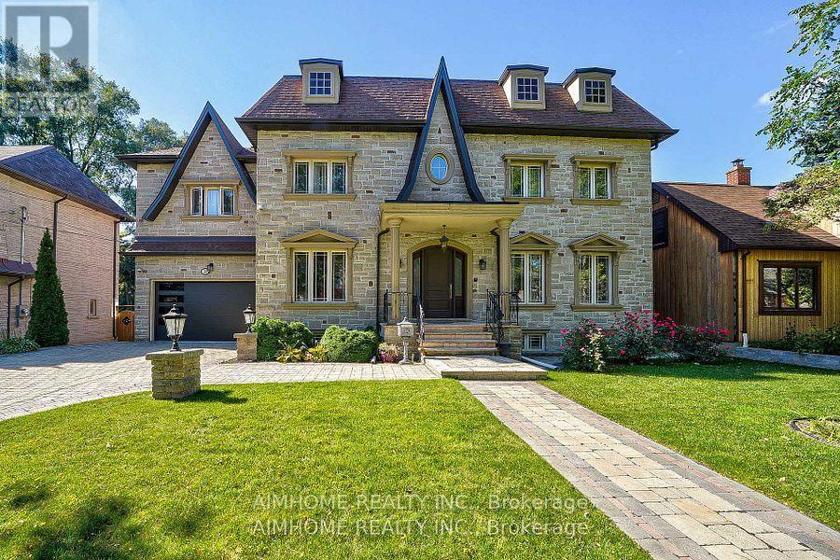
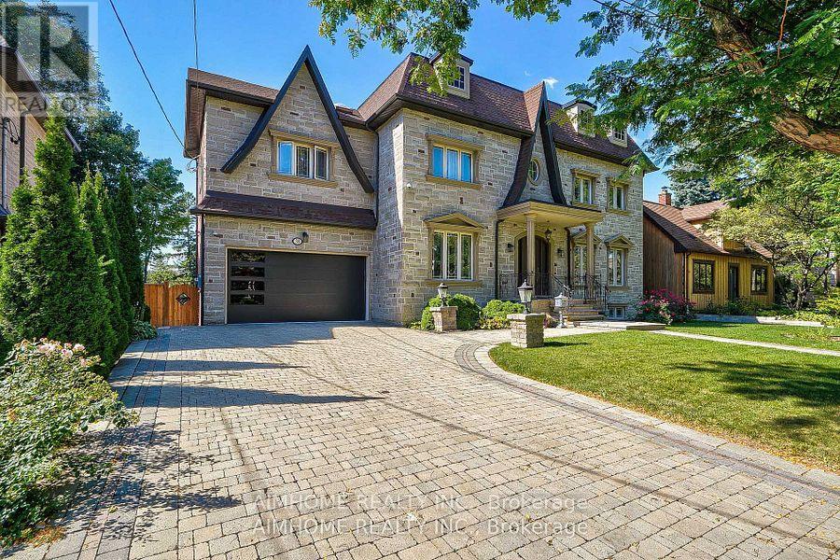
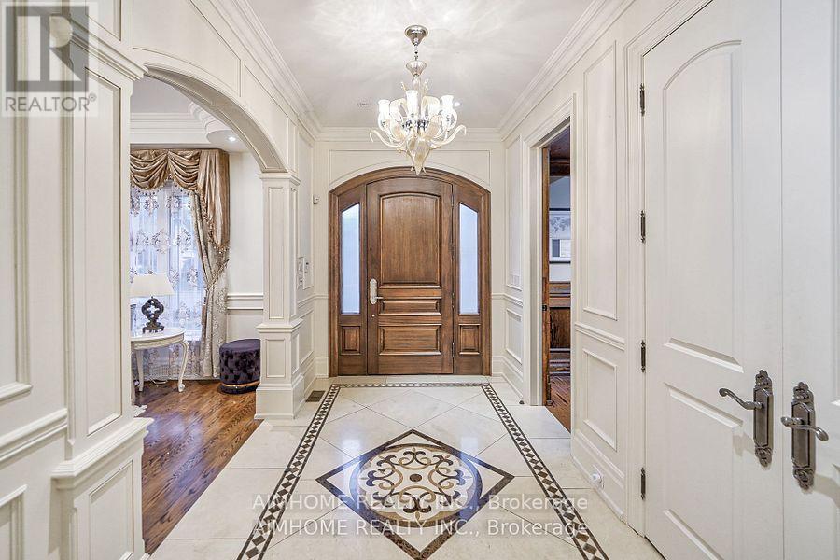
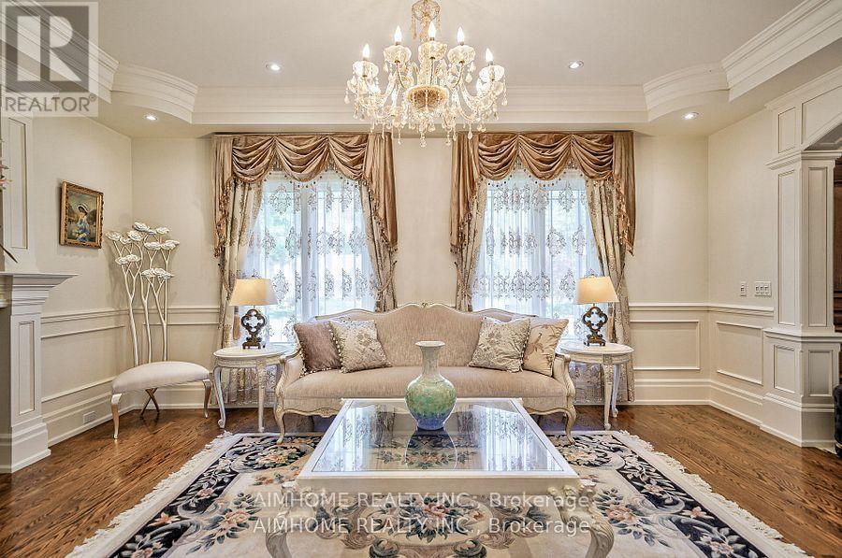
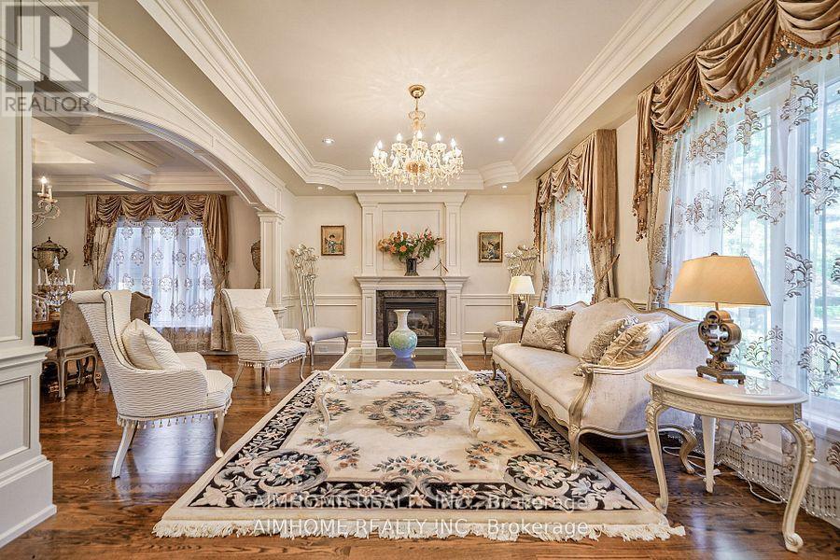
Just renovated!!! new kitchen, new 5 wash room, completely new deck. Very Rare Find-75Ft Widen Lot! Magnificent-Stone/Brick Exterior with Superior Quality/Workmanship-Aprx 7000Sf(Incl Bsmt)/5+3Bedrms/7Washrms--*10Feet on Main Floor,9Feet on Second Floor and Basement, Solid Mohagany Entrance Limestone/Hardwood Flooring, Intensive Wood mills Work, Buit In Shelves,3Gas Fireplaces,2 Sky Lights ,Hi-End Kit Cabinet, Centre Island, premium stone countertops,Enjoy the spacious open-concept kitchen with an enlarged centre island offering seating for four, ideal for casual dining, family gatherings, and entertaining. High-quality finishes, sleek cabinetry, and abundant storage complete this impressive space. Build In Speaker/Music Syterms,7Peicec Spa-Like EnSiute, Cvac, Haolgen Lit, Wainscoting, Imported Marble Floor with Border & Chevron Design in Foyer and Main Hallway. Professional Finished Walk -Up Basement including Large Rec Room and Morden Wet Bar. Two Walk-Up Entrance Basement. Complemented By Professional Landscaping, Custom Interlock (2022), Long Interlocked Driveway & No Sidewalk in Front& Stunning Night Lighting, New Garage Door (2023), New Roof (2023), New A/C (2023), Security doors and Windows. Don't miss this dream house.
Map data © OpenStreetMap contributors
No open houses are scheduled for this home.
Can't make it? Request a private viewing.
| Kitchen | Main level | 4.9 x 4.5 m |
| Family room | Main level | 4.2 x 4.5 m |
| Eating area | Main level | 3 x 3.5 m |
| Library | Main level | 4.2 x 3.8 m |
| Primary Bedroom | Second level | 6.2 x 4.4 m |
| Bedroom 2 | Second level | 5.15 x 3.6 m |
| Bedroom 3 | Second level | 4.5 x 3.8 m |
| Living room | Main level | 5.6 x 3.9 m |
| Bedroom 4 | Second level | 5.3 x 4.3 m |
| Bedroom 5 | Second level | 5.2 x 3 m |
| Recreational, Games room | Basement | 11.2 x 4.2 m |
| Dining room | Main level | 4.9 x 4.2 m |