
 For rent 50
$4,000/mo
4+1 bed4 bath2,000–2,500 sq ft
44 Bankview Circle
West Humber-Clairville, Toronto
1 month agoMLS® W13724672
ROYAL LEPAGE SIGNATURE REALTY
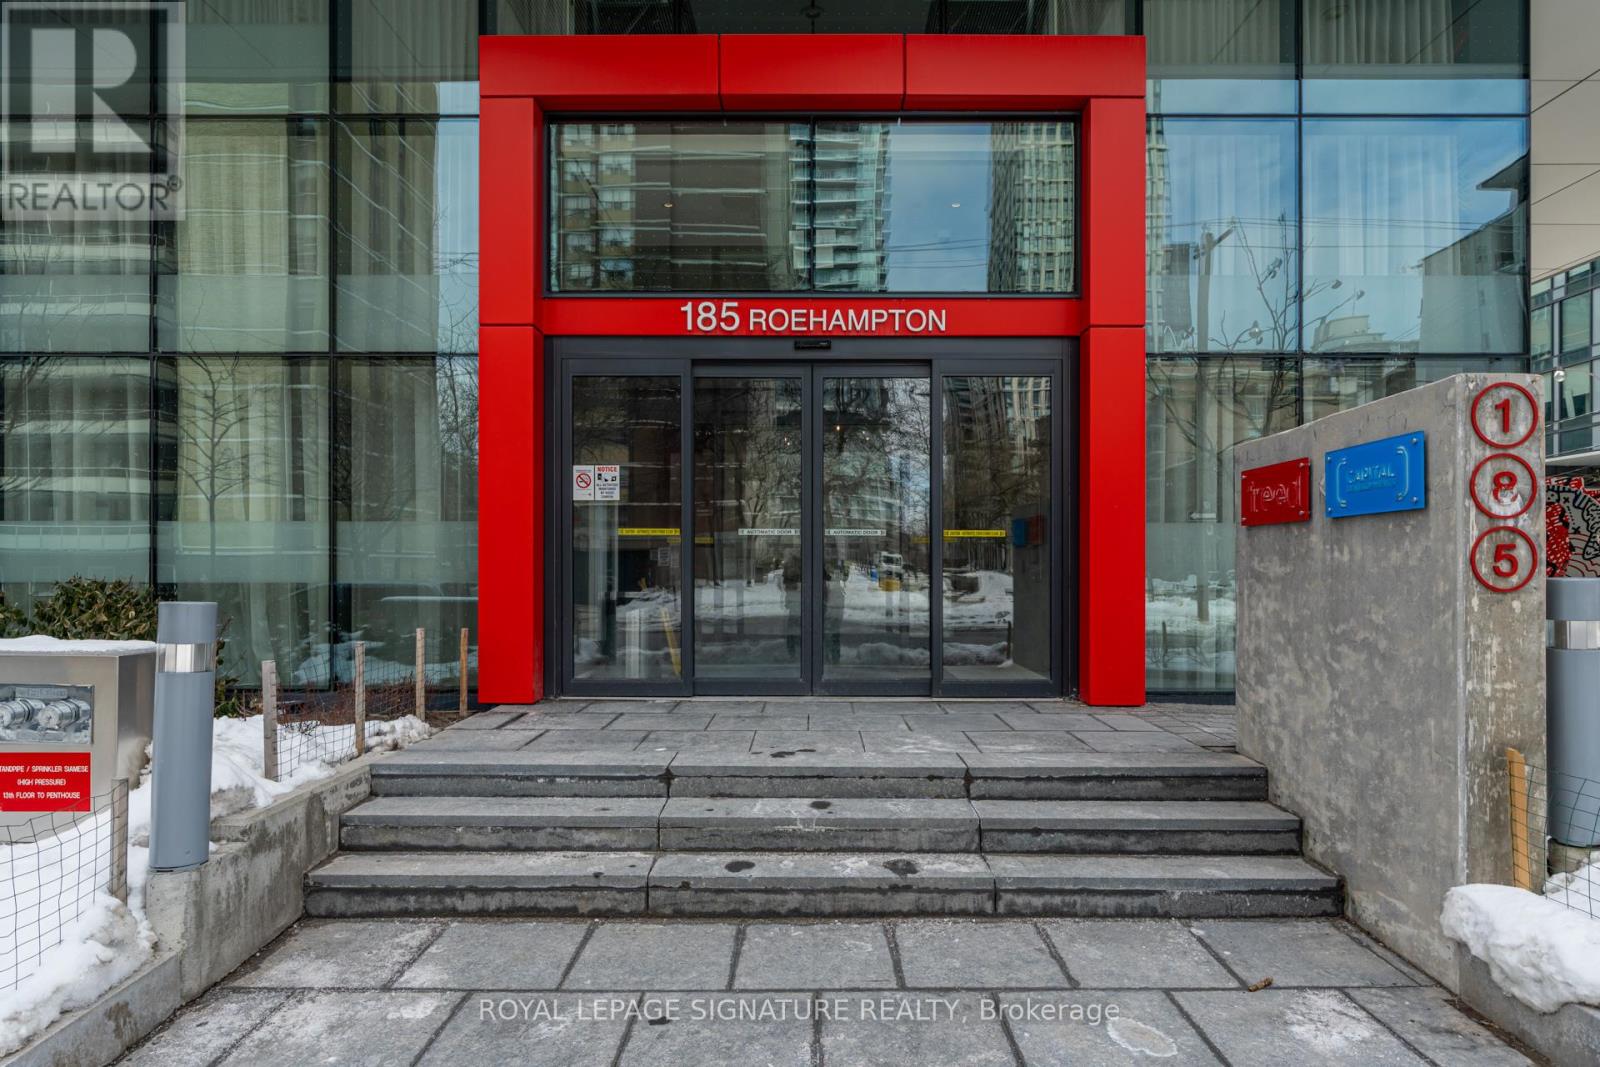
185 Roehampton Avenue #2710
Mount Pleasant West, Toronto, Ontario M4P0C6
For rent· Added
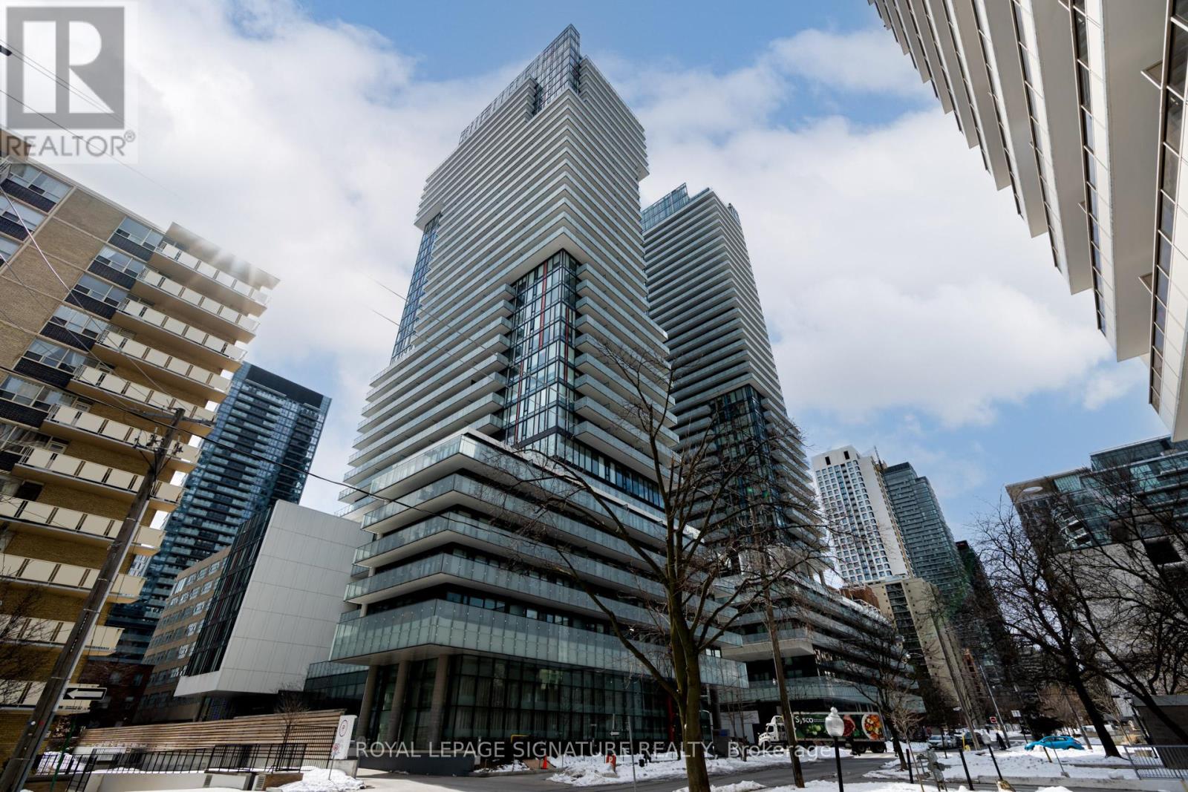
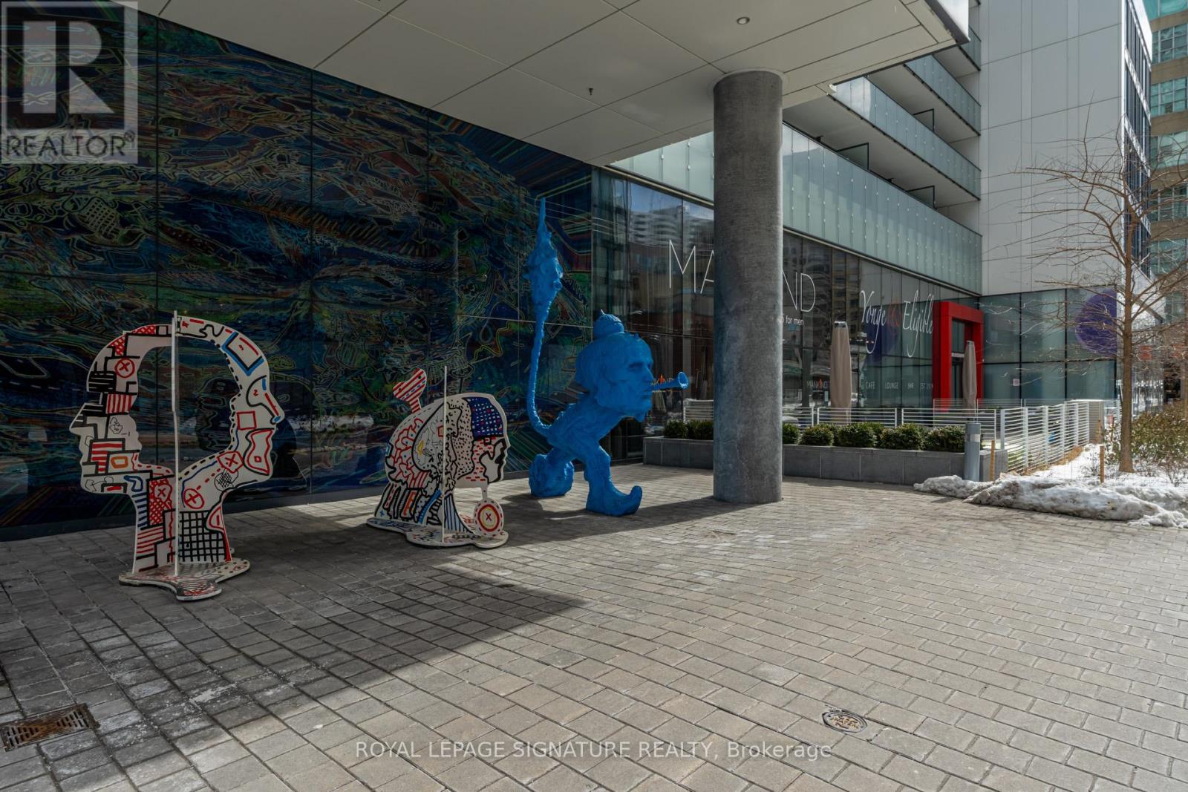
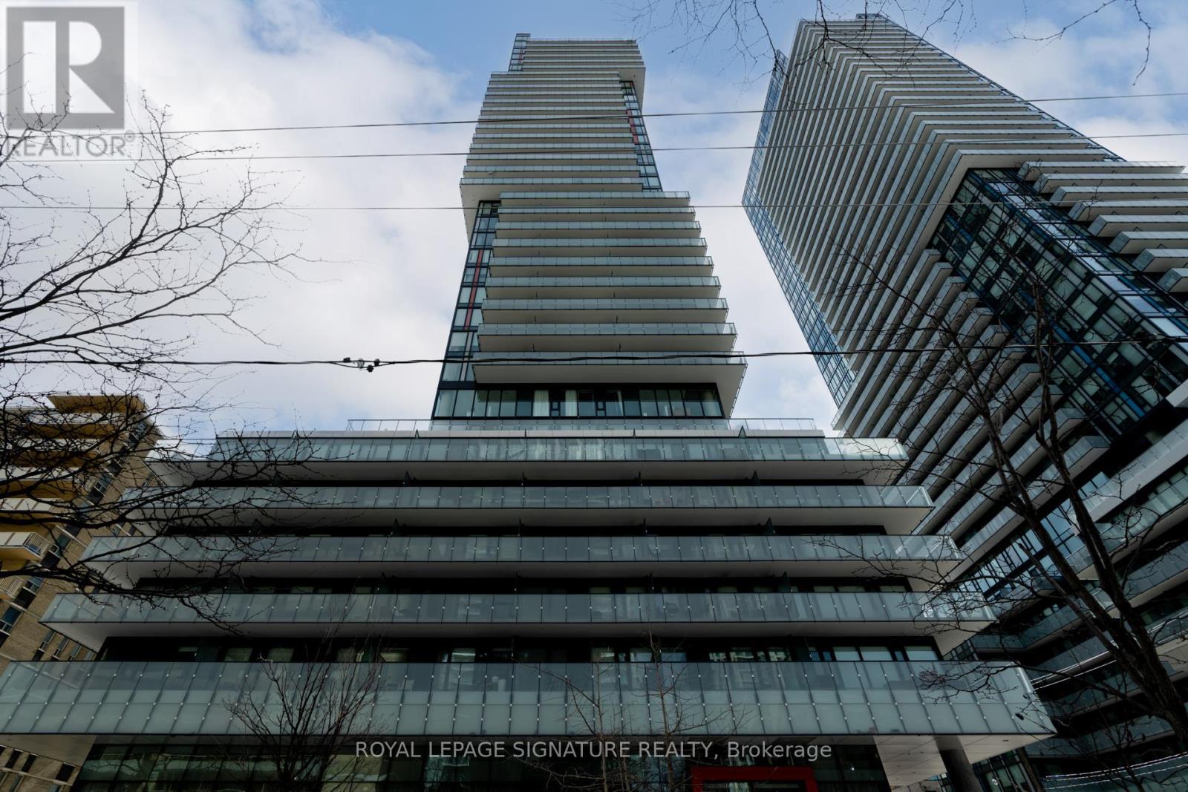
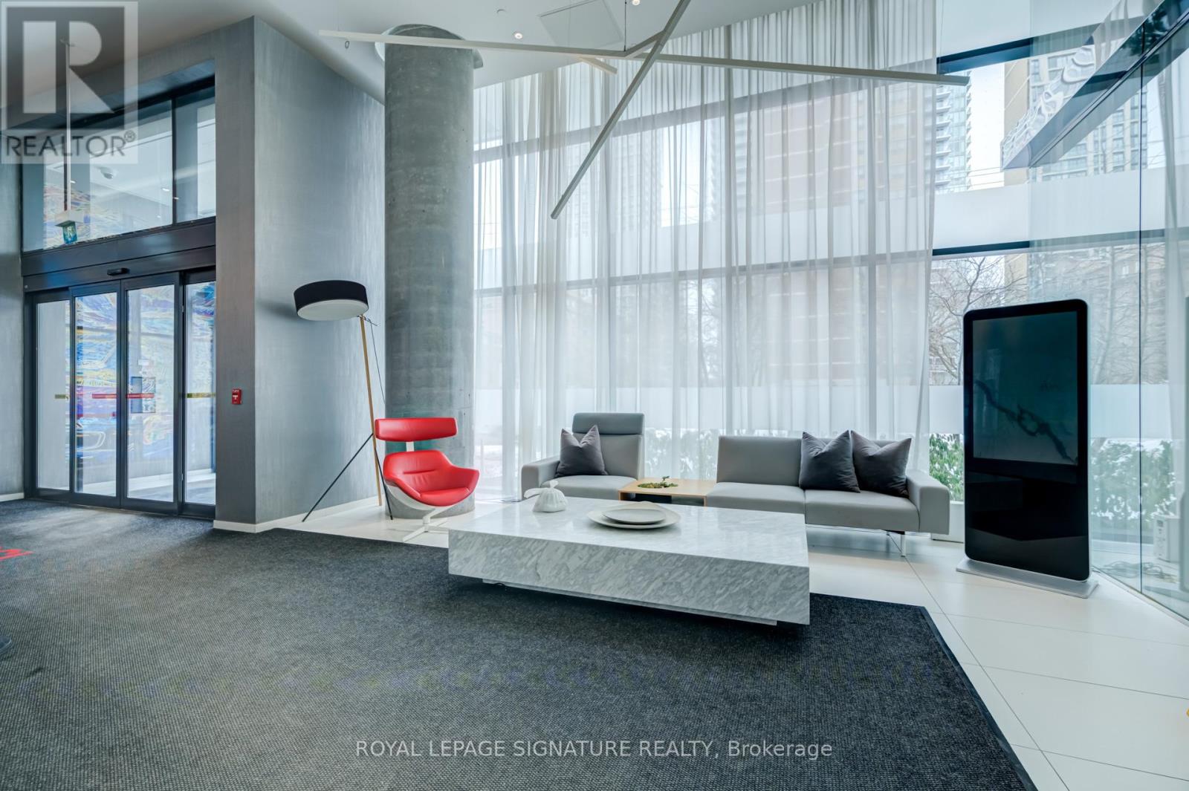
Experience Luxury Living at its finest in this stunning split two-bedroom, two-bathroom condo unit. Enjoy the unobstructed, breathtaking Southwest views of the City and Lake. Custom designed Kitchen W/Built-in High-End Appliances. Floor-to-ceiling windows bring a lot of Natural Light.Located in the prestigious Yonge&Eglinton area, just a 3-minute walk to the Eglinton Subway, World-Class Restaurants, Shopping, and top-ranked Schools.Residents have access to amenities including a concierge, fitness centre, rooftop deck and outdoor pool, subject to condominium rules and availability. Enjoy the convenience of midtown living with room to relax above the city.
Map data © OpenStreetMap contributors
No open houses are scheduled for this home.
Can't make it? Request a private viewing.
| Kitchen | Main level | 5.94 x 4.52 m |
| Dining room | Main level | 5.94 x 4.52 m |
| Living room | Main level | 5.94 x 4.52 m |
| Primary Bedroom | Main level | 3.04 x 2.74 m |
| Bedroom 2 | Main level | 2.79 x 2.74 m |
| Foyer | Main level | 1.3 x 3.5 m |




