
 For sale 50
$448,900
1 bed1 bath0–499 sq ft
25 Richmond Street East #1011
Church-Yonge Corridor, Toronto
20 days agoMLS® C13816410
SKYLETTE MARKETING REALTY INC.
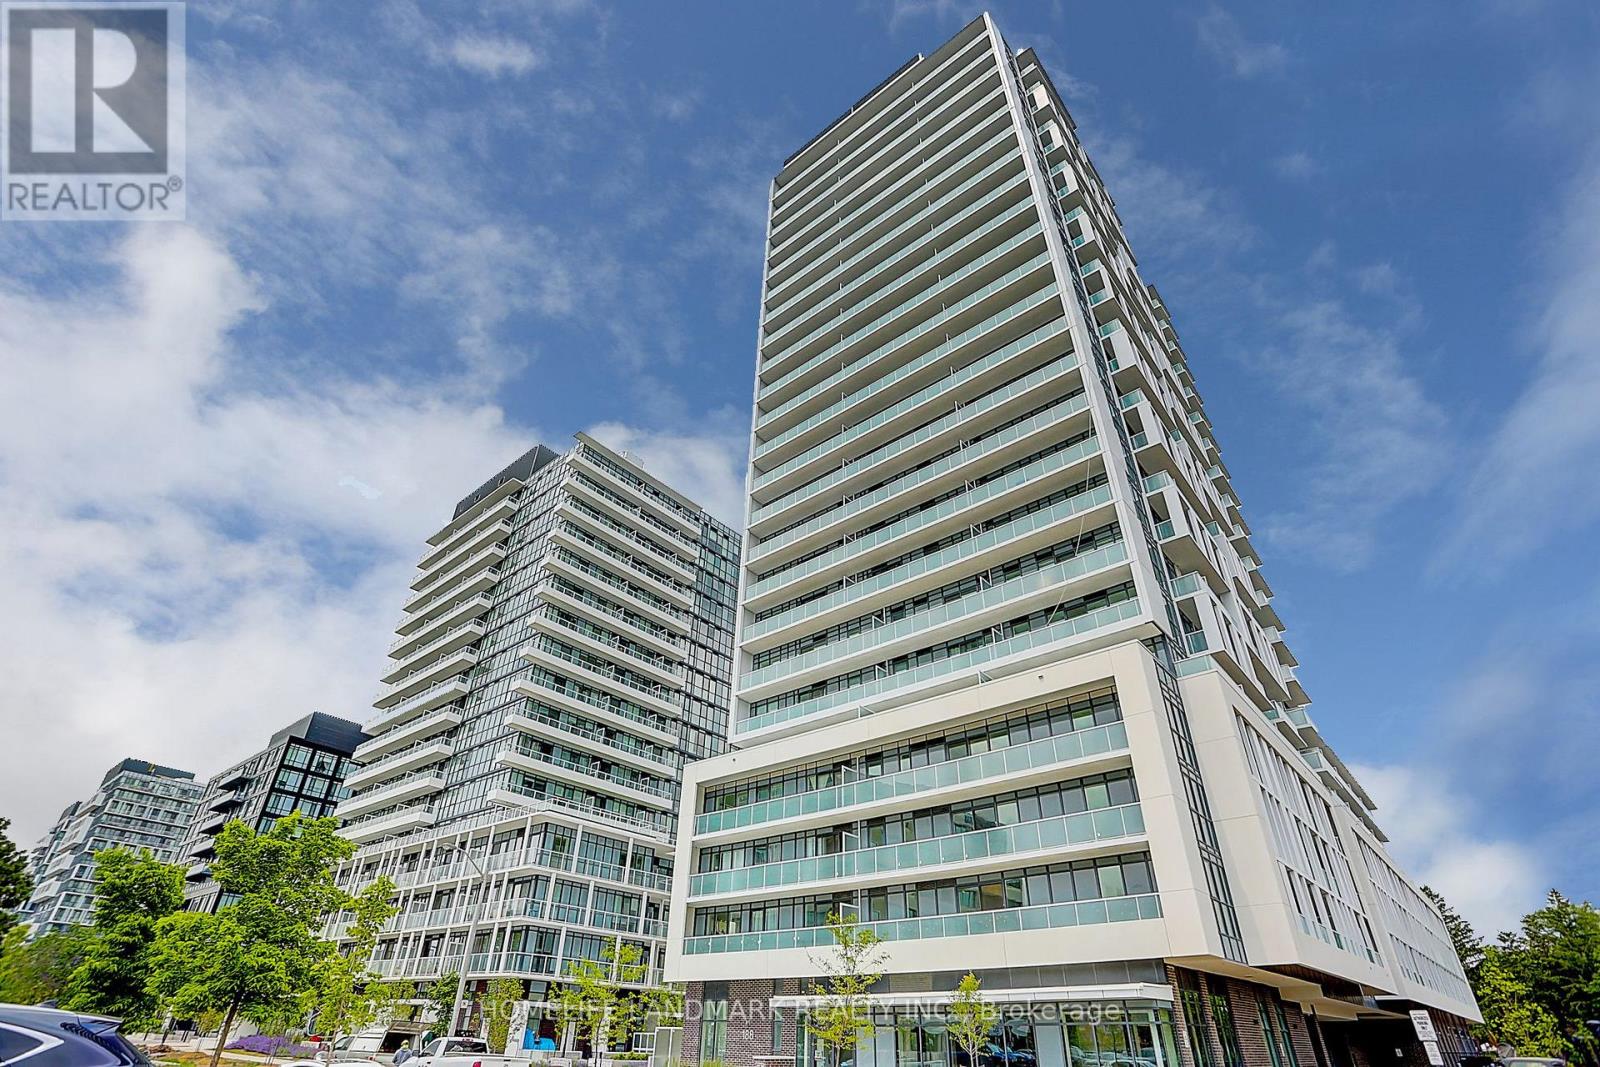
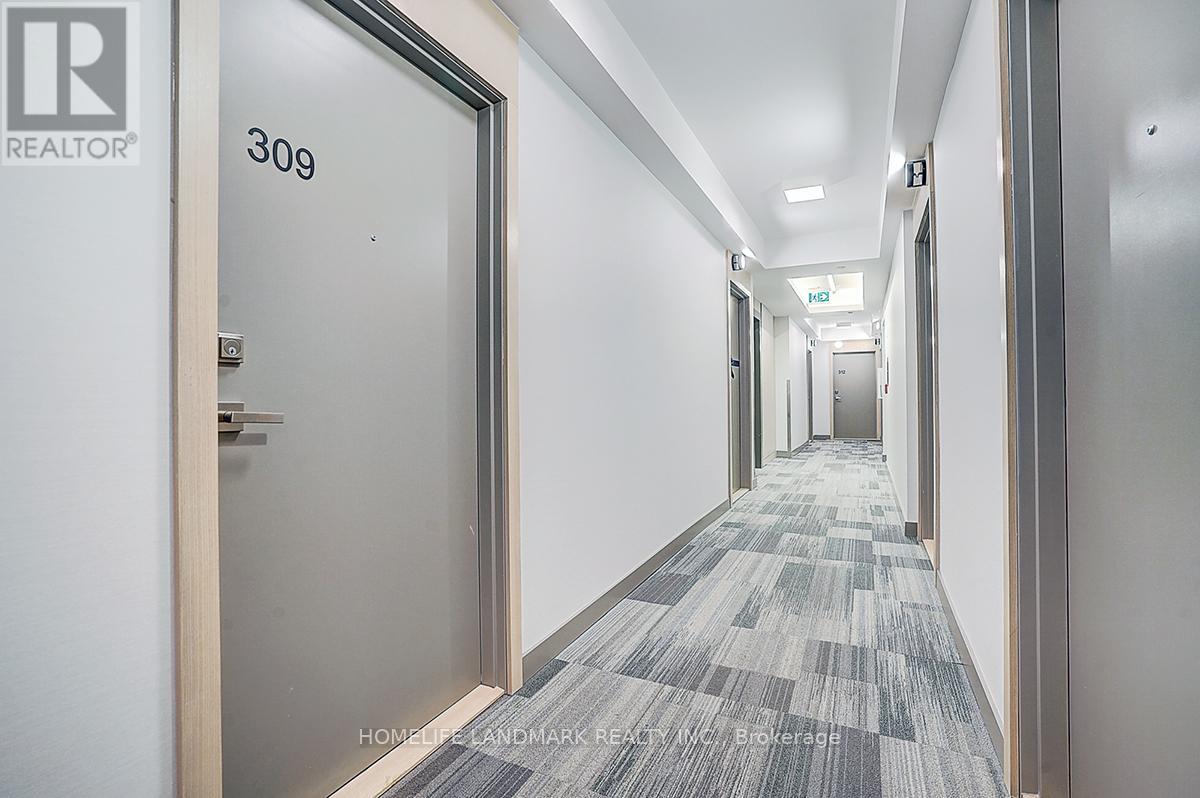
188 Fairview Mall Drive #309
Don Valley Village, Toronto, Ontario M2J4T1
For sale· Added
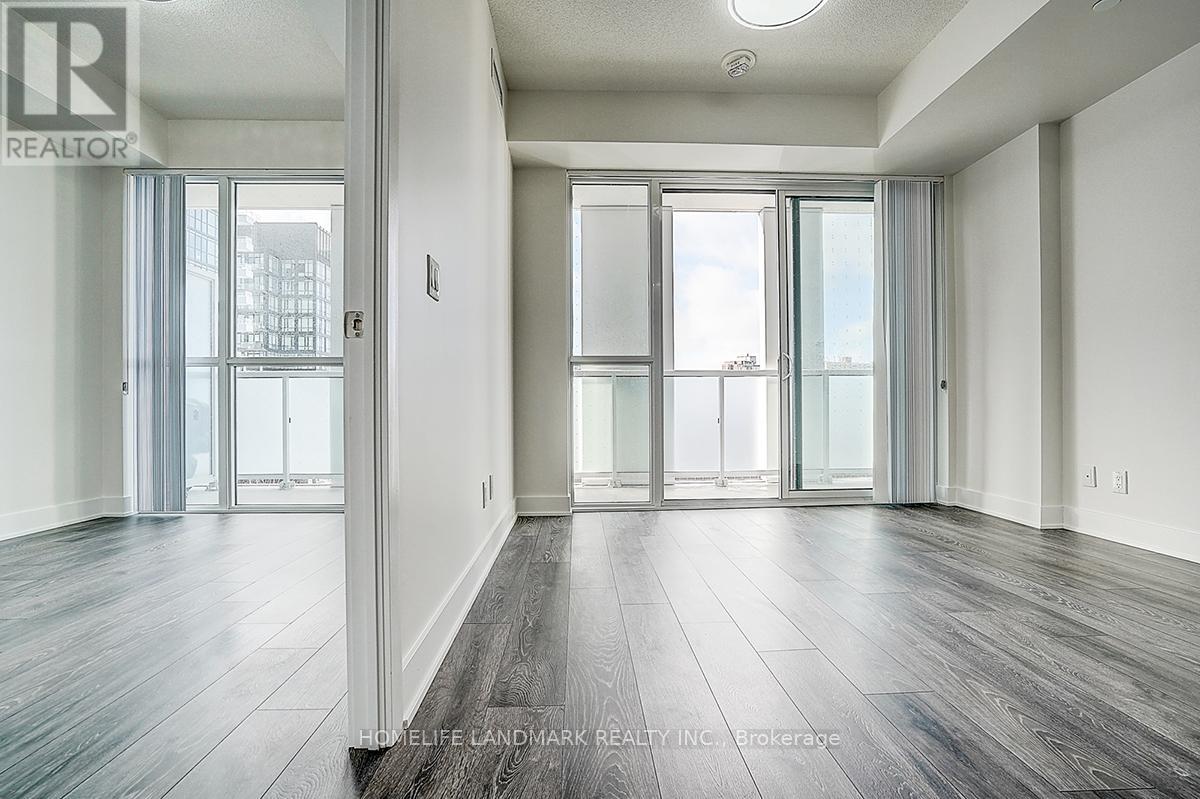
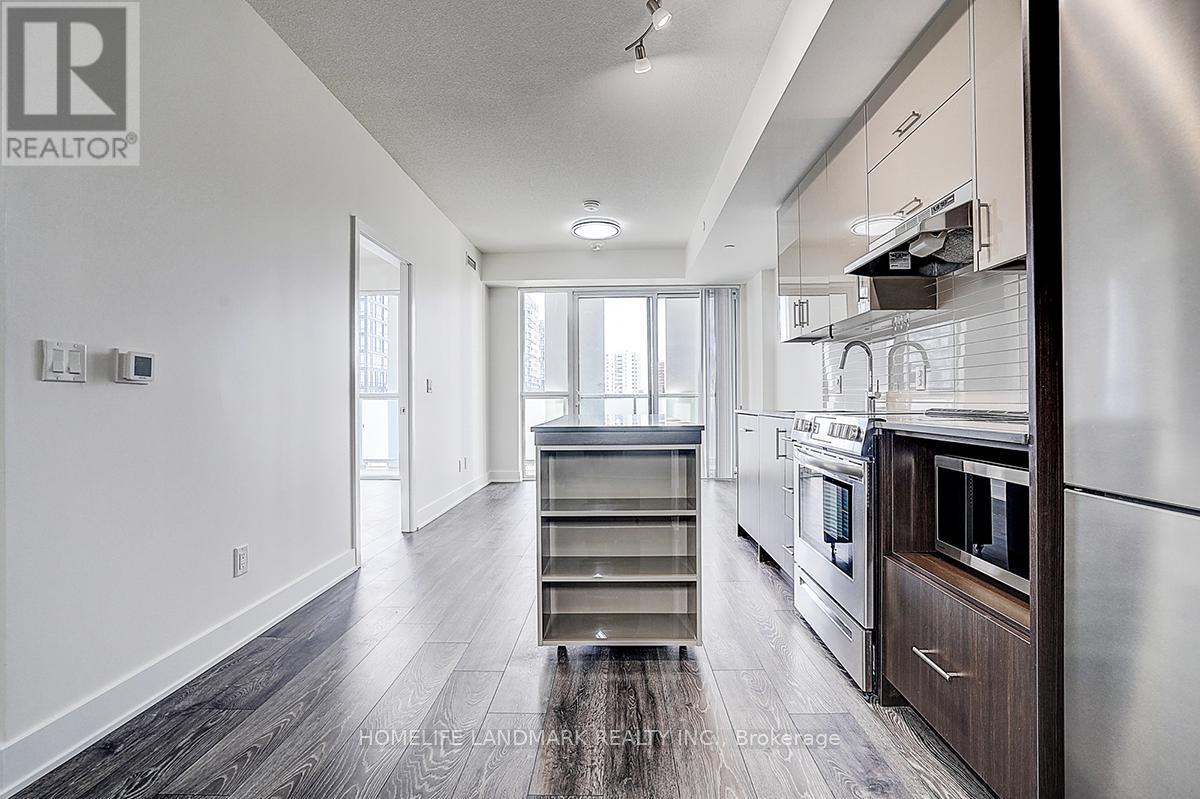
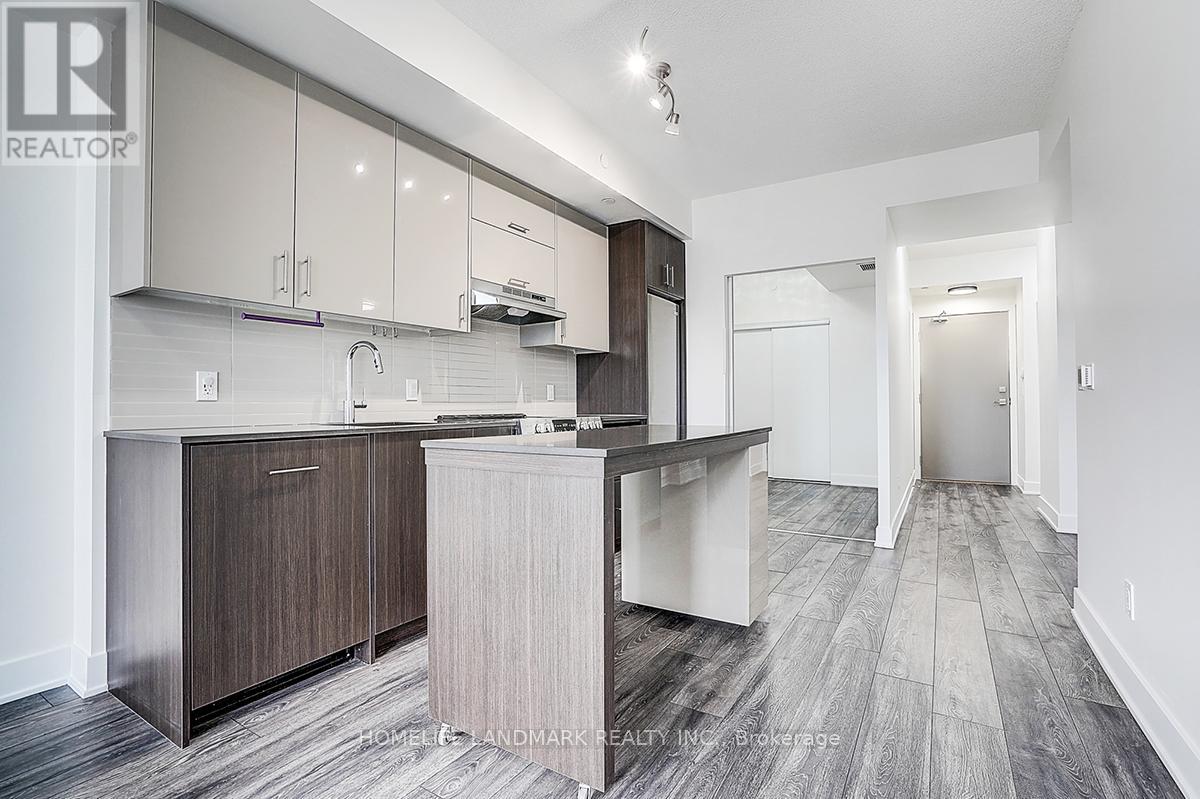
Welcome to refined urban living in one of North York's most desirable neighbourhoods. This sun-filled, stylish, and luxurious 2-Bedroom + Den suite offers exceptional convenience, just steps to Fairview Mall, TTC subway, banks, library, restaurants, Cineplex, and more. Enjoy effortless access to supermarkets, schools, Seneca College, and Highways 401 and 404. Featuring 9-foot ceilings, floor-to-ceiling windows, and premium laminate flooring throughout, this beautifully designed home seamlessly blends comfort and sophistication. The contemporary kitchen showcases sleek cabinetry and quartz countertops, perfect for both everyday living and entertaining. The versatile den easily functions as a third bedroom or a private home office.Unwind on the spacious balcony-ideal for morning coffee, evening sunsets, or hosting guests. An outstanding opportunity to own or invest a stunning home in a prime North York location.
Map data © OpenStreetMap contributors
No open houses are scheduled for this home.
Can't make it? Request a private viewing.
| Living room | Main level | 3.26 x 2.64 m |
| Primary Bedroom | Main level | 2.66 x 3.59 m |
| Bedroom 2 | Main level | 2.22 x 2.75 m |
| Den | Main level | 3.7 x 1.9 m |
| Kitchen | Main level | 3.15 x 3.52 m |




