
 For rent 50
$2,200/mo
1 bed1 bath500–599 sq ft
66 Forest Manor Road #1204
Henry Farm, Toronto
1 month agoMLS® C13755806
HOMELIFE LANDMARK REALTY INC.
188 Sweeney Drive
Victoria Village, Toronto, Ontario M4A1V4
For rent· Added
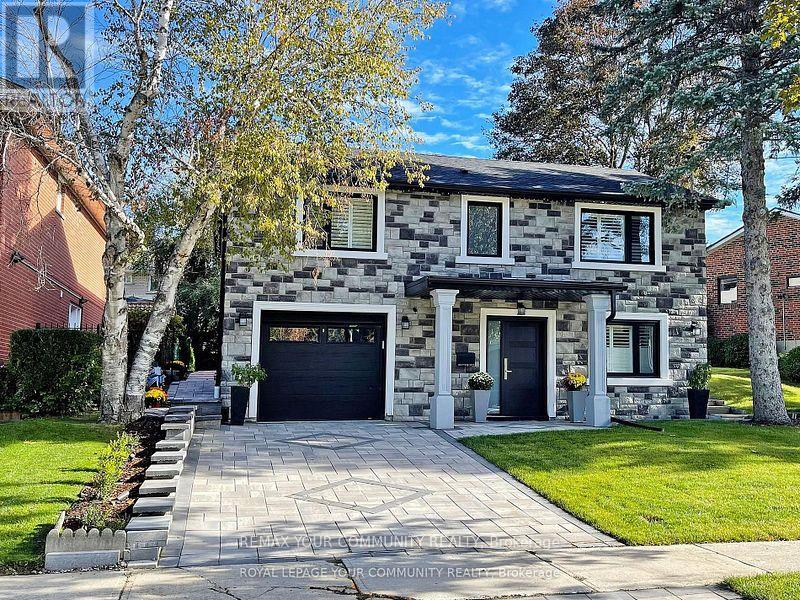
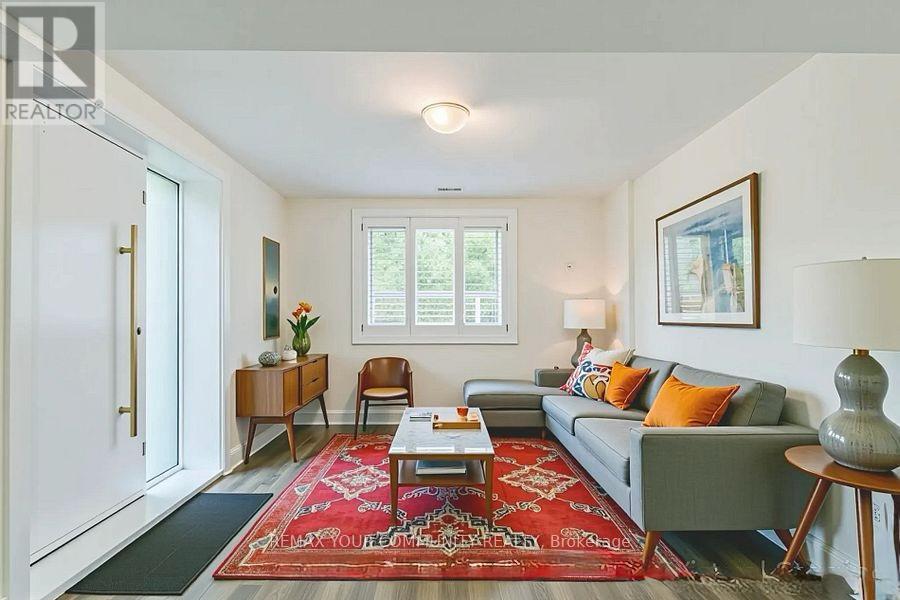
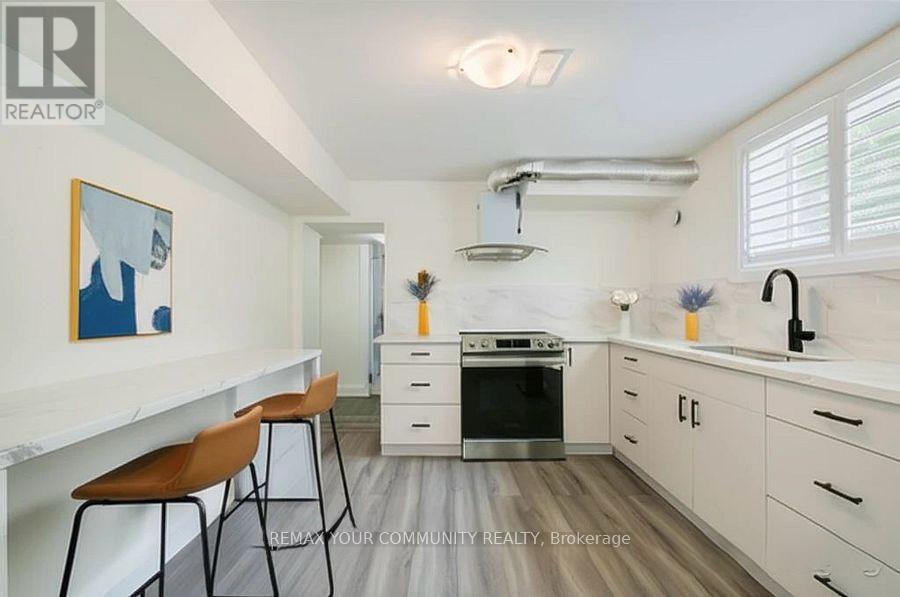
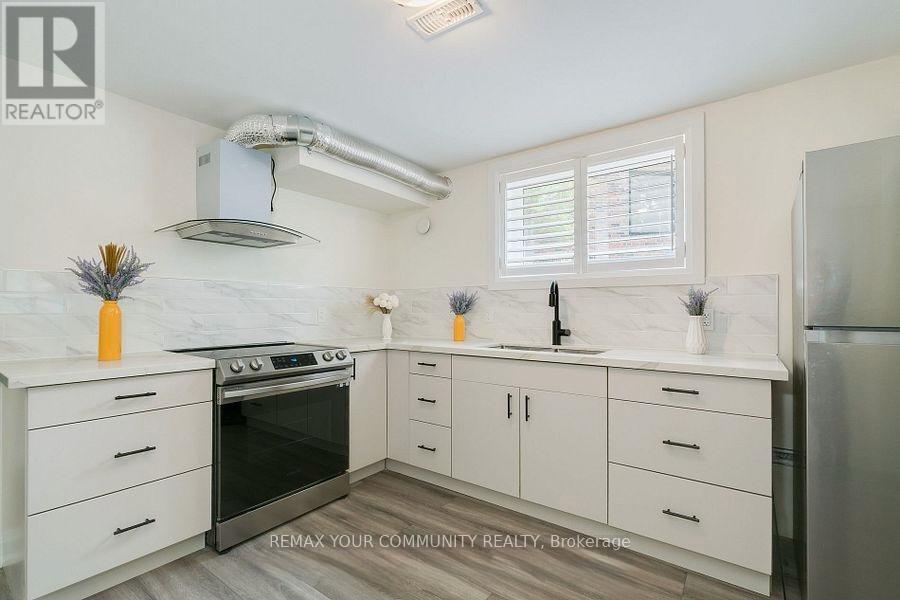
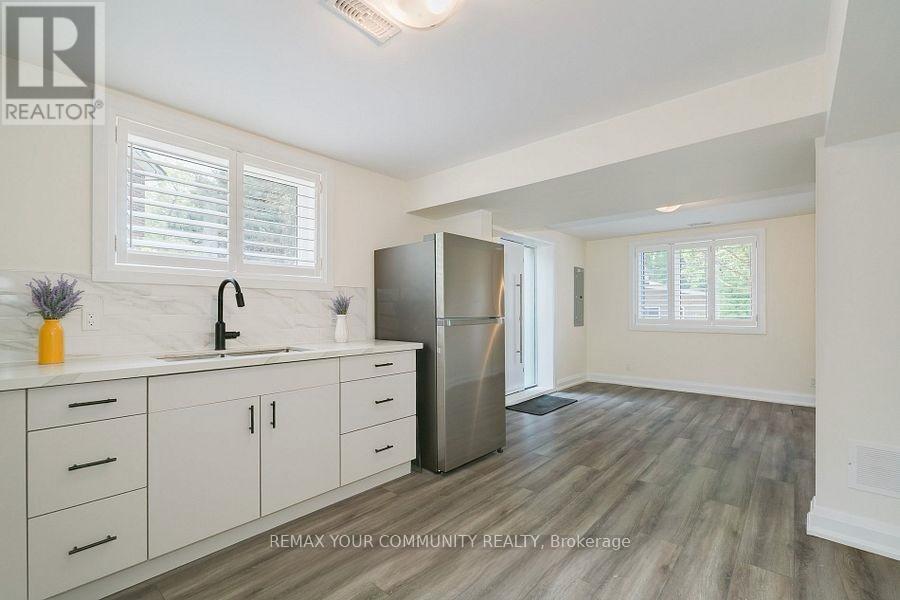
Welcome to this beautifully finished 2-bedroom walk-out basement apartment located in the highly desirable Village of Victoria. This bright and spacious home features a modern kitchen with stylish cabinetry, premium finishes, an open-concept living and dining area, and generously sized bedrooms. With plenty of natural light, a private walk-out entrance, and ample living space, it's perfect for a couple or a small family. Conveniently located close to parks, schools, shopping, public transit, and all essential amenities in a family-friendly neighborhood.
Map data © OpenStreetMap contributors
No open houses are scheduled for this home.
Can't make it? Request a private viewing.
| Living room | Basement | 3.59 x 3.23 m |
| Dining room | Basement | 3.63 x 3.23 m |
| Kitchen | Basement | 3.63 x 3.23 m |
| Bedroom | Basement | 2.88 x 2.48 m |
| Bedroom 2 | Basement | 4.01 x 2.88 m |
| Laundry room | Basement | 3.63 x 1.38 m |




