 For sale 50
$895,000
2+1 bed1 bath1,100–1,500 sq ft
22 Long Branch Avenue
Long Branch, Toronto
8 days agoMLS® W13863328
KELLER WILLIAMS REFERRED URBAN REALTY
19 Boot Terrace
York University Heights, Toronto, Ontario M3J0A1
For sale· Added
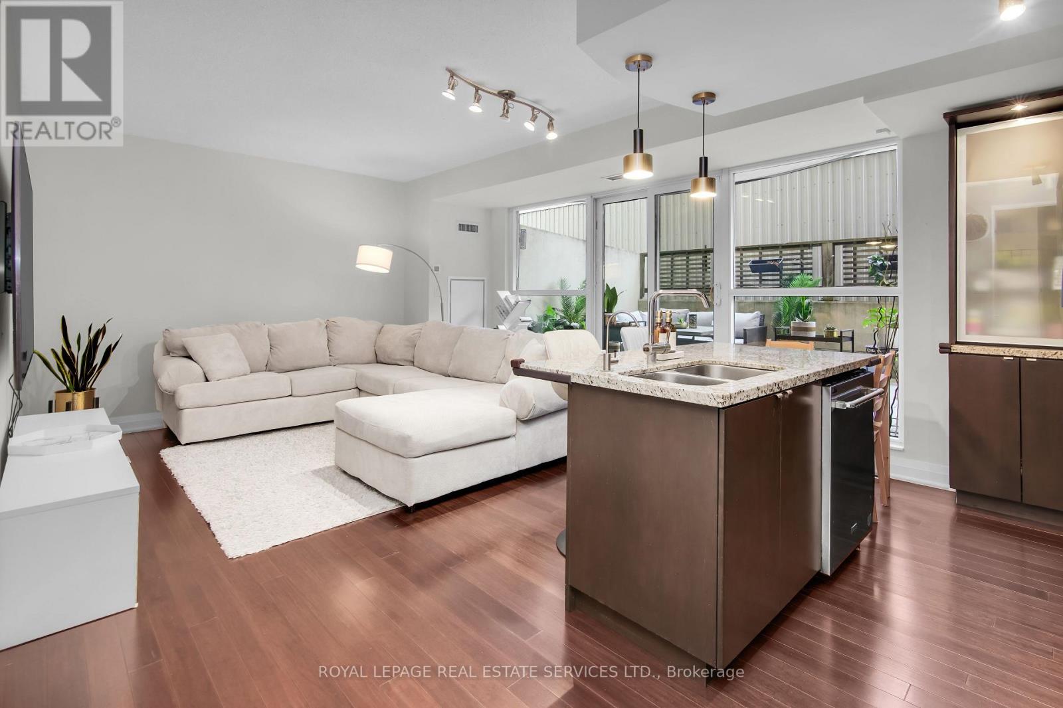
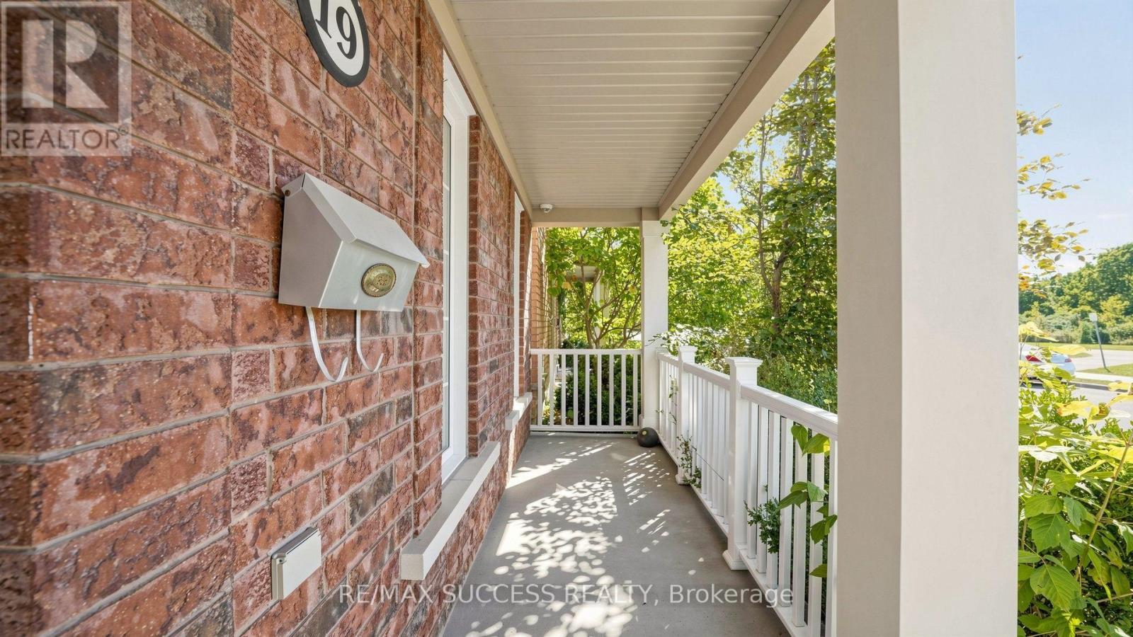
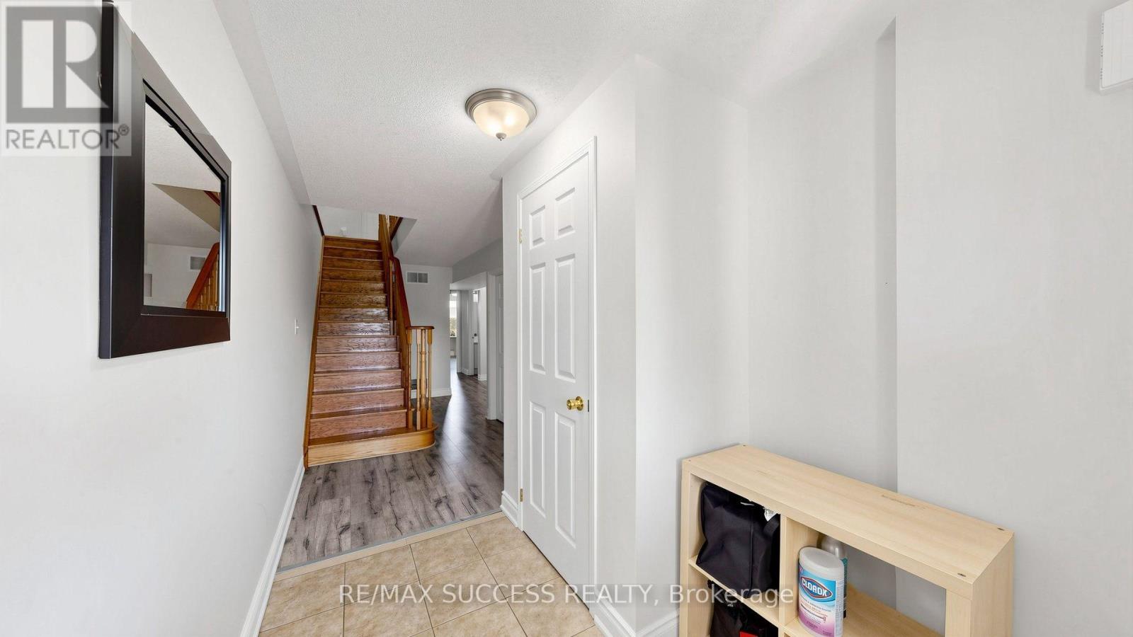
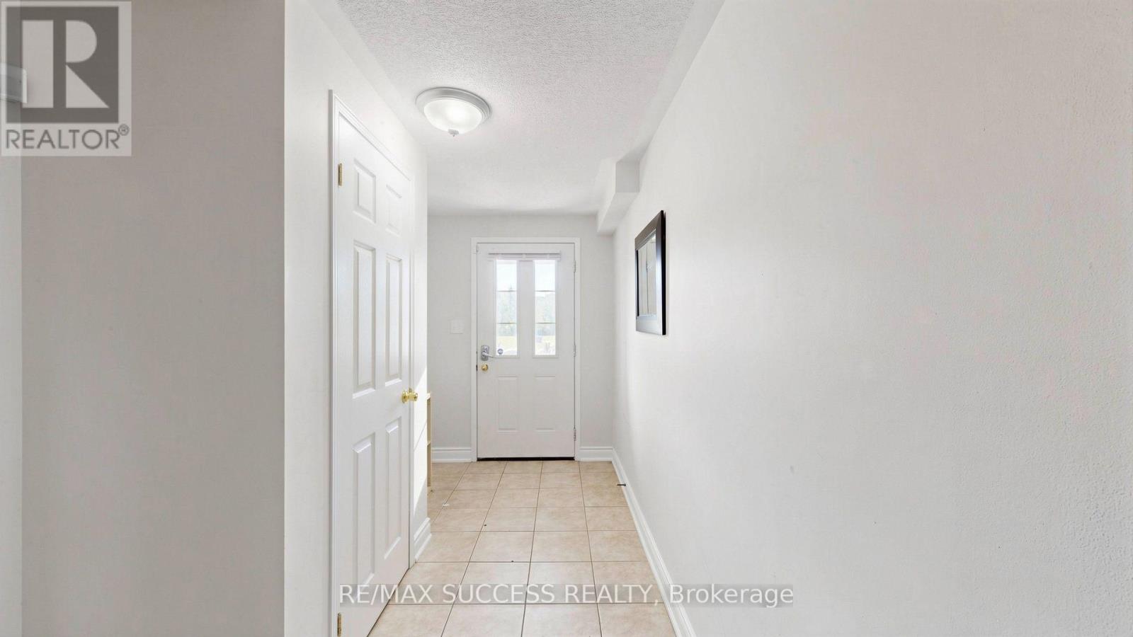
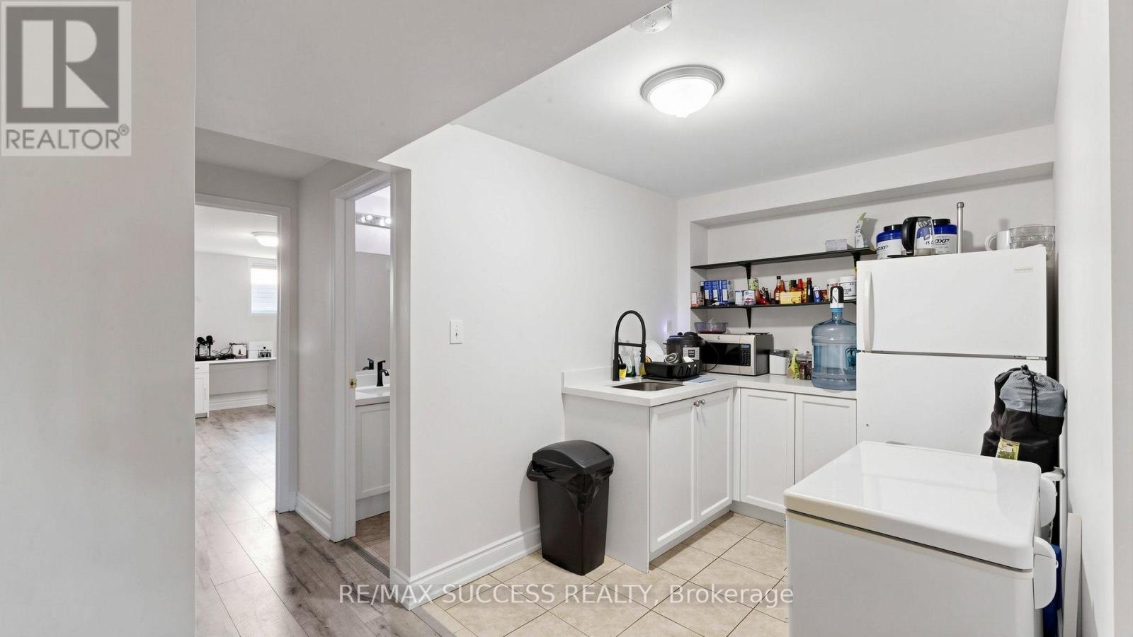
Fabulous Detached Investment Property! - Steps to York University!! This Home Offers 4+2 Generously Sized Bedrooms. Bright & Spacious Living Room W/Gas Fireplace, Beautiful Upgraded Kitchen & Quartz Counter Tops, Breakfast Bar Overlooking Kitchen and Living Room. Walkout to Backyard From Living Room and Detached Double Car Garage. Soaring Ceiling Heights, Laundry on Upper Level. Huge Primary Bedroom W/ Walk In Closet & 5Pc Ensuite. Large Front Balcony Overlooking Park & Greenspace with Walking Trails. Finished Main Level W/2 Bedrooms, 4pc Bathroom & A Kitchenette. Minutes to TTC, York University, Schools & Parks/Trails, Close to Hwys 400, 407 & Hwy 7. Shops, Plazas, Sport Centre and More.
Map data © OpenStreetMap contributors
No open houses are scheduled for this home.
Can't make it? Request a private viewing.
| Family room | Main level | 5.94 x 3.39 m |
| Bedroom 3 | Third level | 4.43 x 2.89 m |
| Bedroom | Main level | 4.81 x 4.73 m |
| Kitchen | Main level | 2.46 x 2.15 m |
| Bathroom | Main level | 2.46 x 1.5 m |
| Kitchen | Second level | 3.55 x 2.95 m |
| Living room | Second level | 5.72 x 5.49 m |
| Office | Second level | 4.12 x 3.38 m |
| Bedroom 4 | Second level | 3.53 x 3.09 m |
| Primary Bedroom | Third level | 5.26 x 3.89 m |
| Bedroom 2 | Third level | 5.82 x 2.74 m |