
 For sale 50
$398,888
2 bed1 bath1,000–1,199 sq ft
20 Gilder Drive #1208
Eglinton East, Toronto
15 days agoMLS® E13835778
CENTURY 21 TITANS REALTY INC.
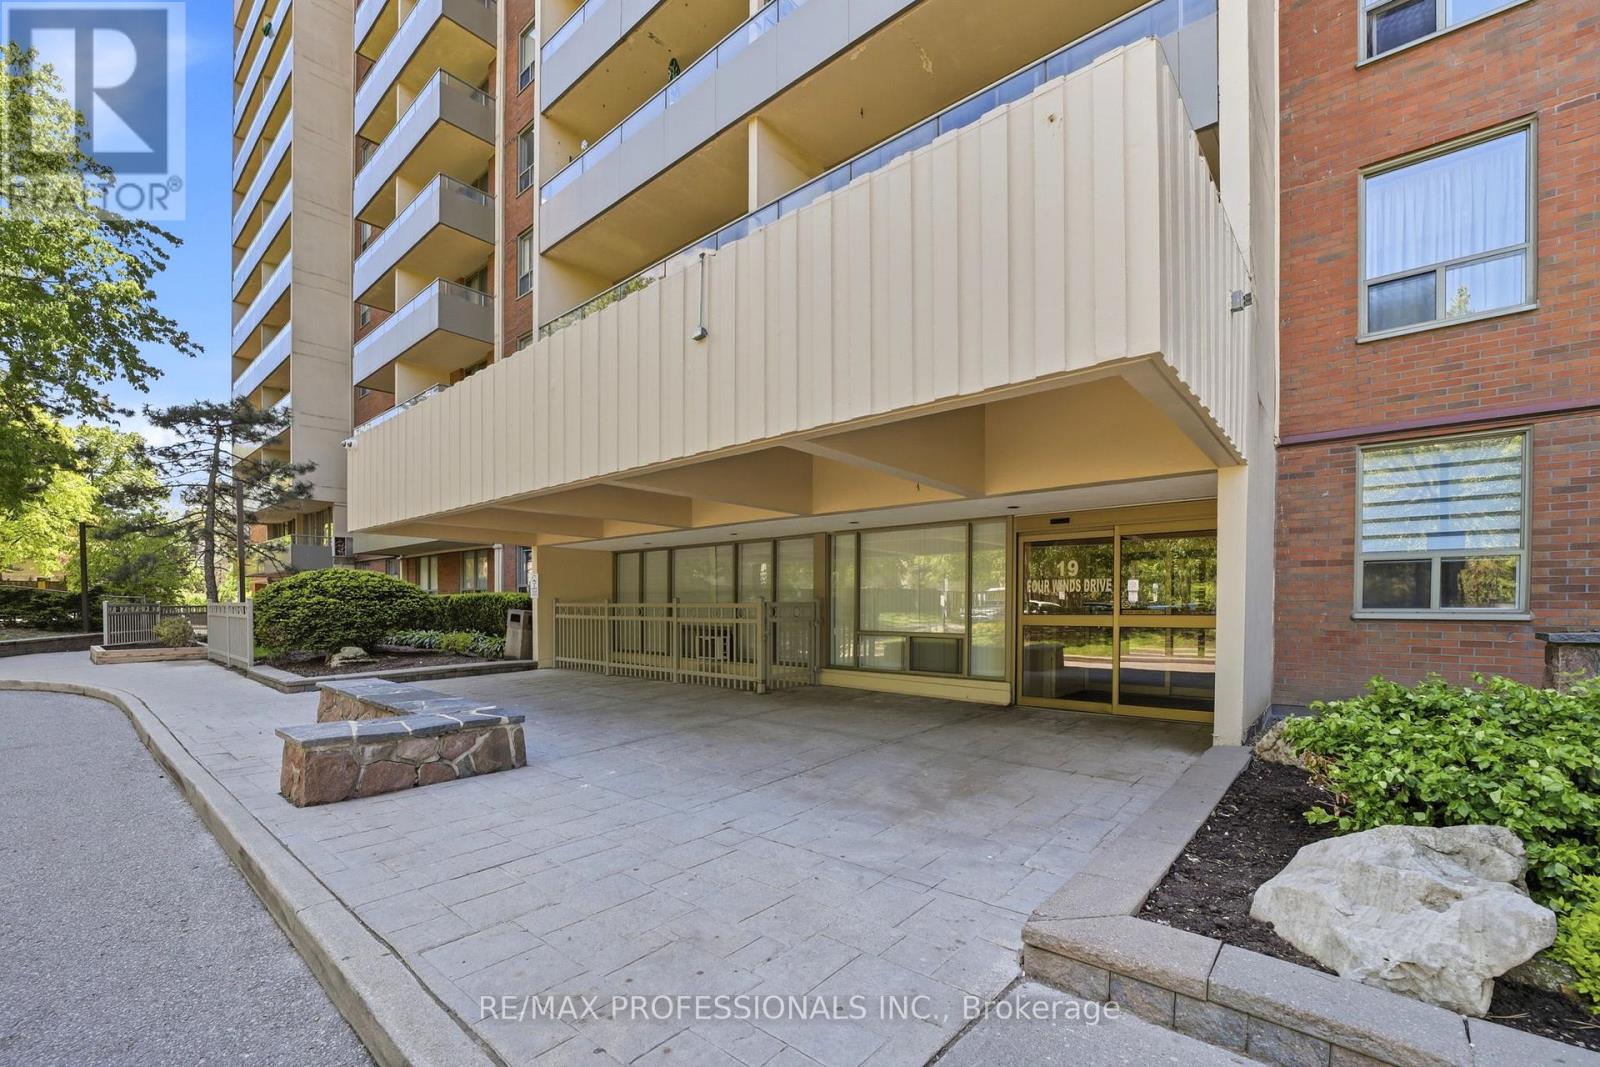
19 Four Winds Drive #204
York University Heights, Toronto, Ontario M3J2S9
For sale· Added
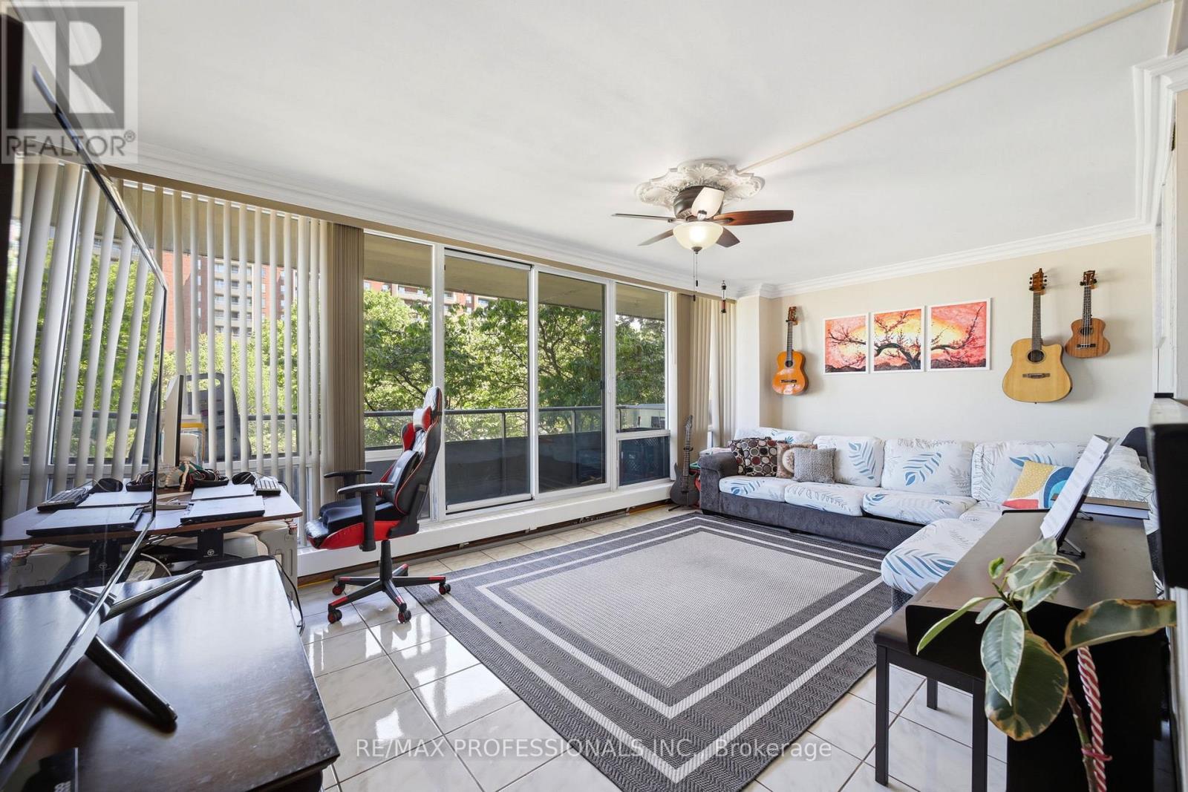
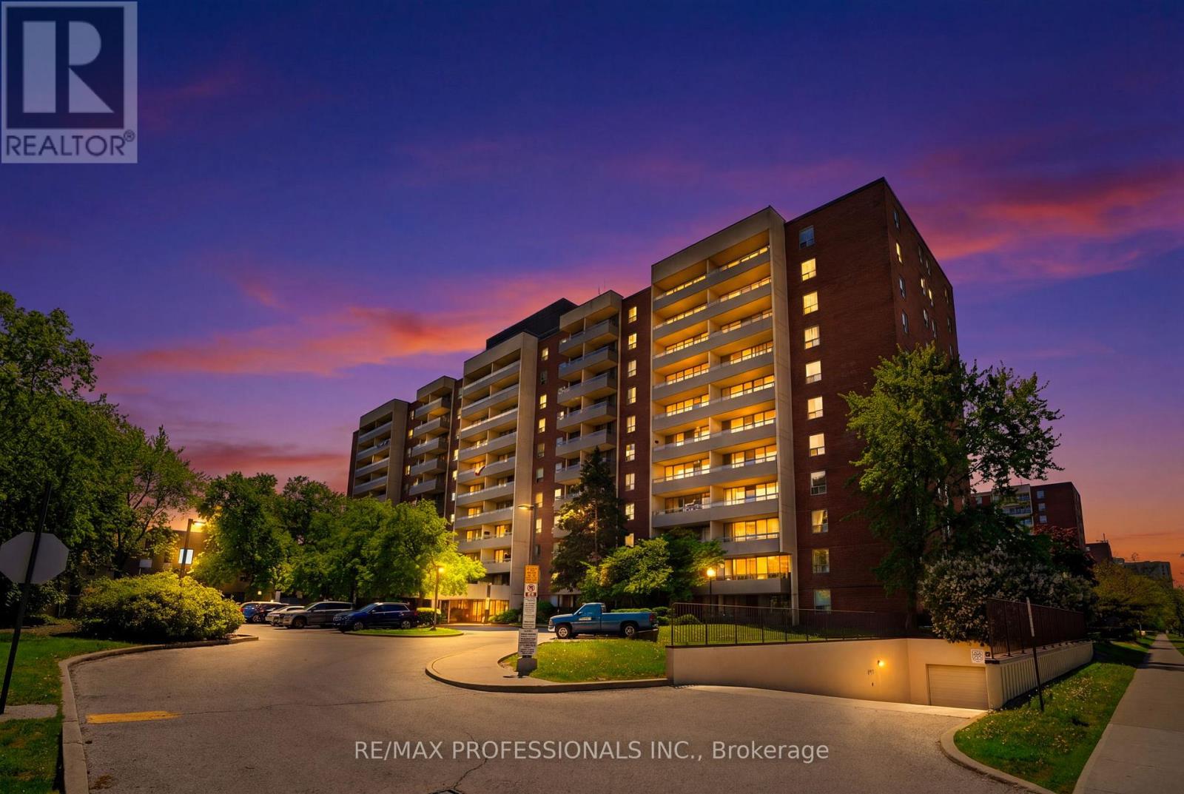
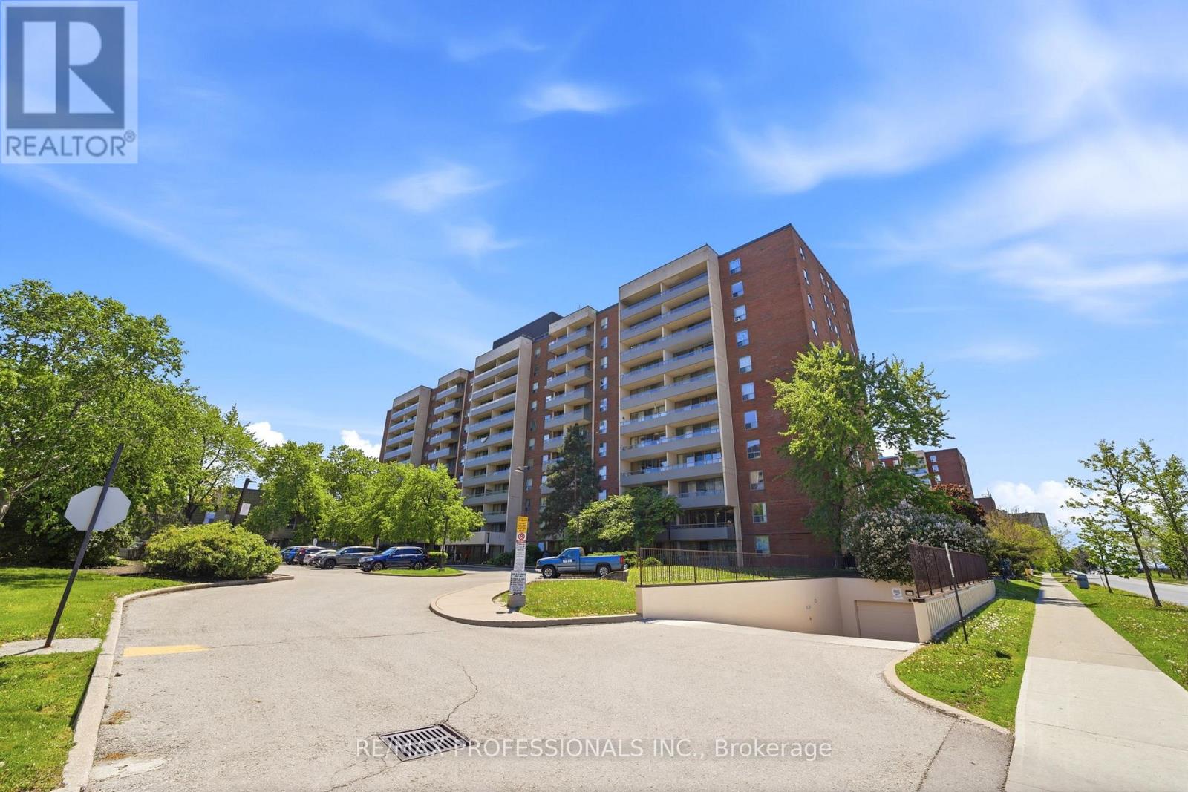
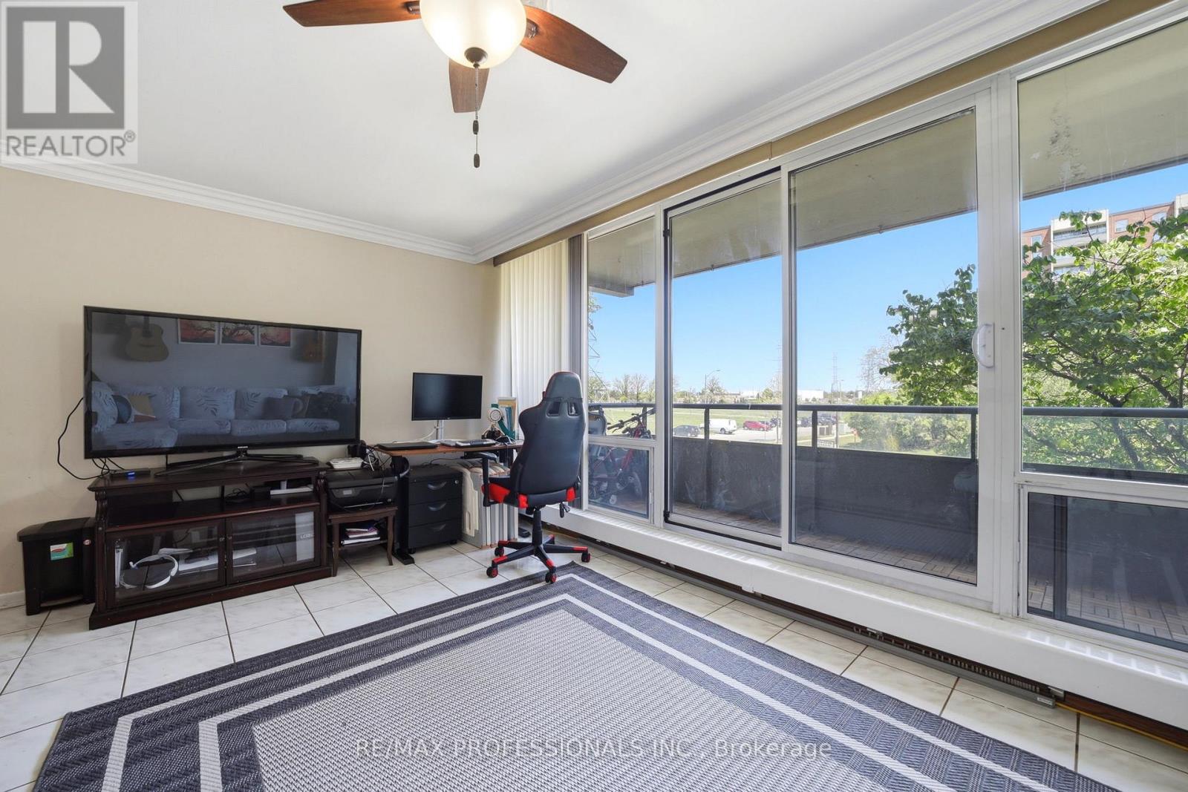
Welcome to Unit 204 at 19 Four Winds Drive! This bright and spacious 3 bedroom, 2 bathroom condo offers over 1,200 sq. ft. of comfortable living space with a functional layout, ensuite laundry, open balcony, and underground parking. Enjoy fantastic building amenities including an indoor pool, gym, squash court, and visitor parking. Conveniently located near York University, TTC, shopping, restaurants, grocery stores, Hwy 400 and Hwy 401. Maintenance fees include heat, hydro, water, parking, building insurance, and common elements. A great opportunity for first time buyers, families, downsizers, or investors!
Map data © OpenStreetMap contributors
No open houses are scheduled for this home.
Can't make it? Request a private viewing.
| Living room | Main level | 5.51 x 3.61 m |
| Dining room | Main level | 4.44 x 3.2 m |
| Kitchen | Main level | 4.45 x 2.2 m |
| Primary Bedroom | Main level | 4.44 x 3.25 m |
| Bedroom 2 | Main level | 4.5 x 3.69 m |
| Bedroom 3 | Main level | 3.69 x 2.79 m |
| Laundry room | Main level | 1.6 x 1.5 m |




