
 For sale 50
$978,000
3 bed1 bath1,100–1,500 sq ft
48 Alexis Boulevard
Clanton Park, Toronto
1 month agoMLS® C13742790
REMAX YOUR COMMUNITY REALTY
19 Hamer Boulevard
Kingsview Village-The Westway, Toronto, Ontario M9R4A8
For sale· Added
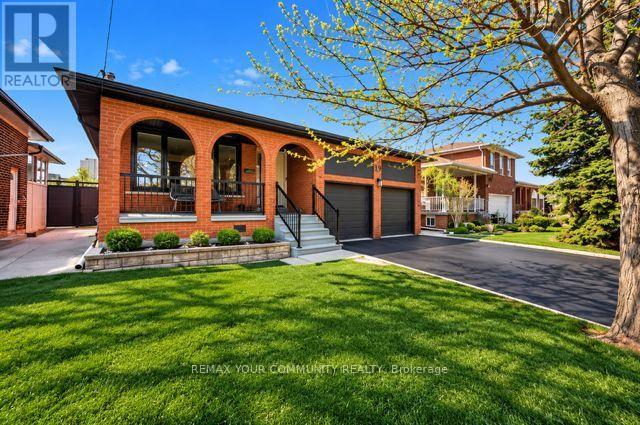
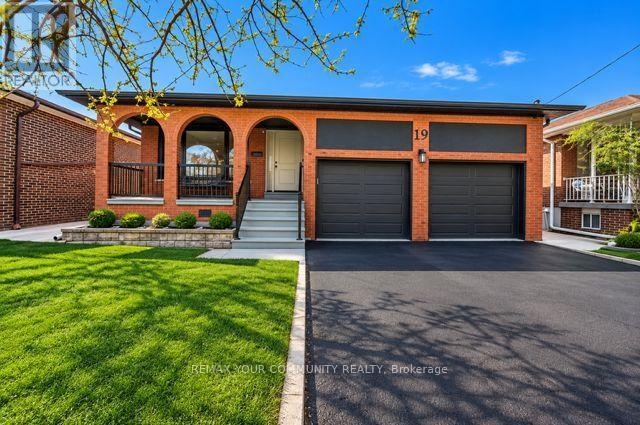
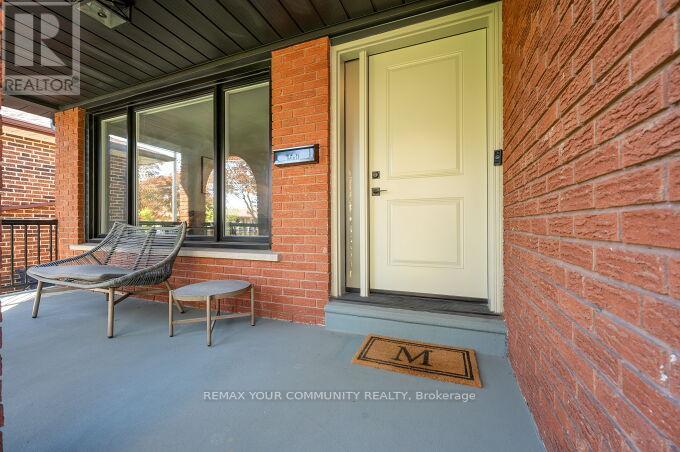
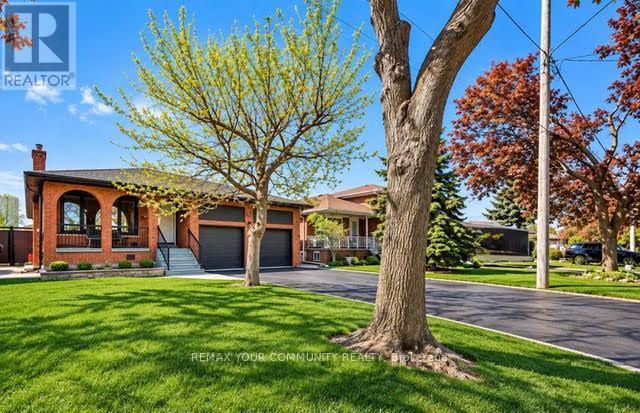
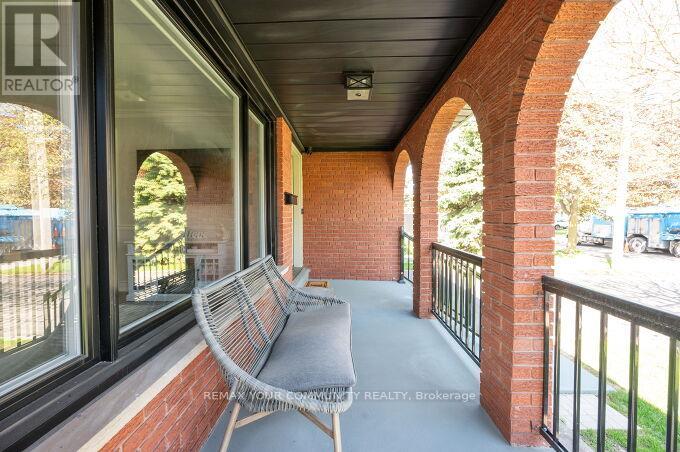
Move-In ready 3+3 bedroom bungalow on a premium 45' x 130' lot on a quiet street! Features incredible curb appeal, 2-car garage, and a spacious layout with hardwood floors, pot lights, and a Caesarstone kitchen that walks out to a private side solarium. Fully finished, self-contained professionaly finished basement apartment with separate entrance, large kitchen, and huge Rec room, Ideal for rental income or an In-law suite. Major upgrades include a New Furnace & newer A/C, new Windows, newer Roof, and new Entry doors and Garage doors. Fully upgraded and updated. This beautiful home is nestled in a mature, central neighborhood close to top schools, parks, transit, and highways. Flexible closing available!
Map data © OpenStreetMap contributors
No open houses are scheduled for this home.
Can't make it? Request a private viewing.
| Living room | Main level | 5.5 x 4 m |
| Bedroom | Basement | 0 x 0 m |
| Bedroom 2 | Basement | 0 x 0 m |
| Bedroom 3 | Basement | 0 x 0 m |
| Dining room | Main level | 4 x 3.4 m |
| Kitchen | Main level | 4.8 x 3.6 m |
| Primary Bedroom | Main level | 5 x 3.5 m |
| Bedroom 2 | Main level | 4 x 3.1 m |
| Bedroom 3 | Main level | 4 x 3.5 m |
| Solarium | Main level | 3.4 x 3.5 m |
| Laundry room | Basement | 0 x 0 m |
| Kitchen | Basement | 0 x 0 m |
| Recreational, Games room | Basement | 0 x 0 m |




