
 For sale 50
$452,000
1+1 bed1 bath500–599 sq ft
14 York Street #2012
Waterfront Communities C1, Toronto
27 days agoMLS® C13800632
JDL REALTY INC.
19 London Green Court #87
Glenfield-Jane Heights, Toronto, Ontario M3N1K3
For sale· Added
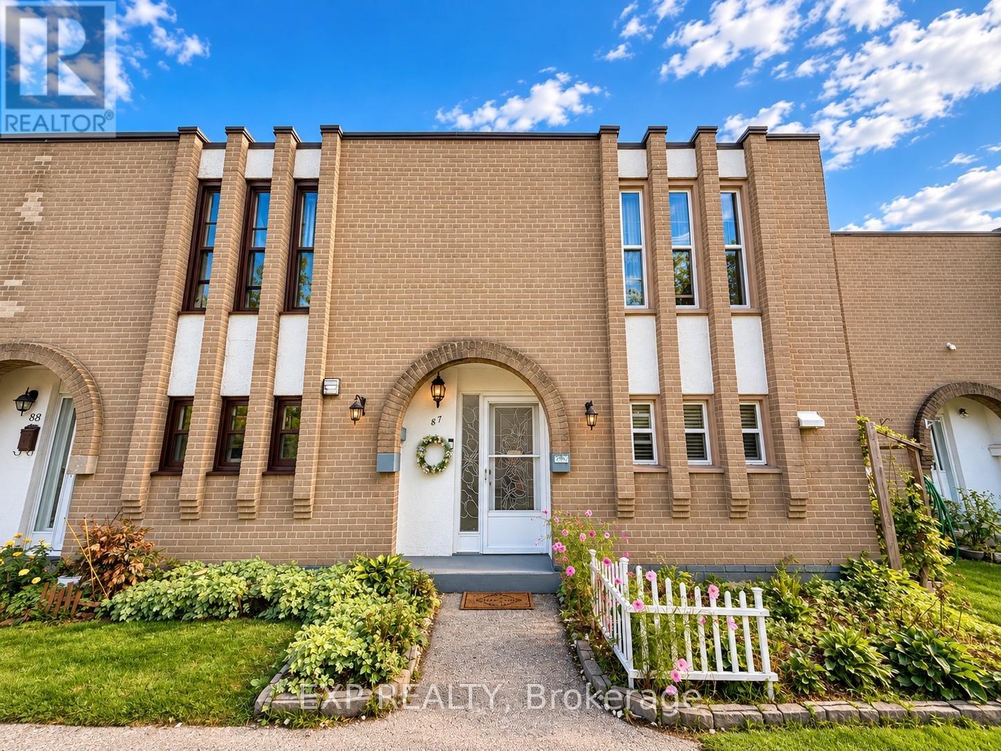
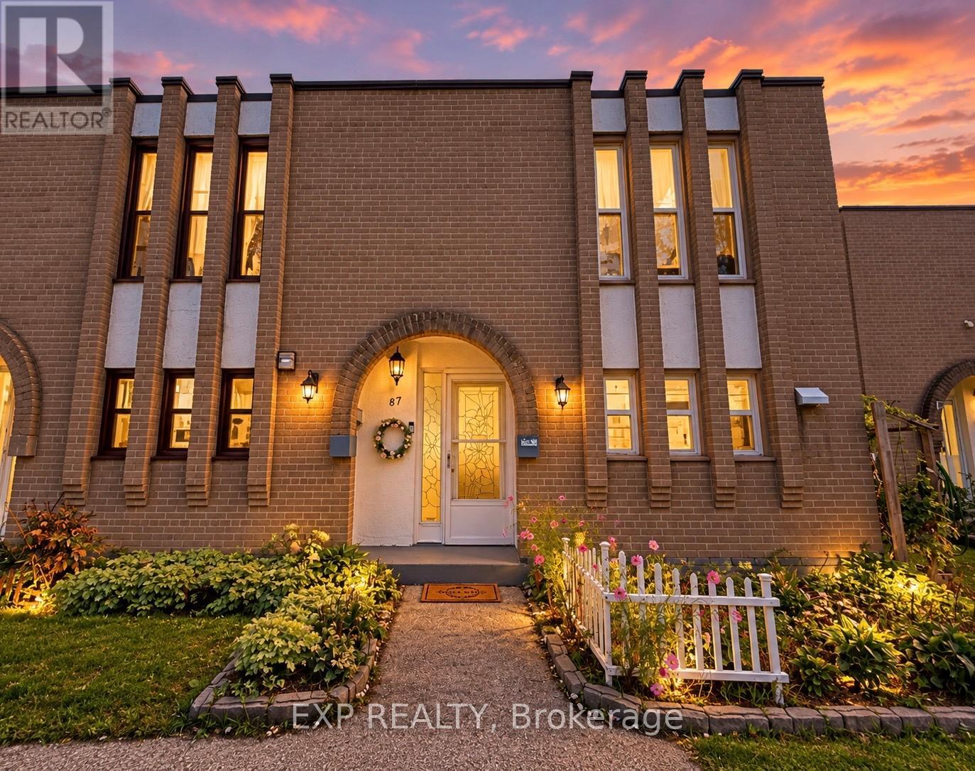
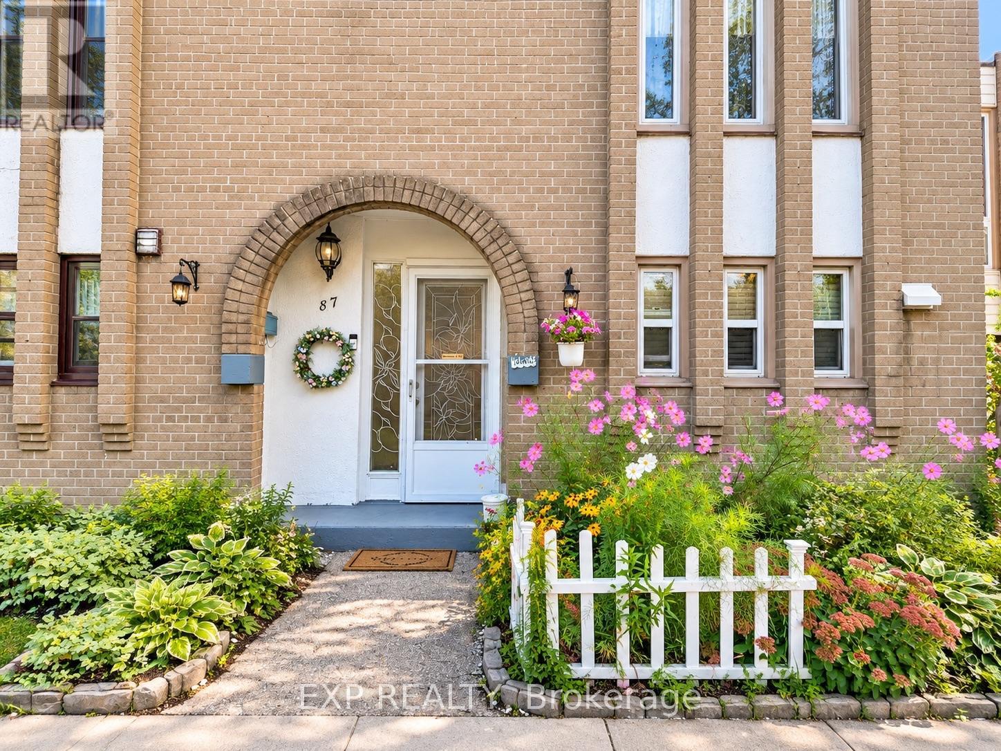
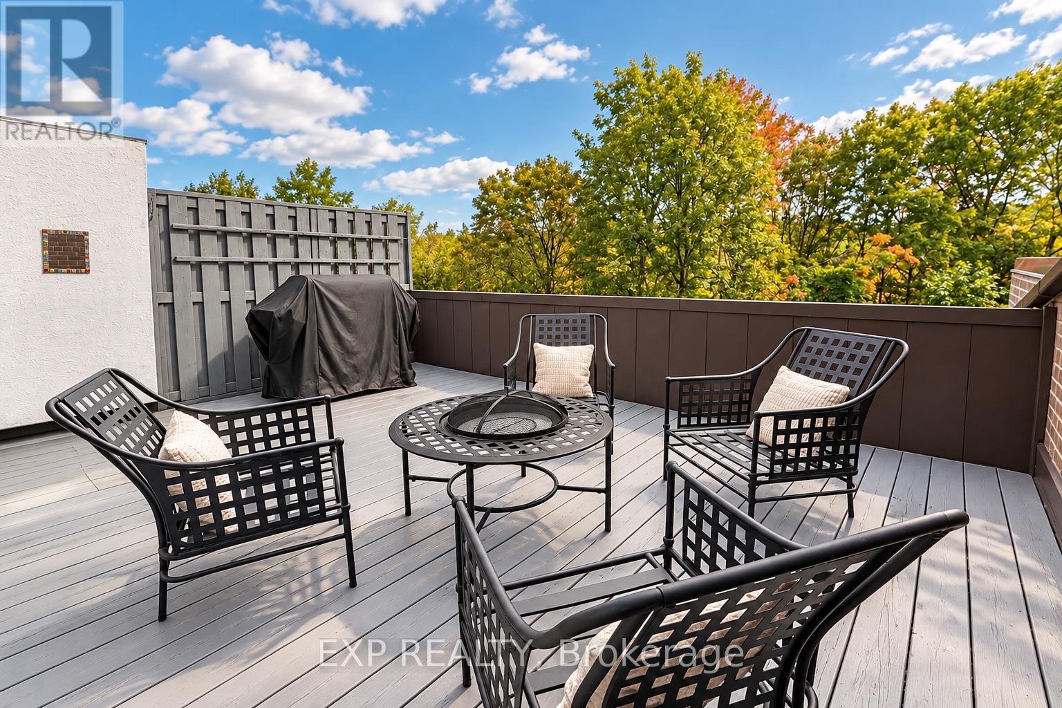
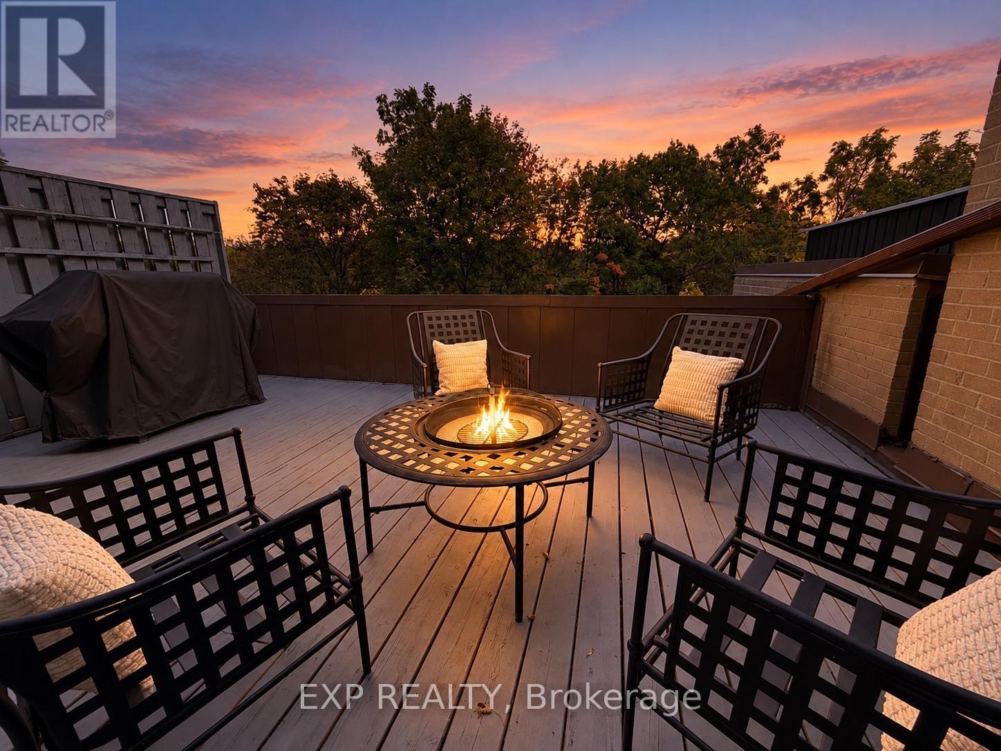
Looking for room for your growing family at a price that makes owning in Toronto possible? Welcome to #87-19 London Green Court - a lovingly updated and renovated, move-in-ready home offering 1,278 sq.ft. of comfortable living space, a private terrace for your family overlooking a beautiful lush green ravine. No neighbours behind. Opportunity for gardening and growing your own veggies. Large windows fill the open-concept living and dining area with natural light, giving you a welcoming space for family dinners, homework at the table and evenings together. Walk out to your private terrace and enjoy morning coffee, a place to relax after work or catching up with friends. With the updates and renovations already done for you, there's no additional money for you to spend. You can move in and start enjoying your home from day one. Whether you're buying your first property or looking for more room for your family, this home brings together space, thoughtful improvements and everyday convenience at an incredible Toronto price. Schools, parks, shopping and restaurants are close by, with convenient access to TTC transit, Finch West Subway station and Highways 400 and 401. York University is just a short drive away. Make time to see this one in person, you will be happy you did.
Map data © OpenStreetMap contributors
No open houses are scheduled for this home.
Can't make it? Request a private viewing.
| Kitchen | Main level | 2.36 x 3.02 m |
| Dining room | Main level | 4.27 x 7.26 m |
| Living room | Main level | 4.27 x 7.26 m |
| Laundry room | Main level | 3.99 x 1.91 m |
| Bathroom | Main level | 1.91 x 1.55 m |
| Primary Bedroom | Second level | 4.45 x 3.23 m |
| Bedroom 2 | Second level | 4.72 x 2.57 m |
| Bedroom 3 | Second level | 3.76 x 2.59 m |




