
 NewFor sale 50
$619,900
3 bed2 bath1,200–1,399 sq ft
299 Mill Road #1608
Markland Wood, Toronto
6 days agoMLS® W13874404
SUTTON GROUP - SUMMIT REALTY INC.
19 Poet'S Walk Way
Pleasant View, Toronto, Ontario M2J4V2
For sale· Added
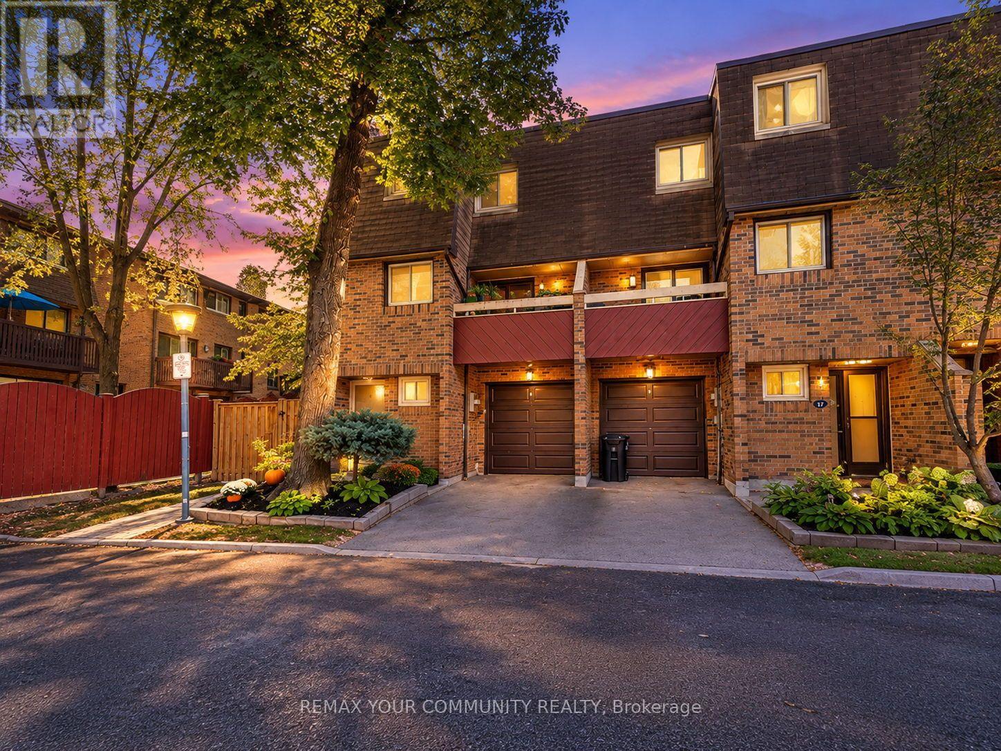
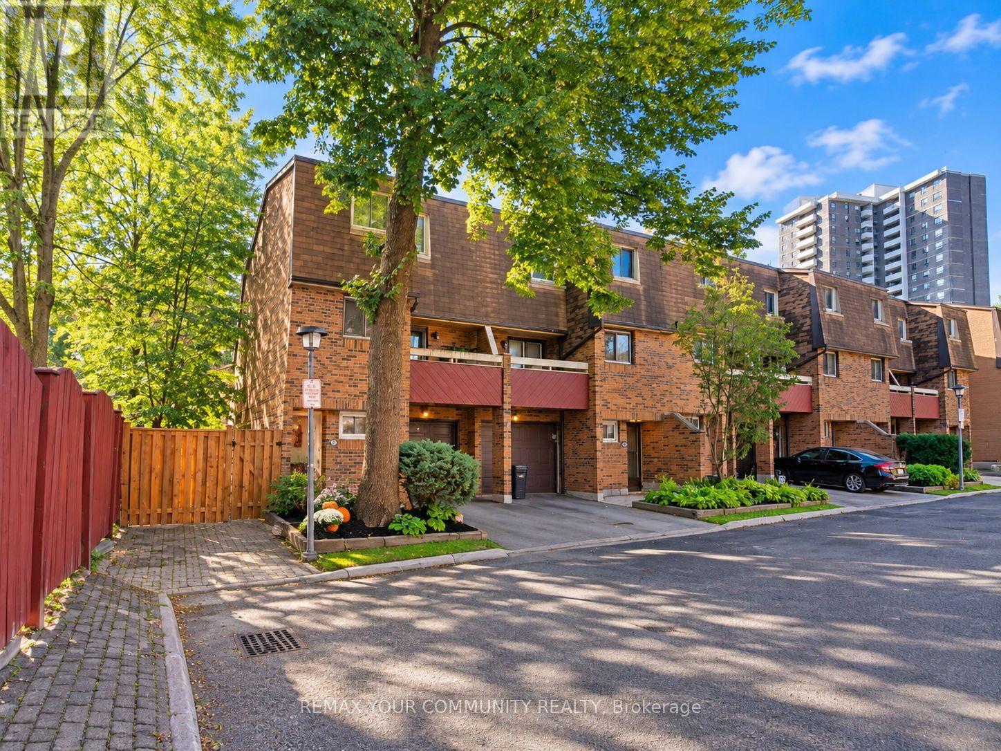
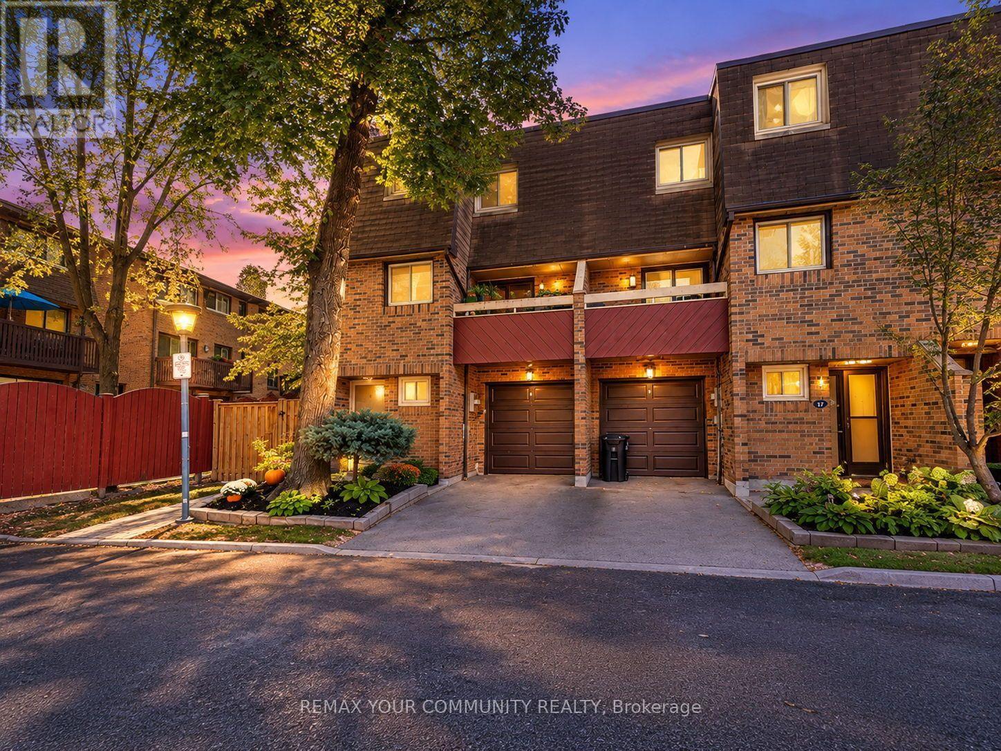
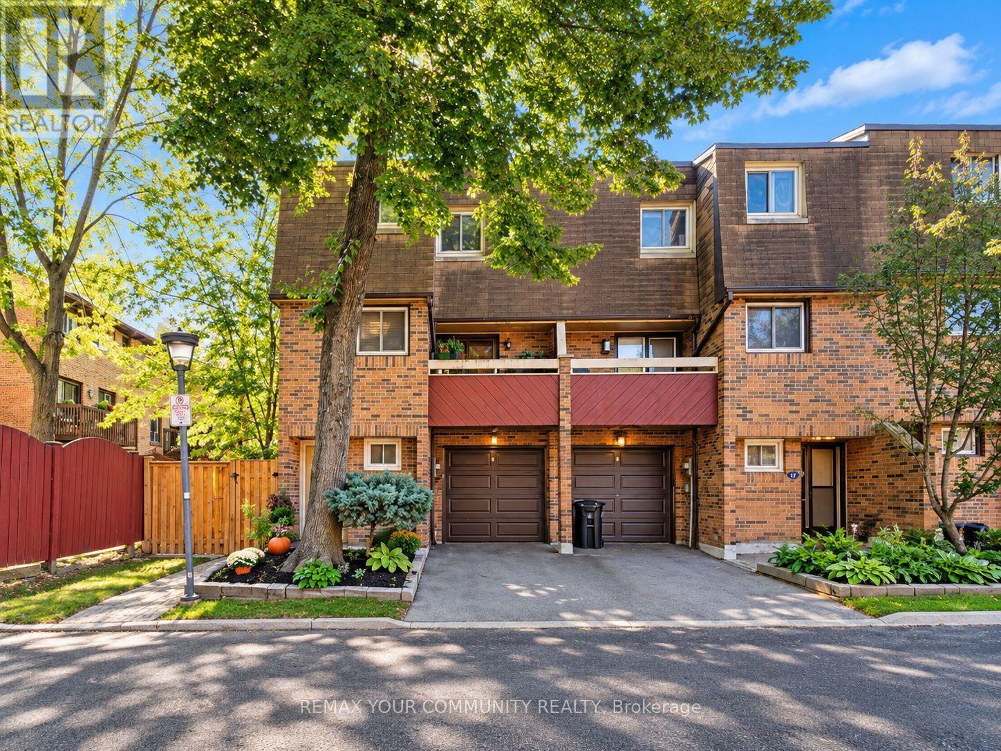
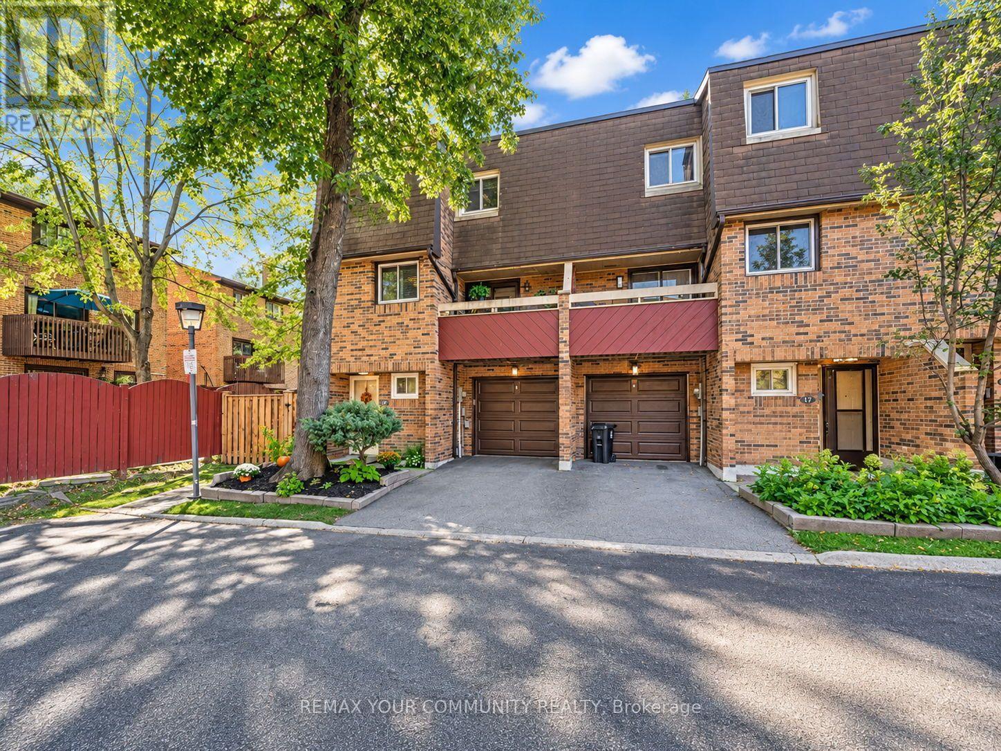
Welcome to 19 Poet's Walk Way! This End-Unit offers a perfect layout with 3 bedrooms and 2 baths. Enjoy a well maintained home in the family friendly and well managed Pleasant View community. An abundance of natural light and appealing decor will have you feeling warm and cozy, with spacious rooms offer you a comfortable relaxings space for you and guests. Close to all the shops and restaurants, transit and subway. Close to Hwy 404 & 401. Public & Catholic Schools from elementary to high school, all within walking distance. Brian Public School a dual-track public elementary offering both English & French Immersion programs. Old Sheppard Park will provide plenty of space for children, along with a private pool in the complex. A perfect fit for a downsize or raising a young family! Walk-outs to the front and back balconies will provide a great indoor-outdoor living. Don't miss out on this great Home!
Map data © OpenStreetMap contributors
No open houses are scheduled for this home.
Can't make it? Request a private viewing.
| Oct 6, 2026 | $819,000 | ▼ $10,000 |
| Sep 25, 2026 | $829,000 | First recorded price |
Price changes since Sep 25, 2026.
| Living room | Second level | 5.8 x 3.4 m |
| Dining room | Second level | 4.6 x 2.77 m |
| Kitchen | Second level | 4.4 x 2.71 m |
| Primary Bedroom | Third level | 5.15 x 3.44 m |
| Bedroom 2 | Third level | 3.38 x 2.71 m |
| Bedroom 3 | Third level | 3.53 x 3 m |
| Family room | Ground level | 4.3 x 2.71 m |




