
 For sale 50
$495,000
1 bed1 bath500–599 sq ft
197 Yonge St Street #1701
Church-Yonge Corridor, Toronto
1 month agoMLS® C13748324
DREAM HOME REALTY INC.
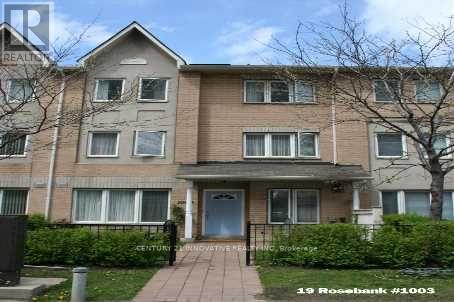
19 Rosebank Drive #1003
Malvern, Toronto, Ontario M1B5Z2
For sale· Added
Welcome To This Beautifully Renovated Townhome, Where Comfort, Space, And Convenience ComeTogether. Bright And Welcoming, This Three-Bedroom Home Offers A Practical Layout Suited ToEveryday Family Living. The Finished Basement Provides Extra Flexibility, With Room For AFamily Lounge, Recreation Area, Home Office, Or Kids' Play Space. Enjoy The Added Privacy Of AnEnd Unit And Two Parking Spaces Just Outside Your Door. Conveniently Located Near Shopping,Schools, Parks, Restaurants, And Everyday Essentials, With Highway 401 Only Minutes Away.Move-In Ready And Full Of Warmth, This Is A Home You'll Love Coming Back To
Map data © OpenStreetMap contributors
No open houses are scheduled for this home.
Can't make it? Request a private viewing.
| Living room | Main level | 5.55 x 4.06 m |
| Dining room | Main level | 5.55 x 4.06 m |
| Kitchen | Main level | 5.18 x 2.32 m |
| Bedroom 2 | Second level | 3.66 x 3.35 m |
| Bedroom 3 | Second level | 3.66 x 2.97 m |
| Bedroom | Third level | 6.48 x 3.66 m |
| Recreational, Games room | Basement | 6.5 x 3.58 m |
| Laundry room | Basement | 0.1 x 0.1 m |




