 For sale 50
$799,000
2 bed2 bath800–899 sq ft
357 King Street West #2403
Waterfront Communities C1, Toronto
2 months agoMLS® C13665060
LYF REALTY
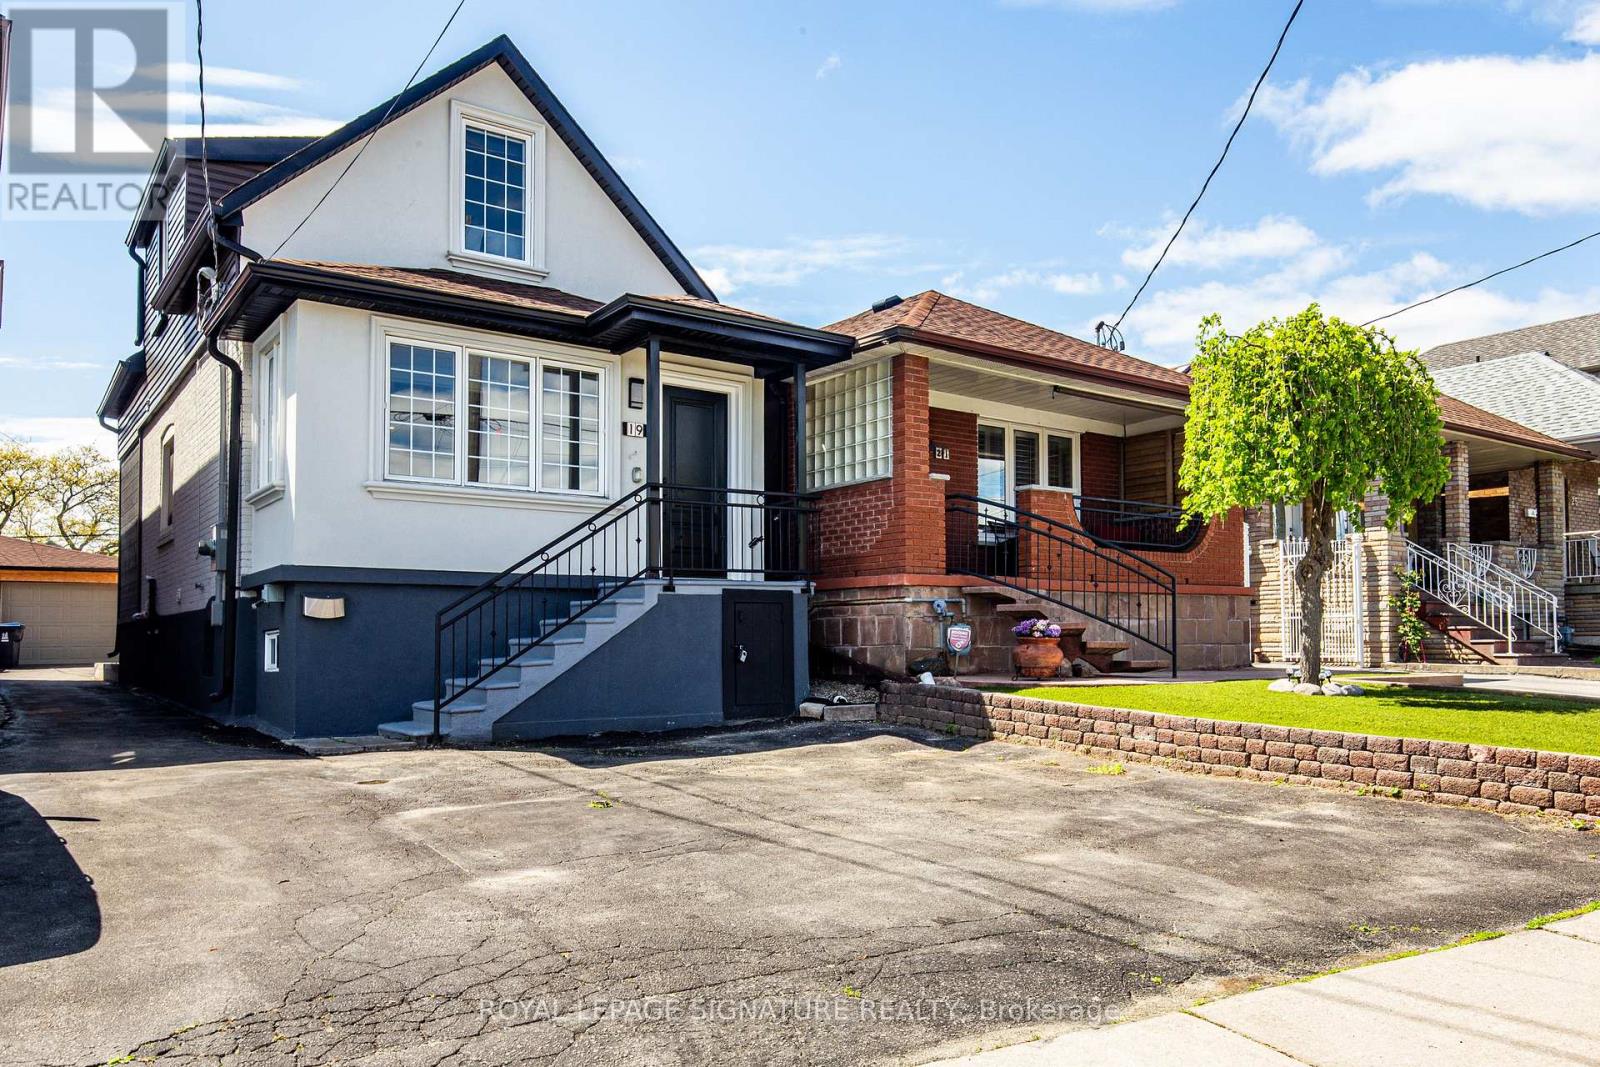
19 Schell Avenue
Briar Hill-Belgravia, Toronto, Ontario M6E2S7
For sale· Added
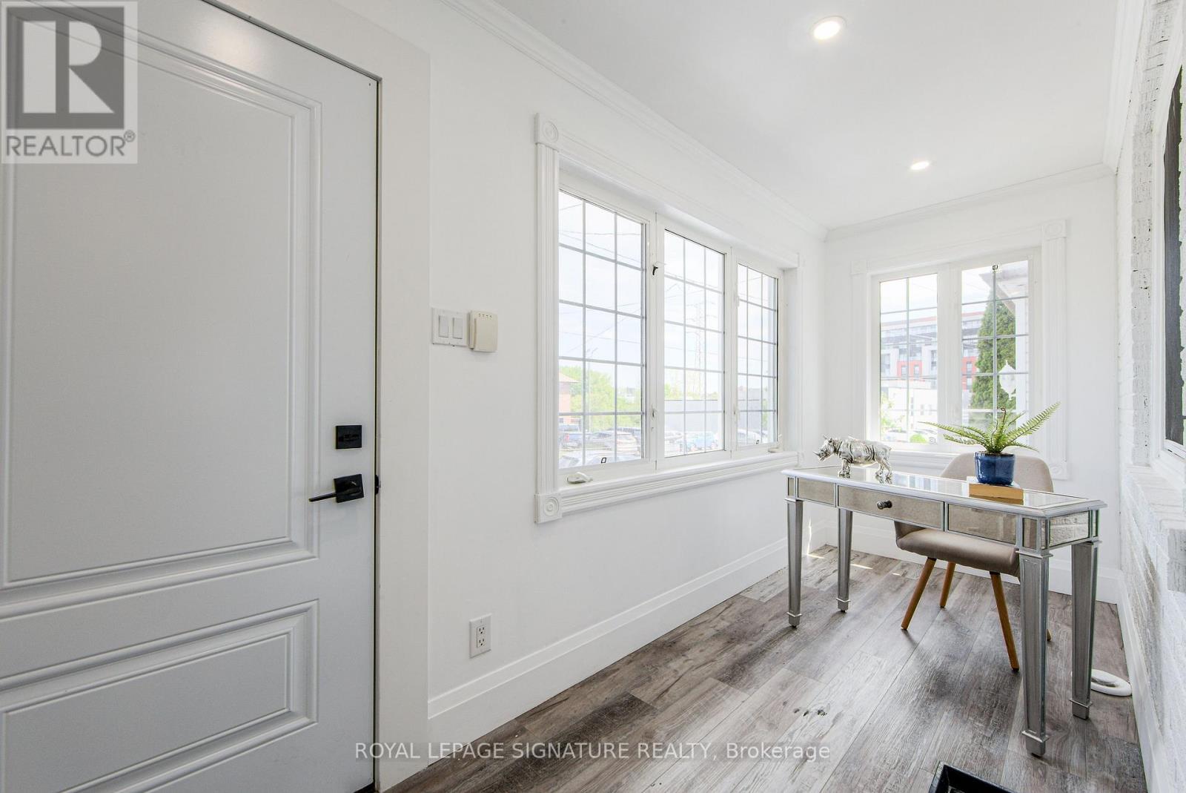
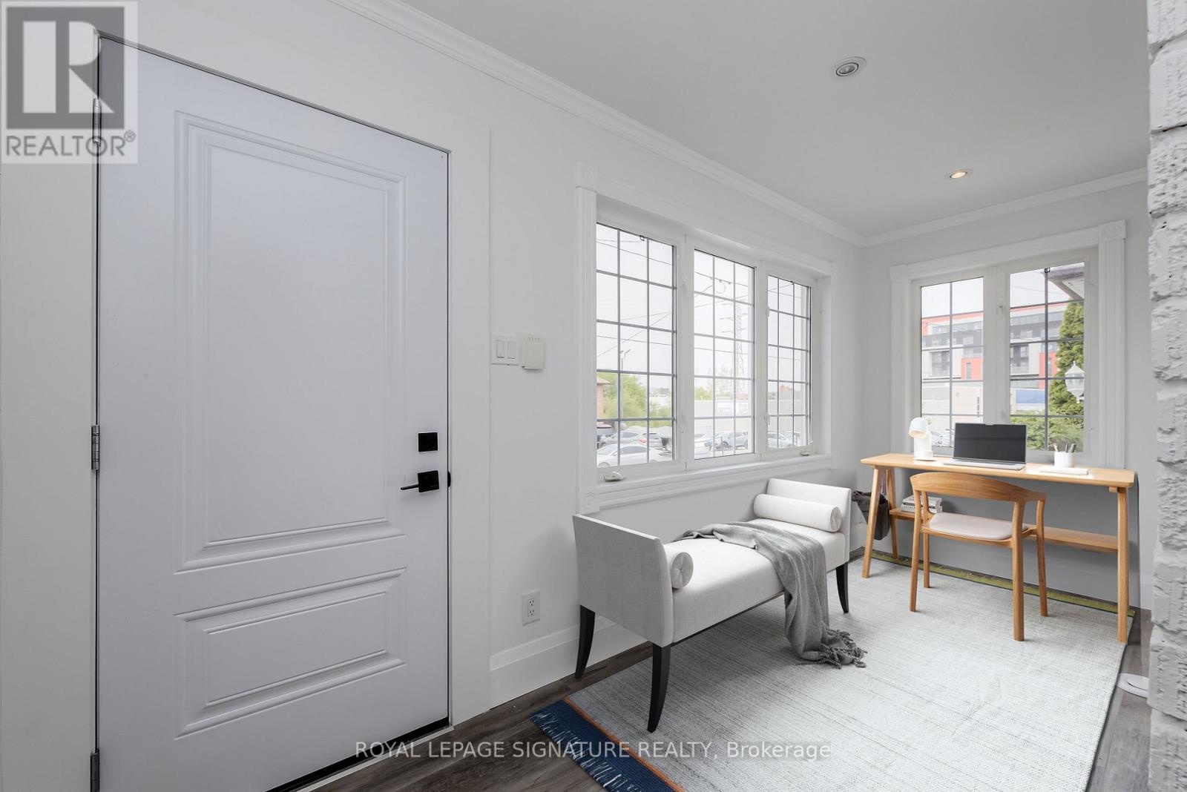
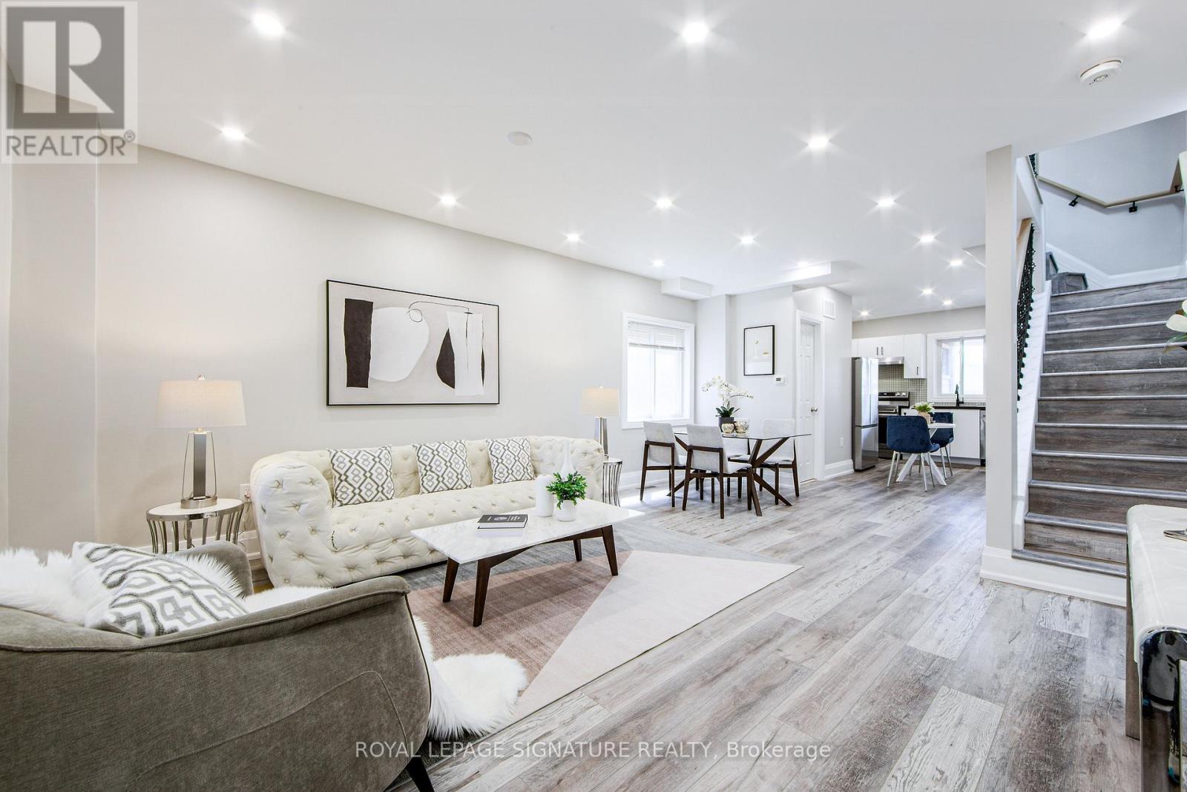
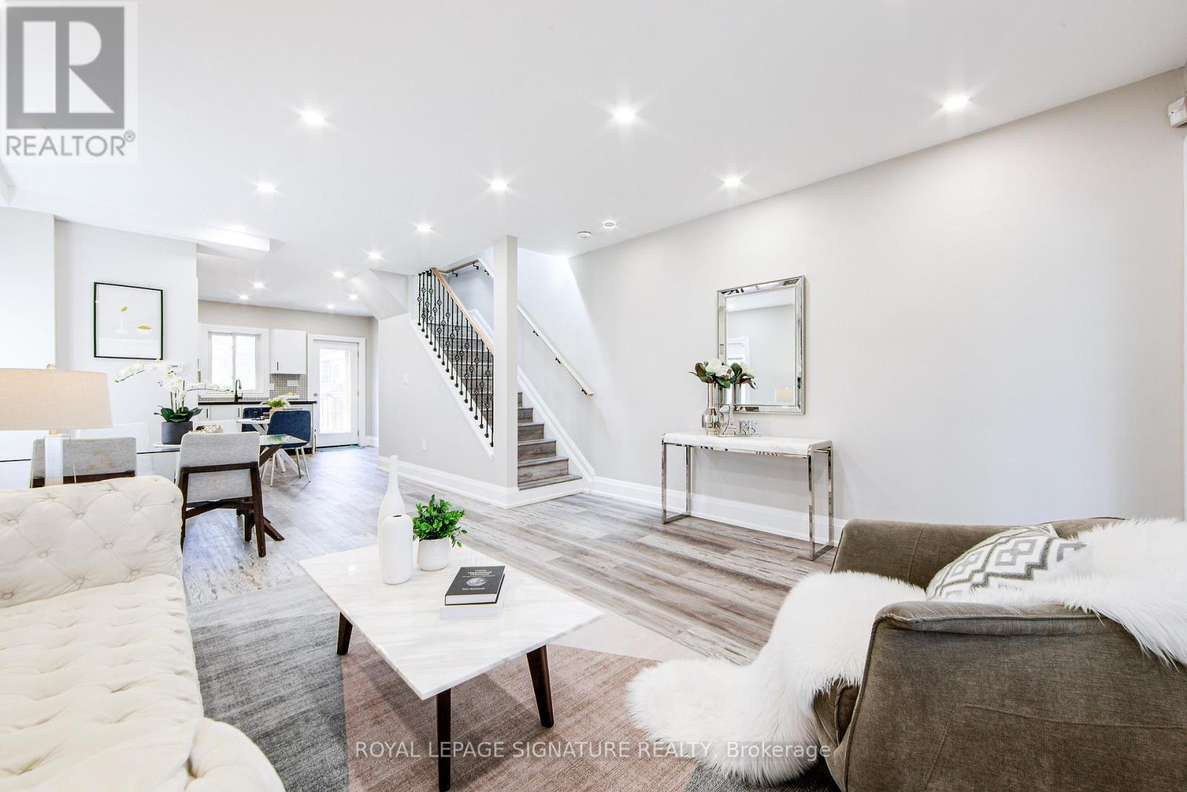
Feature Sheet Attached! Fully Renovated, Great Floor Plan, Garage andDouble Park Driveway With E/V Charger, Walkout To Back Yard Deck,Fully Finished Basement With Washroom and Kitchen. S/S Appliances. New200 Amp Panel. All New Sidings, Gutters, Fascia On The Exterior.Experience Turnkey Living In This Detached, Cozy Property Nestled On AGenerous 140 feet Deep Lot. Alternatively Generate A SubstantialRental Revenue As A 3+3 Bedroom Investment Property.Potential For A Garden Suite On Rear Lot.The private backyard is a delight, featuring a spacious BBQ area and acharming gazebo-perfect for outdoor gatherings and relaxation.Sun-Filled Home. Walking Distance To Shopping, Public Transit, Public& Private Schools! A Separate Basement Entrance Can Be Created ByInstalling A Common Wall With A Door That Leads To The Walkout Deck.Check The 3D Tour.PS: Owner Would Consider Taking Down Some Drywall Partitions In TheBasement To Create A More Open Space If Requested.
Map data © OpenStreetMap contributors
No open houses are scheduled for this home.
Can't make it? Request a private viewing.
| Living room | Ground level | 7.65 x 4.1 m |
| Dining room | Ground level | 7.65 x 4.1 m |
| Kitchen | Ground level | 4.25 x 2.4 m |
| Foyer | Ground level | 4.25 x 1.6 m |
| Primary Bedroom | Second level | 4.2 x 4.05 m |
| Bedroom 2 | Second level | 3.45 x 3.15 m |
| Bedroom 3 | Second level | 2.5 x 2.3 m |
| Bedroom 4 | Basement | 2.72 x 2.72 m |
| Bedroom 5 | Basement | 2.5 x 2 m |
| Bedroom | Basement | 2.5 x 2 m |