 For rent 50
$7,500/mo
3+1 bed3 bath1,800–1,999 sq ft
20 Edward Street #PH02
Bay Street Corridor, Toronto
3 months agoMLS® C13457082
PRESTIGIUM REAL ESTATE LTD.
19 Talgarth Road
Eringate-Centennial-West Deane, Toronto, Ontario M9B6H1
For rent· Added
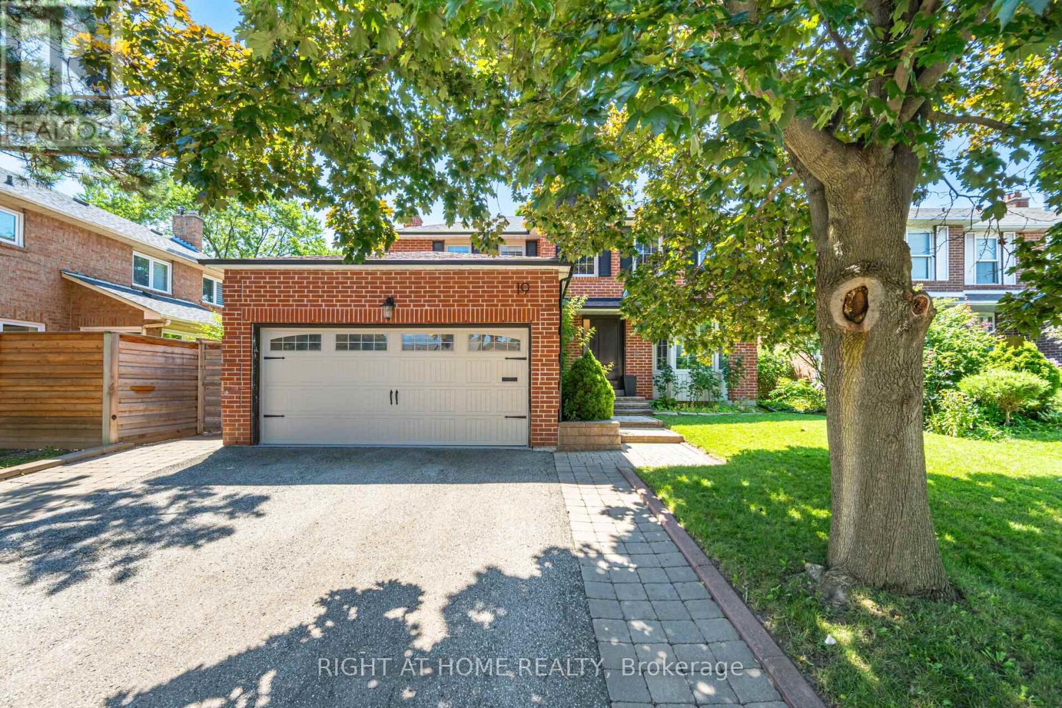
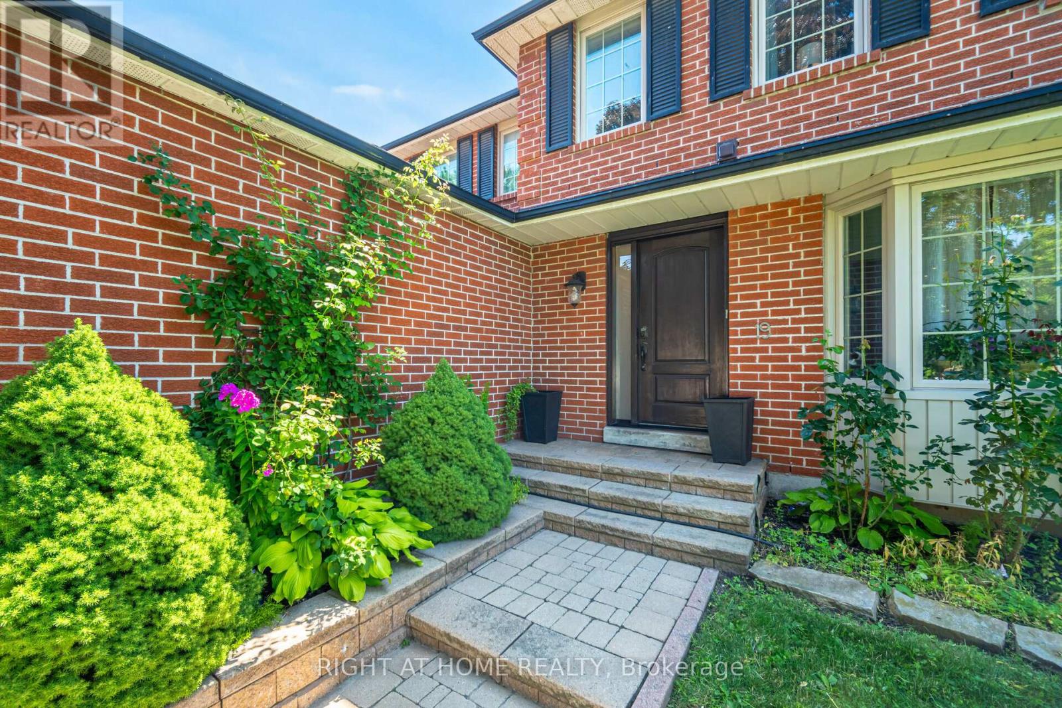
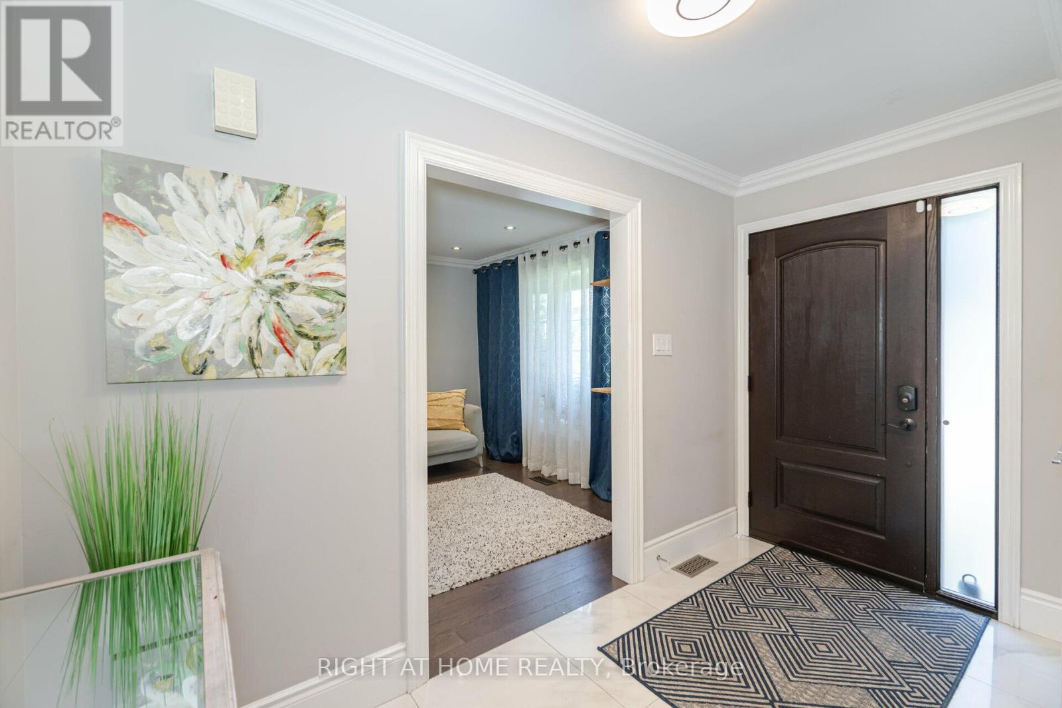
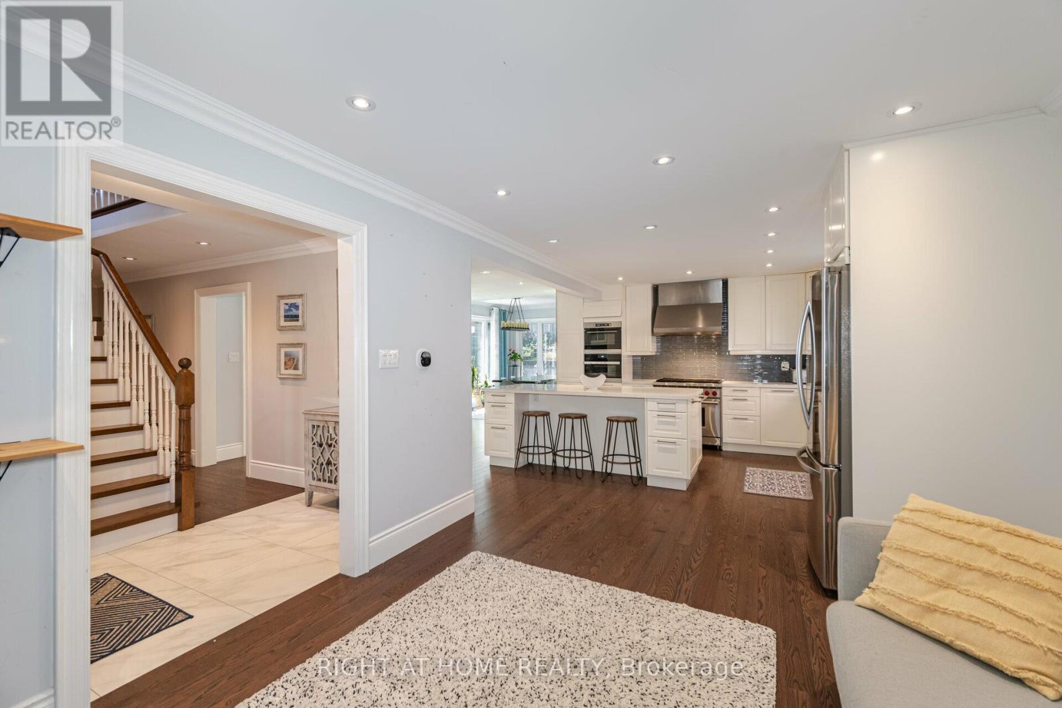
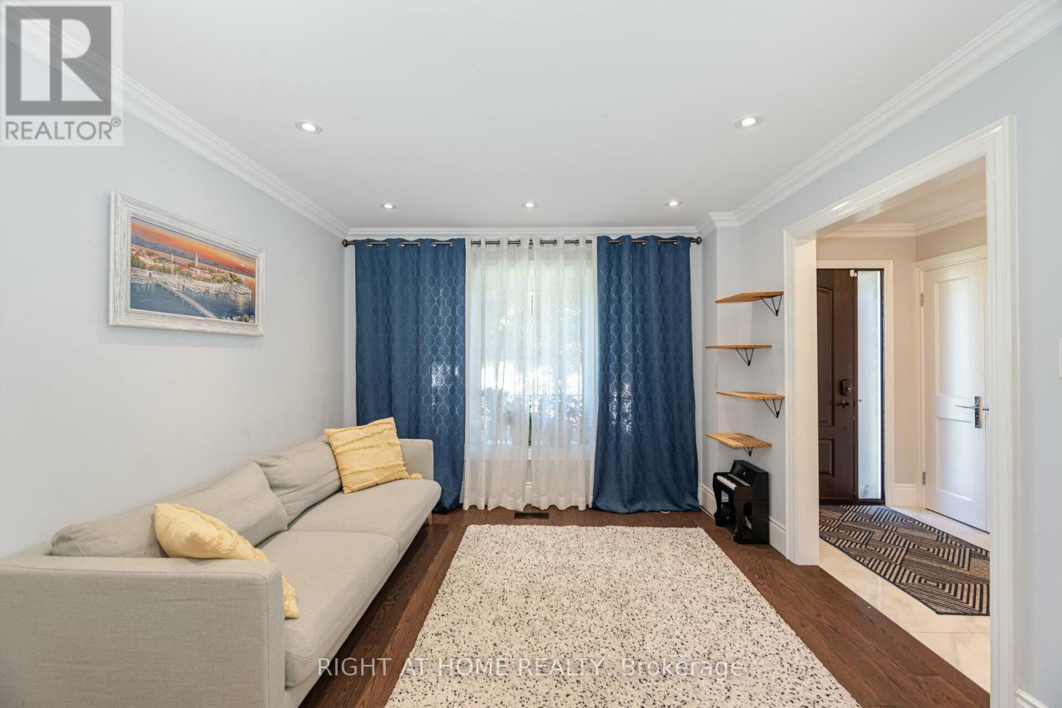
Excellent Location. This Home is in the Heart of the West Deane Community. Great Layout for Large Family or Two Families. 3465 Sq ft On a 3 Levels + Double garage. Modern from top to bottom. First and second floor offers 4 bdr + 3 wshr, Laundry, Open Concept Liv/Din/Family. Lower level has recently renovated modern self contained residence with Kit, Liv, 3 Bdr + 2 Wshr, Laundry plus separate entrance! Hardwood floor through the all house. Top rated schools, 100 m to the West Deane parks and walking trails. Easy access to 427/401/QEW and public transportation. No pets, no smoking. House partially furnished. Tenant pay utilities, cutting grass and removing snow
Map data © OpenStreetMap contributors
No open houses are scheduled for this home.
Can't make it? Request a private viewing.
| Kitchen | Main level | 4.1 x 4.2 m |
| Bedroom | Basement | 4.8 x 3 m |
| Bedroom | Basement | 6.8 x 3.1 m |
| Bedroom 3 | Basement | 3.2 x 2.6 m |
| Laundry room | Basement | 3.5 x 2.4 m |
| Laundry room | Second level | 2.2 x 2.3 m |
| Living room | Main level | 3.3 x 3.9 m |
| Dining room | Main level | 3.5 x 3.7 m |
| Family room | Main level | 3.3 x 4.2 m |
| Bedroom 4 | Main level | 3.9 x 3.7 m |
| Primary Bedroom | Second level | 4.1 x 5.2 m |
| Bedroom 2 | Second level | 3.2 x 3.6 m |
| Bedroom 3 | Second level | 3.2 x 3.6 m |
| Kitchen | Basement | 3.2 x 3.4 m |
| Living room | Basement | 3.9 x 3.4 m |