 For rent 50
$9,000/mo
3 bed3 bath1,500–2,000 sq ft
28 Beaucourt Road
Stonegate-Queensway, Toronto
25 days agoMLS® W13803362
KELLER WILLIAMS REFERRED URBAN REALTY
40 Heathview Avenue
Bayview Village, Toronto, Ontario M2K2C1
For rent· Added
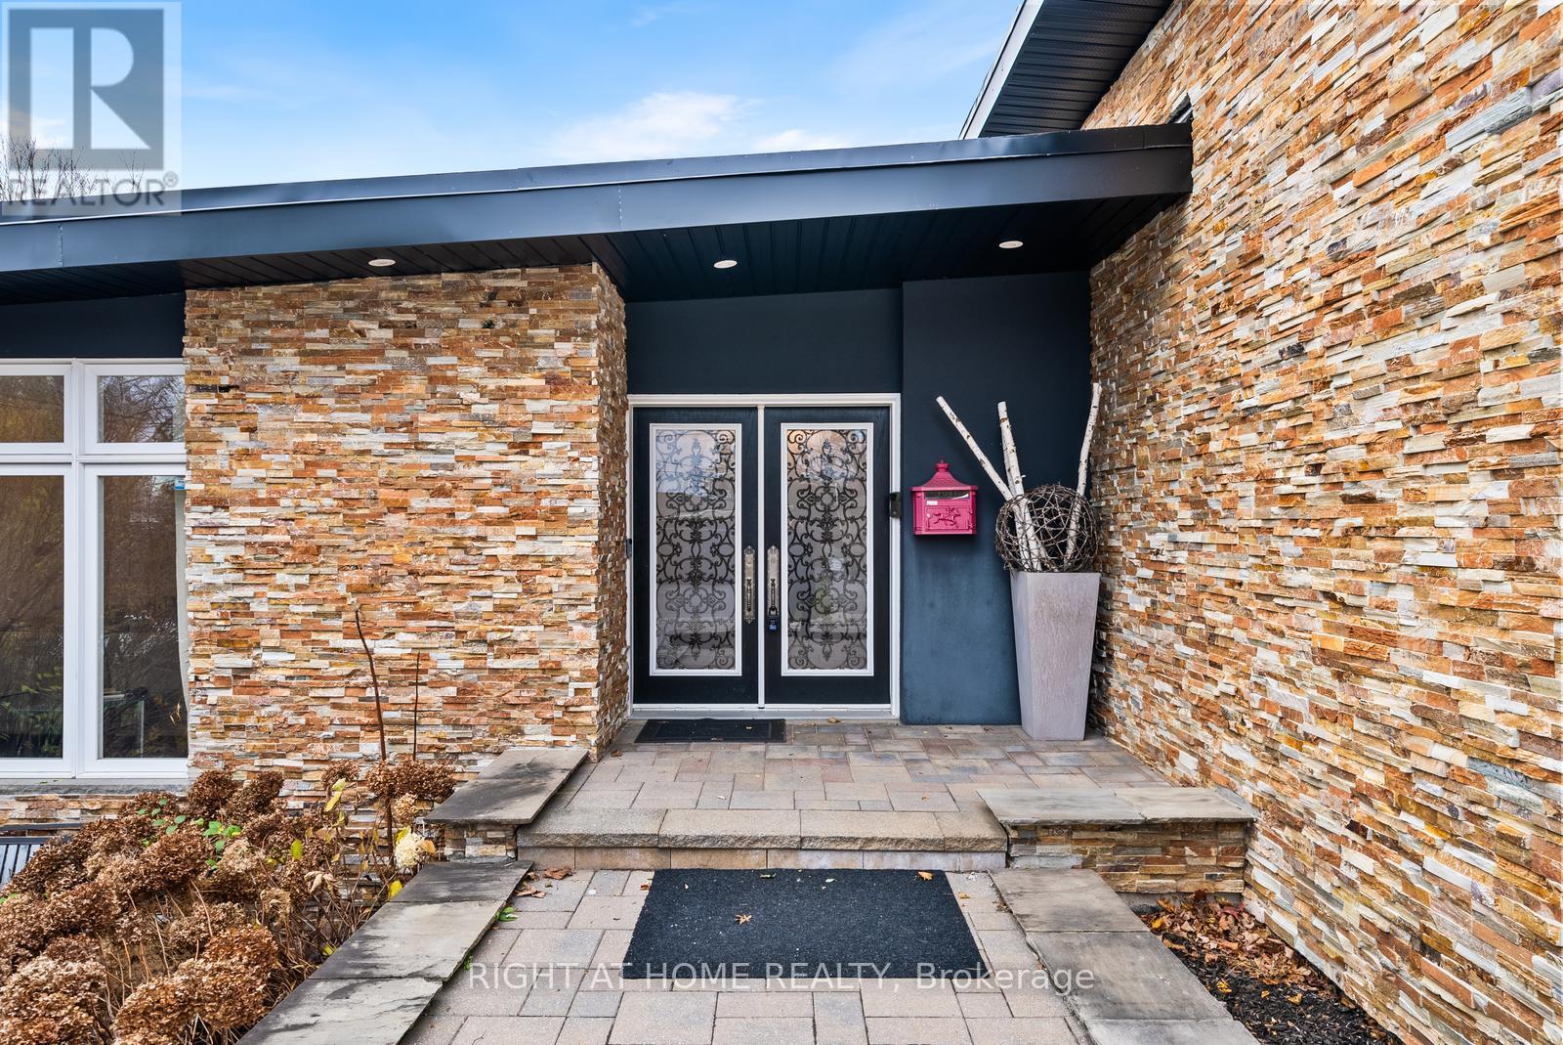
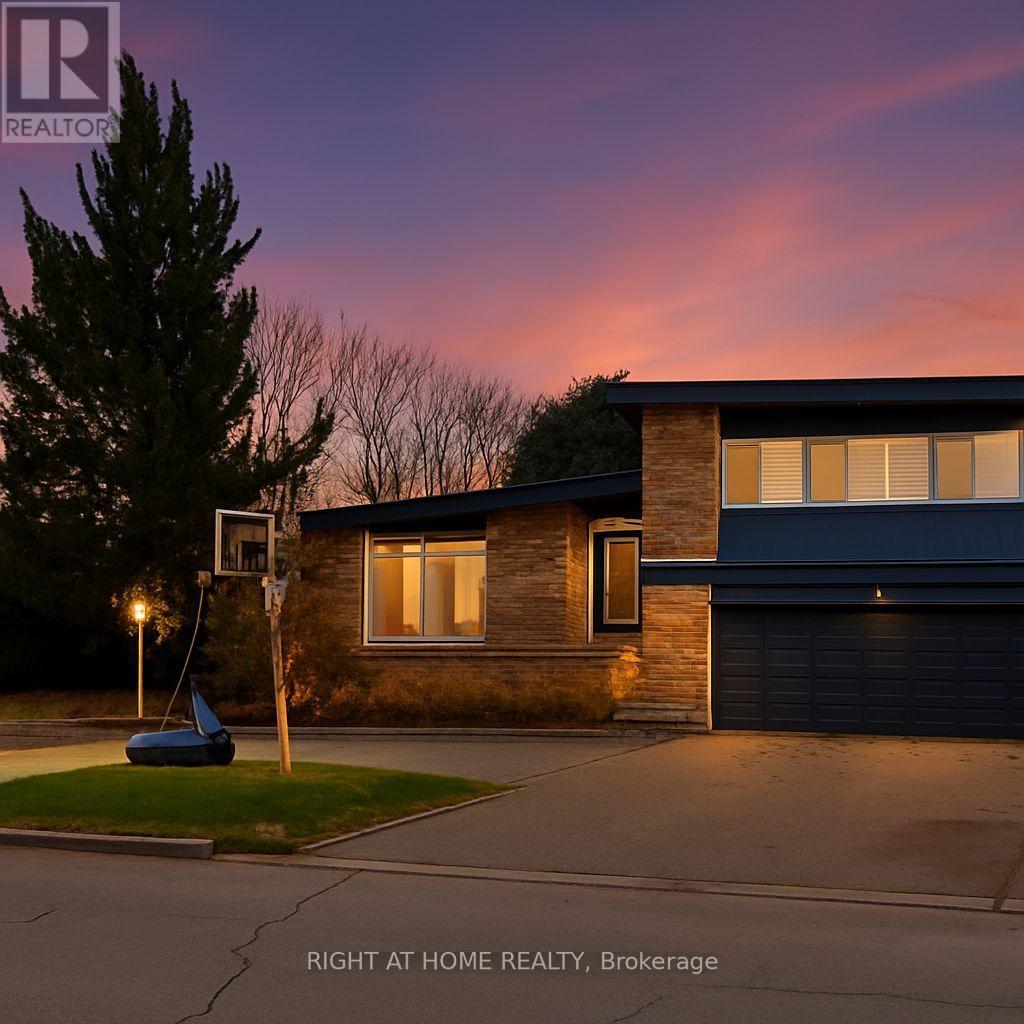
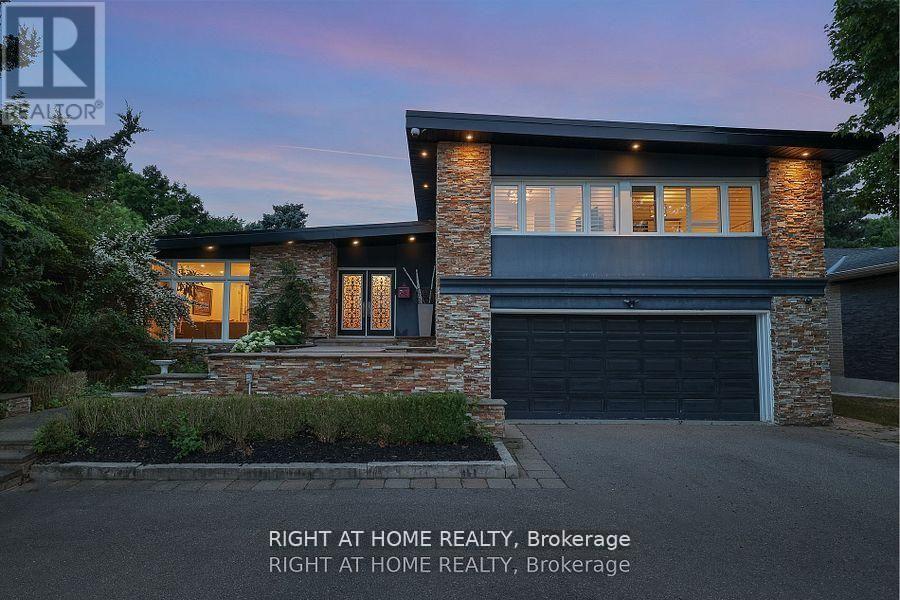
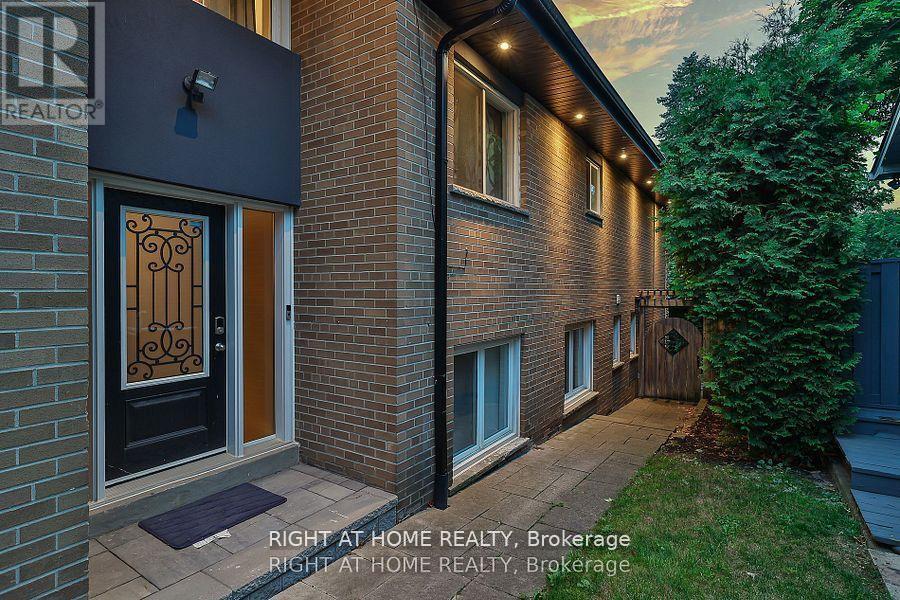
An Architectural Gem On A Ravine Lot In Prestigious Bayview Village Set On An Exceptional 64.5' x 236.5' Ravine Lot In One Of Toronto's Most Coveted Enclaves -- This Grand Raised Bungalow Boasts Over 5,000 Sq. Ft. Of Refined Living Space, Seamlessly Blending Timeless Elegance With Modern Luxury. The Main Level Showcases A Light-Filled Living Room Framed By Expansive Picture Windows Overlooking A Secluded Backyard Oasis. A Formal Dining Room Opens To A Walkout Deck, Creating A Seamless Indoor-Outdoor Flow For Sophisticated Entertaining. Gourmet Eat-In Kitchen Is A Chefs Dream, Featuring Double Built-In Ovens, Stone Backsplash, Two Sinks, Abundant Cabinetry, And Premium Appliances Throughout. The Opulent Primary Retreat Offers A Five-Piece Spa-Inspired Ensuite, A Walk-In Closet, And Tranquil Views Of The Lush Ravine. Two Additional Upper-Level Bedrooms Offer Generous Space, Double Closets, And Access To A Thoughtfully Designed Three-Piece Bath With Walk-In Shower. The Expansive Walk-Out Lower Level Is Tailored For Relaxation And Entertaining, Highlighted By A Gas Fireplace, Spacious Recreation Room, Additional Bedroom, Separate Laundry Room With Built-Ins, And Ample Storage. Step Outside To A Resort-Caliber Backyard Featuring A Heated Pool With Waterfall, Covered Patio, The Full Outdoor Kitchen Is Equipped With Dual BBQs, A Running Water Sink, Mini Fridge, Generous Counter Space, And Storage Perfect For Hosting At Scale. With Four Separate Entrances, A Ravine-Lined Lot, And Access To Top-Tier Schools Including Earl Haig Secondary, This Rare Offering Combines Prestige, Privacy, & An Unmatched Lifestyle. Minutes From Bayview Village, Highways, And Transit. This home is fully furnished.
Map data © OpenStreetMap contributors
No open houses are scheduled for this home.
Can't make it? Request a private viewing.
| Bedroom 4 | Upper Level | 3.53 x 3.37 m |
| Primary Bedroom | Main level | 5.68 x 4.38 m |
| Dining room | Main level | 4.95 x 3.91 m |
| Bedroom 3 | Upper Level | 4.33 x 3.39 m |
| Kitchen | Main level | 5.64 x 5.12 m |
| Bedroom 2 | Main level | 3.79 x 3.41 m |
| Living room | Main level | 6.28 x 4.88 m |
| Solarium | Main level | 7.02 x 3.5 m |
| Bedroom 4 | Lower level | 3.67 x 3.37 m |