 For sale 50
$1,148,000
3+1 bed2 bath1,200–1,399 sq ft
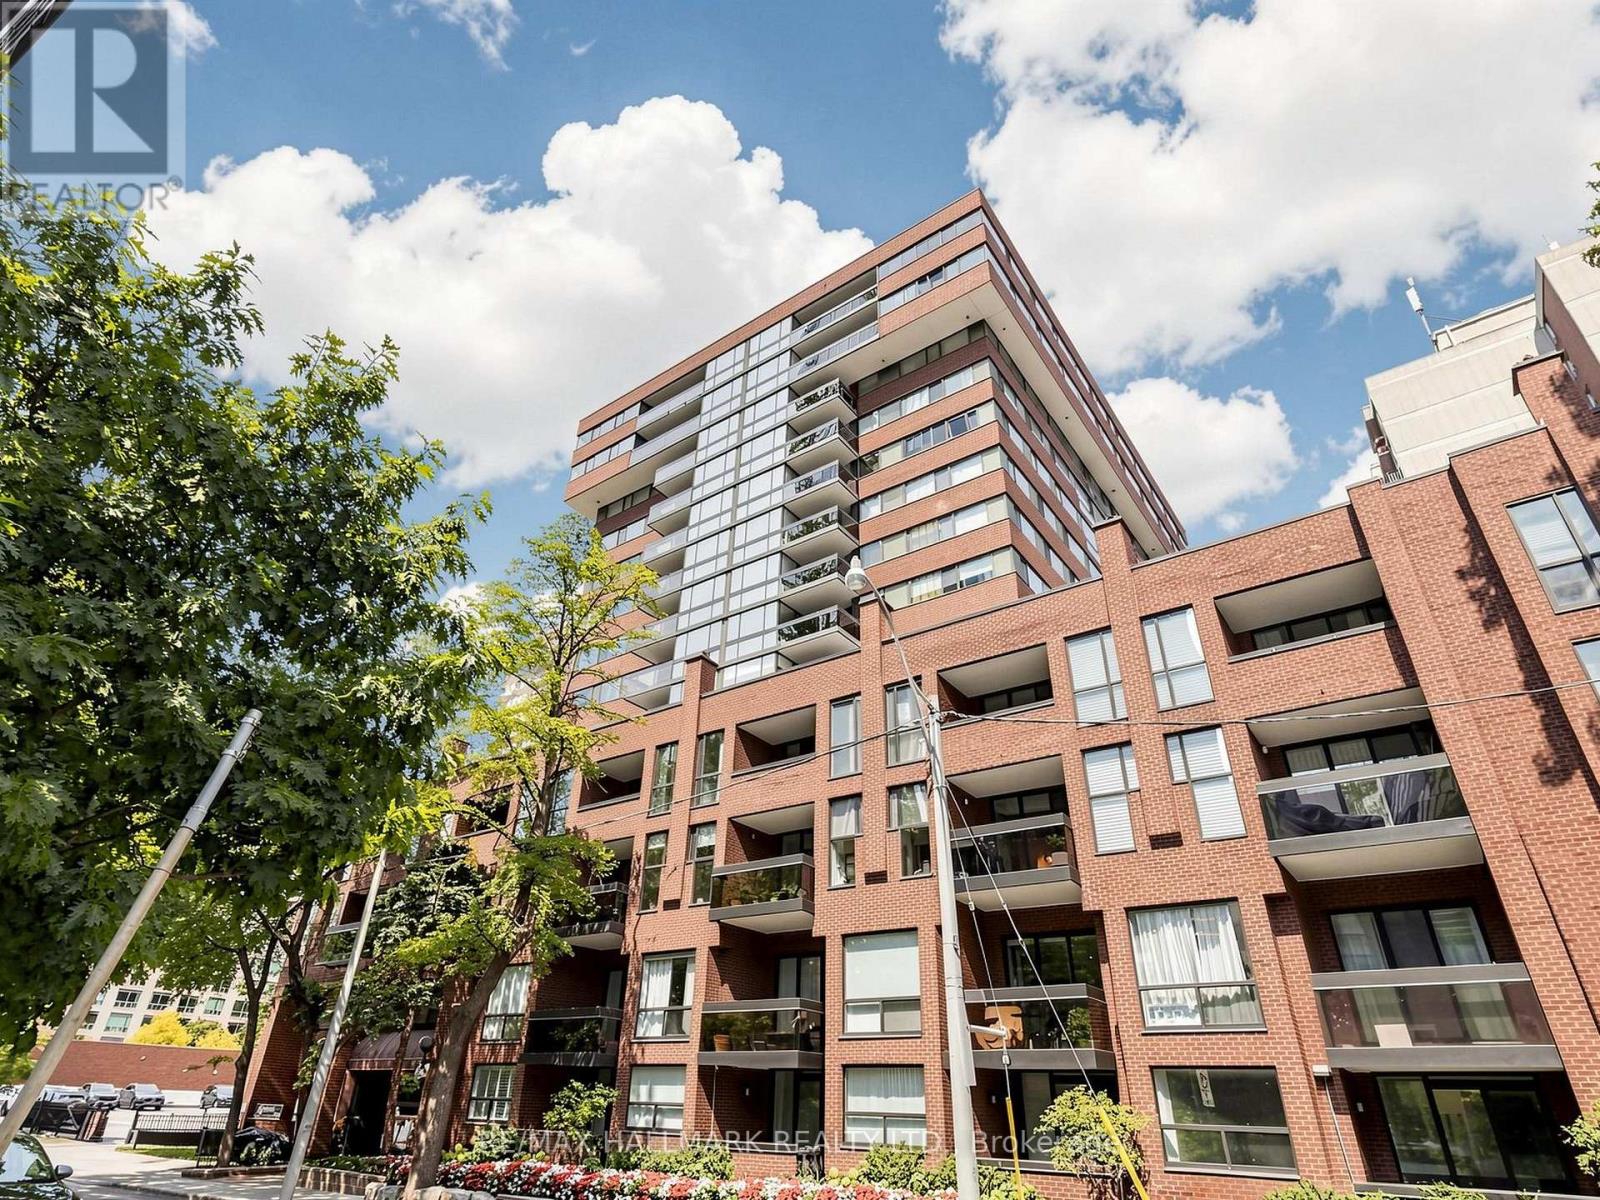
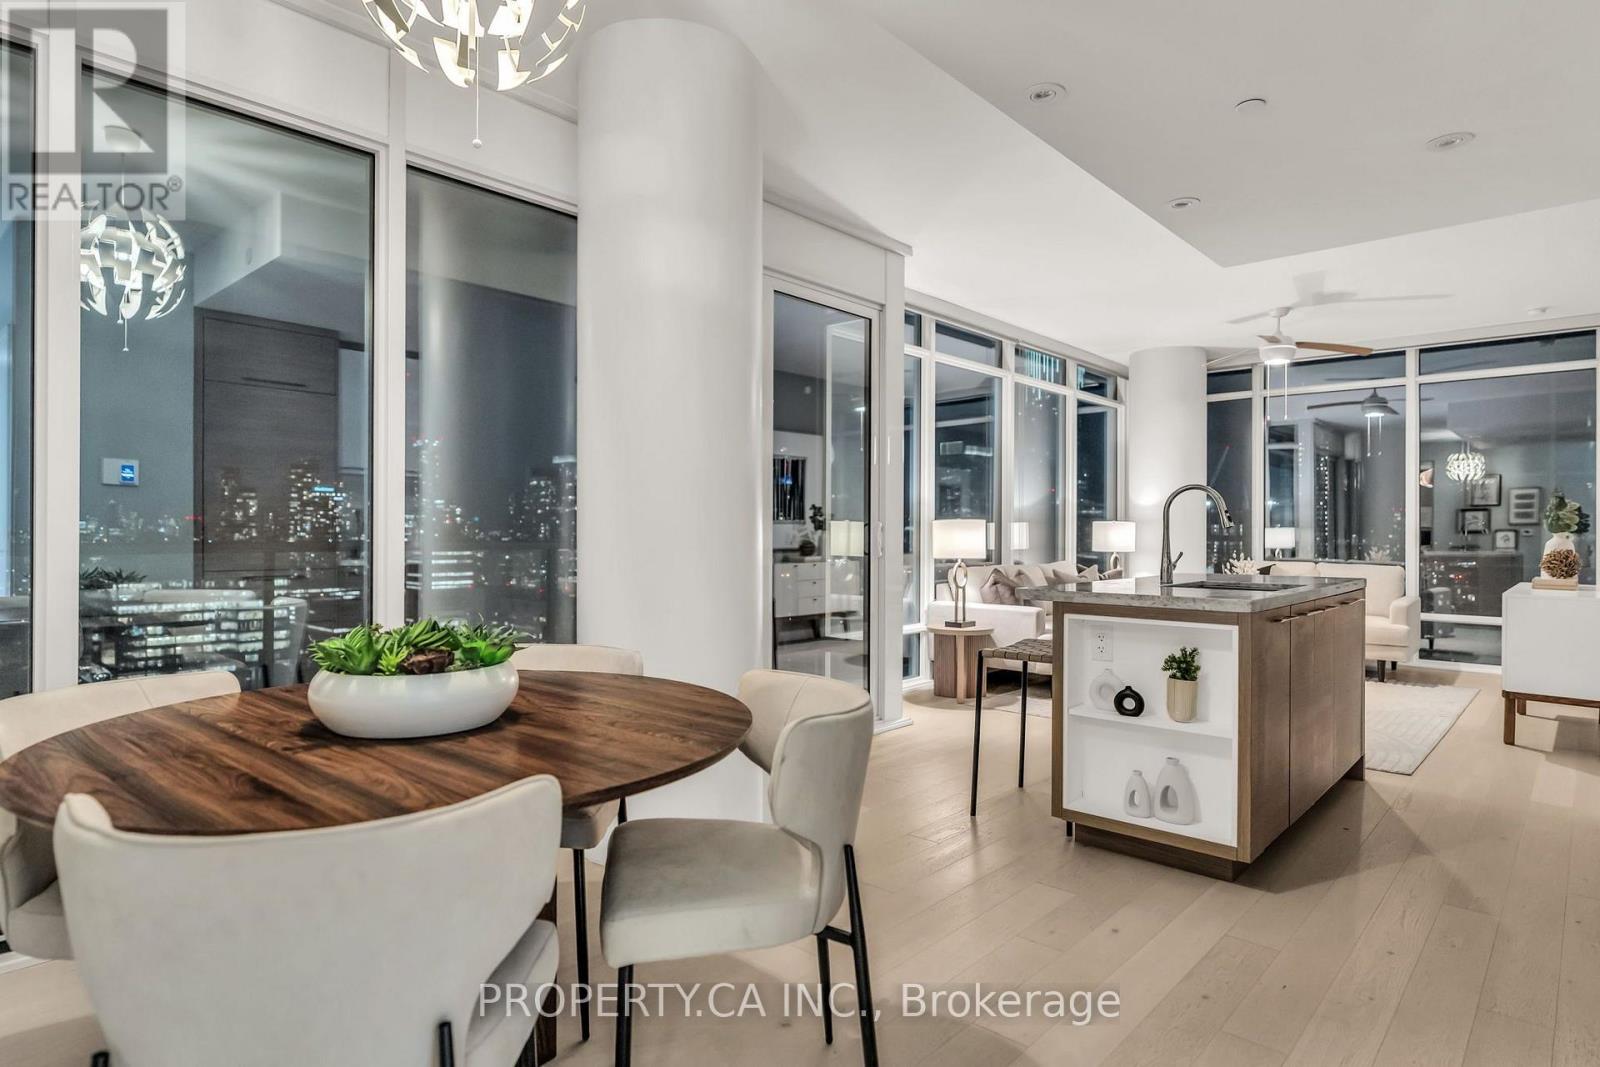
45 Charles Street East #511
Church-Yonge Corridor, Toronto
2 months agoMLS® C13580982
THE KEY MARKET INC.
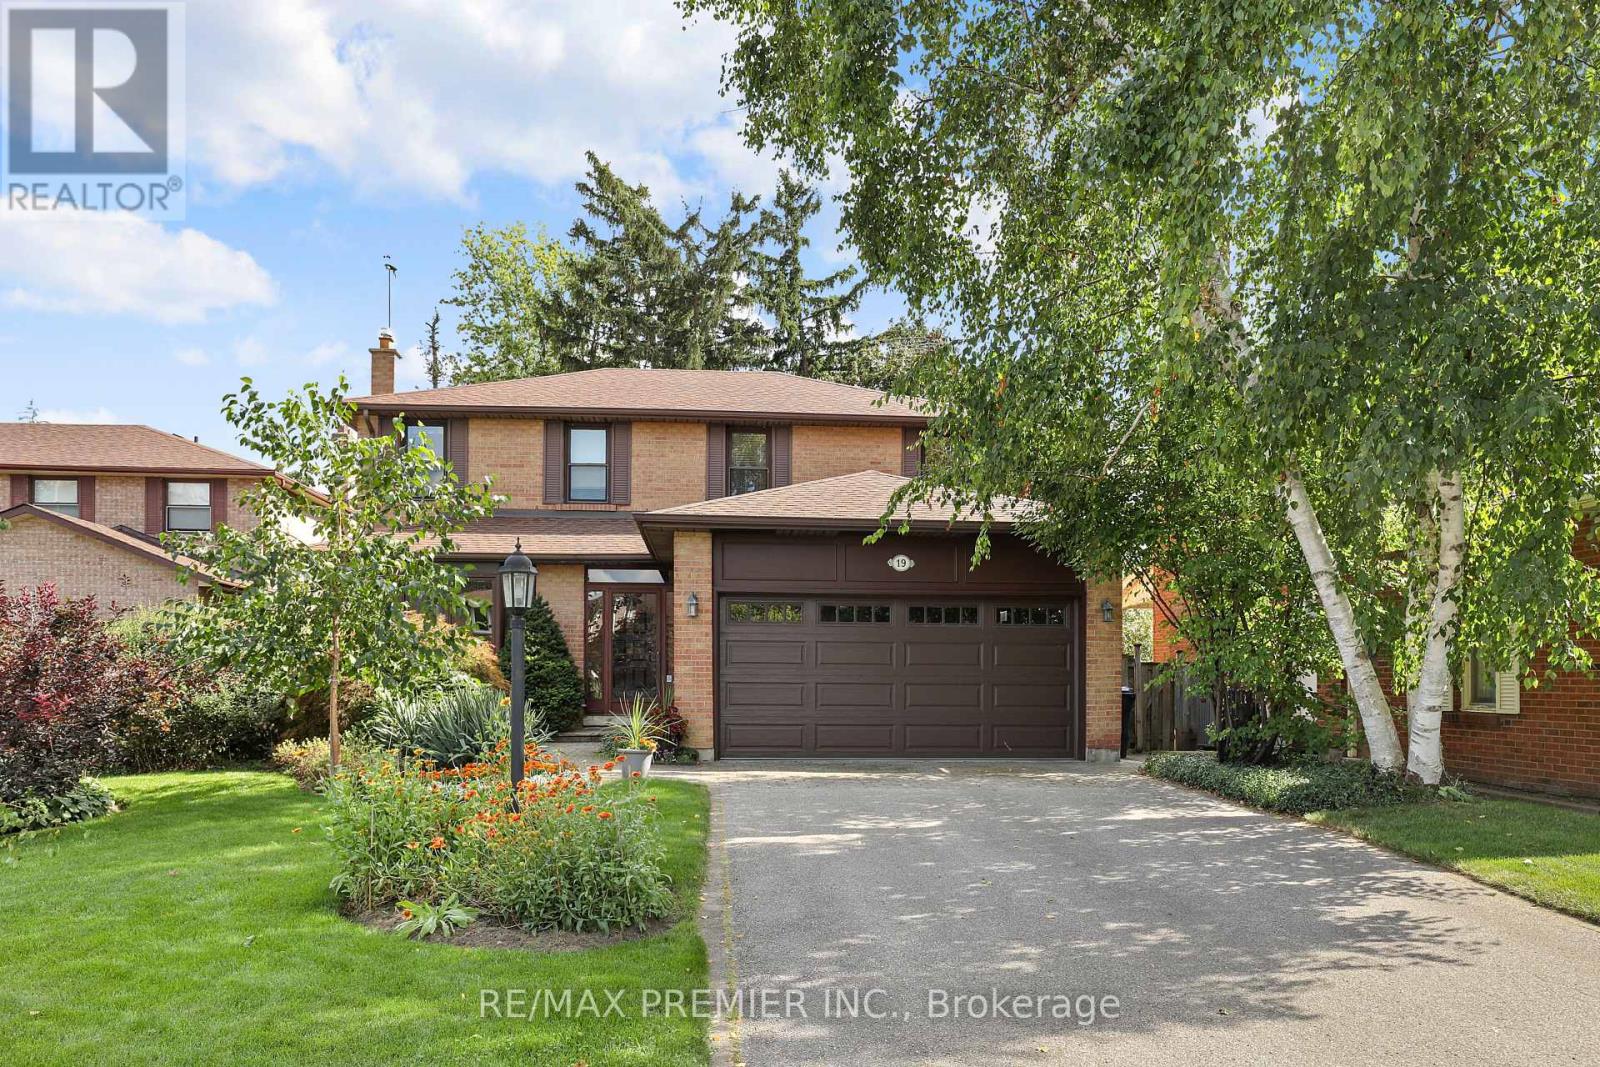
19 Temagami Court
Newtonbrook East, Toronto, Ontario M2M4E6
For sale· Added
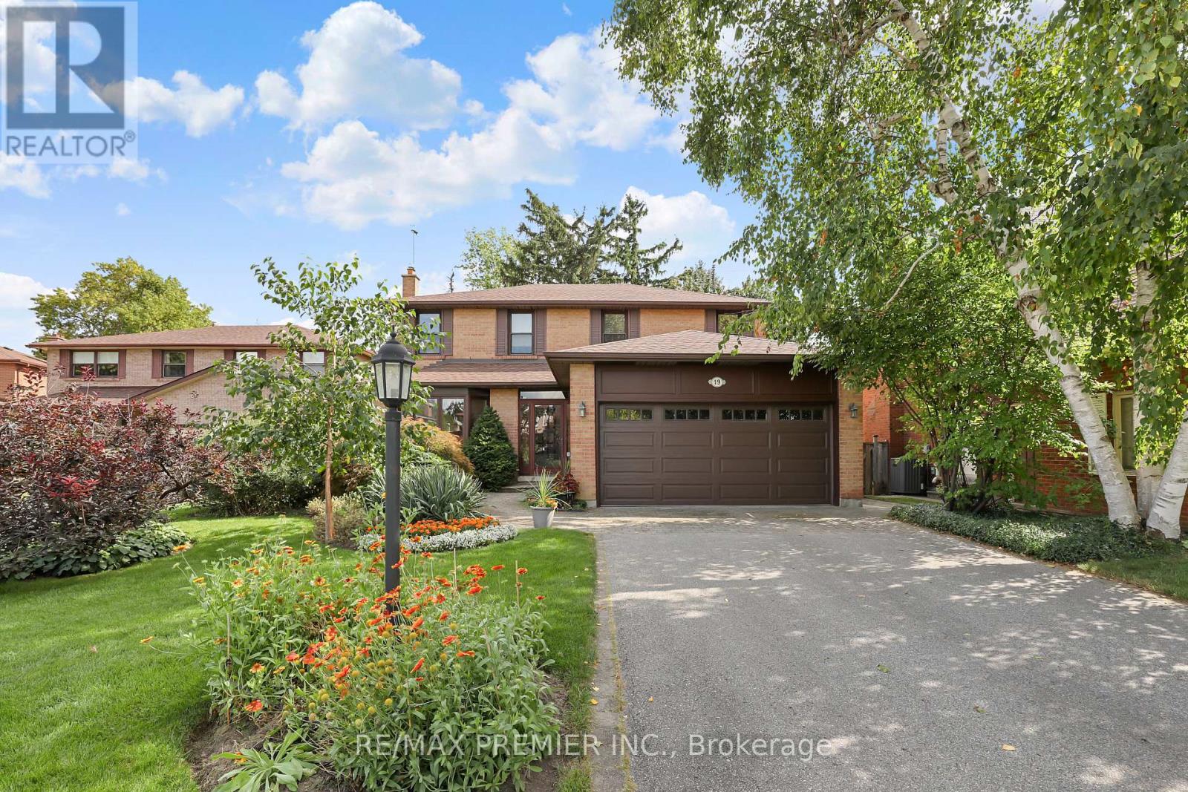
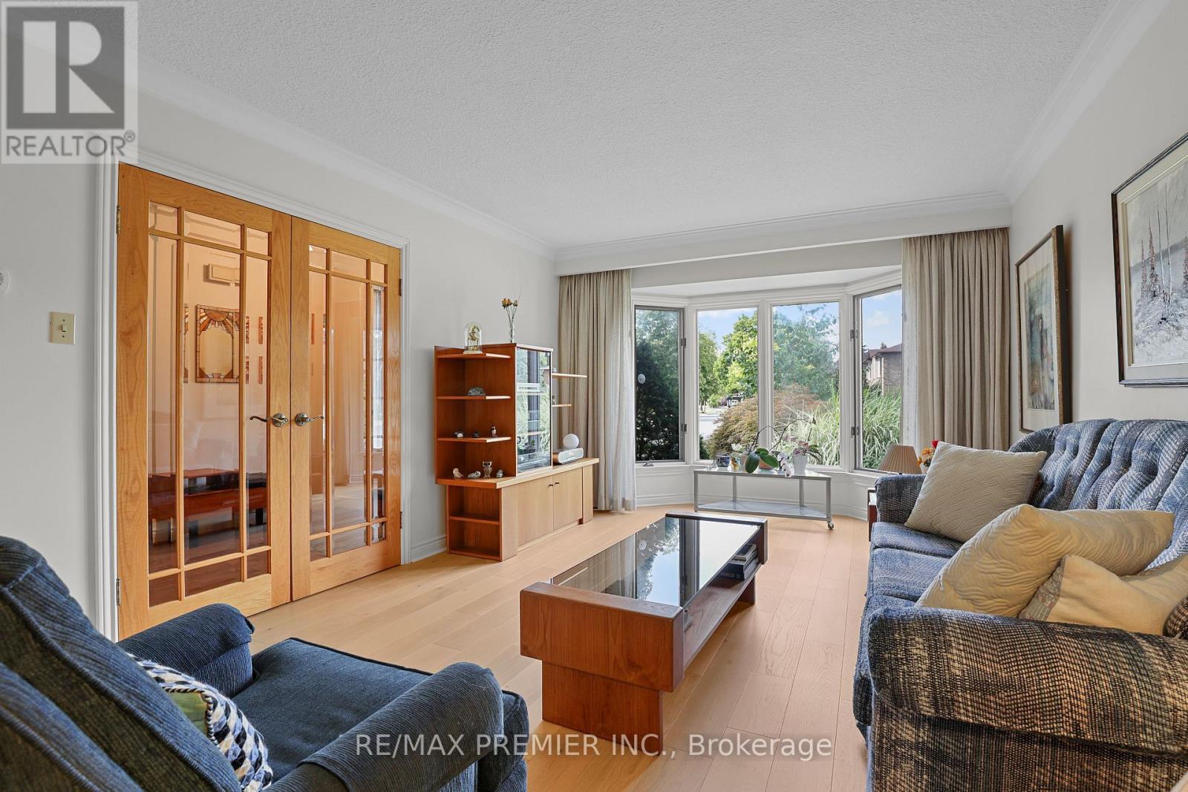
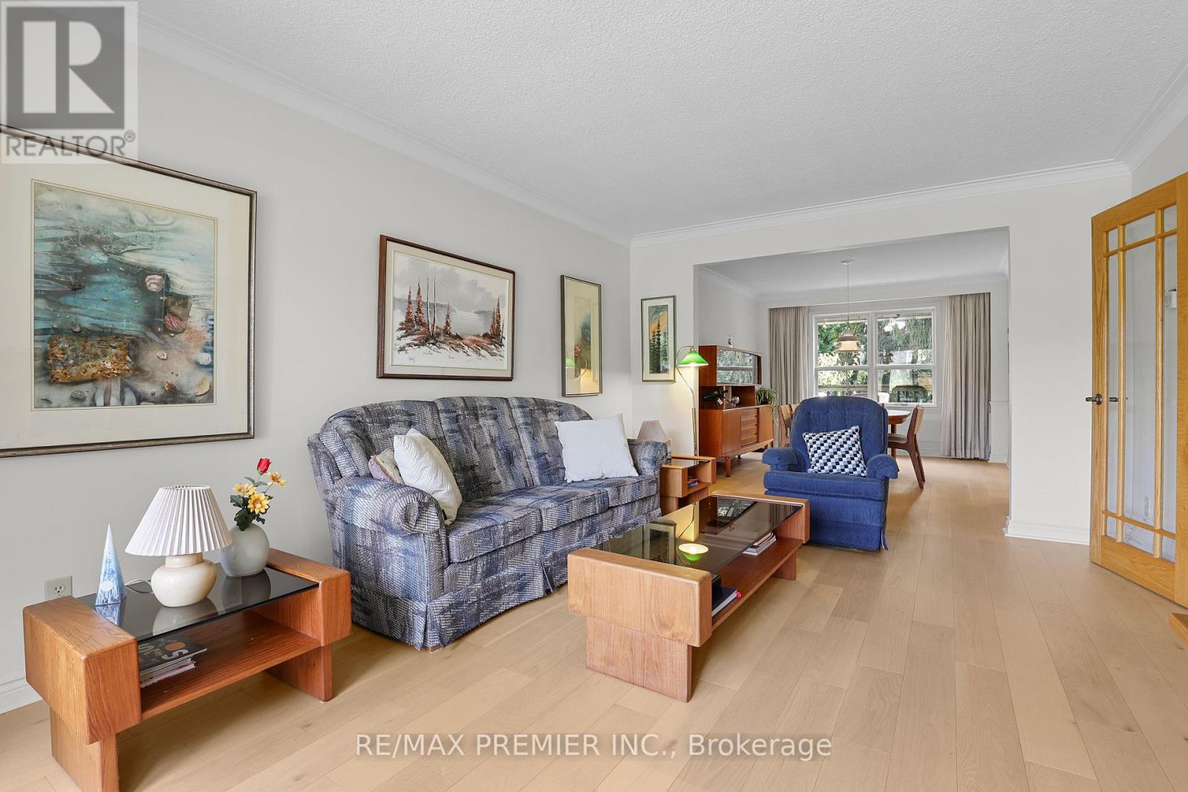
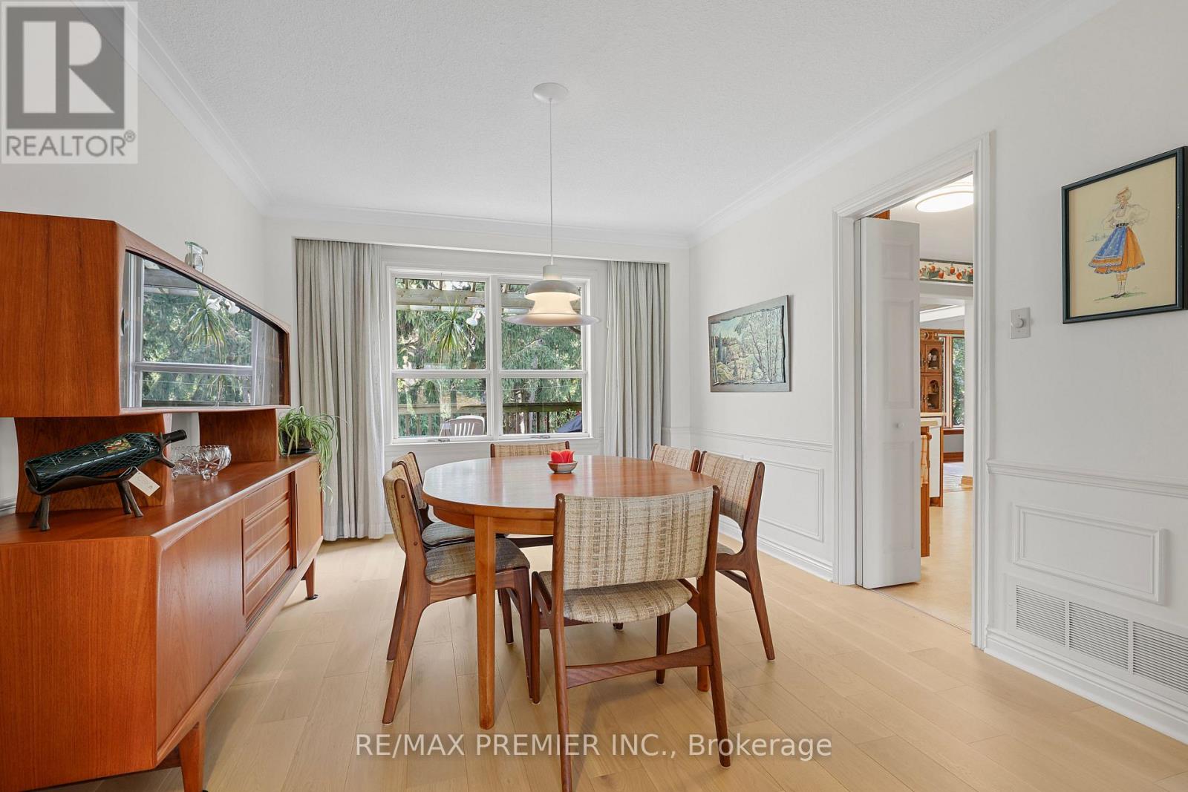
Tucked away on a quiet, family-friendly court in sought-after Willowdale, this pride-of-ownership home offers outstanding flexibility for growing or multi-generational families. Set on an oversized lot with a desirable south-facing private backyard, the home features generous principal rooms, an eat-in kitchen, bright solarium with walkout to a deck. The fully finished walk-out basement offers additional living space with a large recreation area, office, workshop-studio and sauna. Located within a coveted school district and just a short walk to parks, shopping restaurants, transit, convenient access to Yonge Street and the future Yonge North subway extension. A rare opportunity combining space, privacy and an excellent location.
Map data © OpenStreetMap contributors
No open houses are scheduled for this home.
Can't make it? Request a private viewing.
| Family room | Ground level | 7.21 x 3.27 m |
| Office | Basement | 3.48 x 3.61 m |
| Workshop | Basement | 3.05 x 3.76 m |
| Bedroom 2 | Second level | 3.75 x 3.1 m |
| Utility room | Basement | 4.31 x 3.55 m |
| Dining room | Main level | 3.95 x 3.29 m |
| Kitchen | Main level | 4.4 x 3.66 m |
| Recreational, Games room | Basement | 7 x 6.08 m |
| Living room | Main level | 4.84 x 3.61 m |
| Primary Bedroom | Second level | 5.84 x 3.63 m |
| Solarium | Main level | 3.72 x 3.06 m |
| Laundry room | Ground level | 2.5 x 2.5 m |
| Bedroom 4 | Second level | 3.3 x 3.14 m |
| Bedroom 3 | Second level | 3.76 x 3.14 m |