
 For sale 50
$749,890
1 bed1 bath700–799 sq ft
88 Colgate Avenue #111
South Riverdale, Toronto
1 month agoMLS® E13752140
ROYAL LEPAGE SIGNATURE REALTY
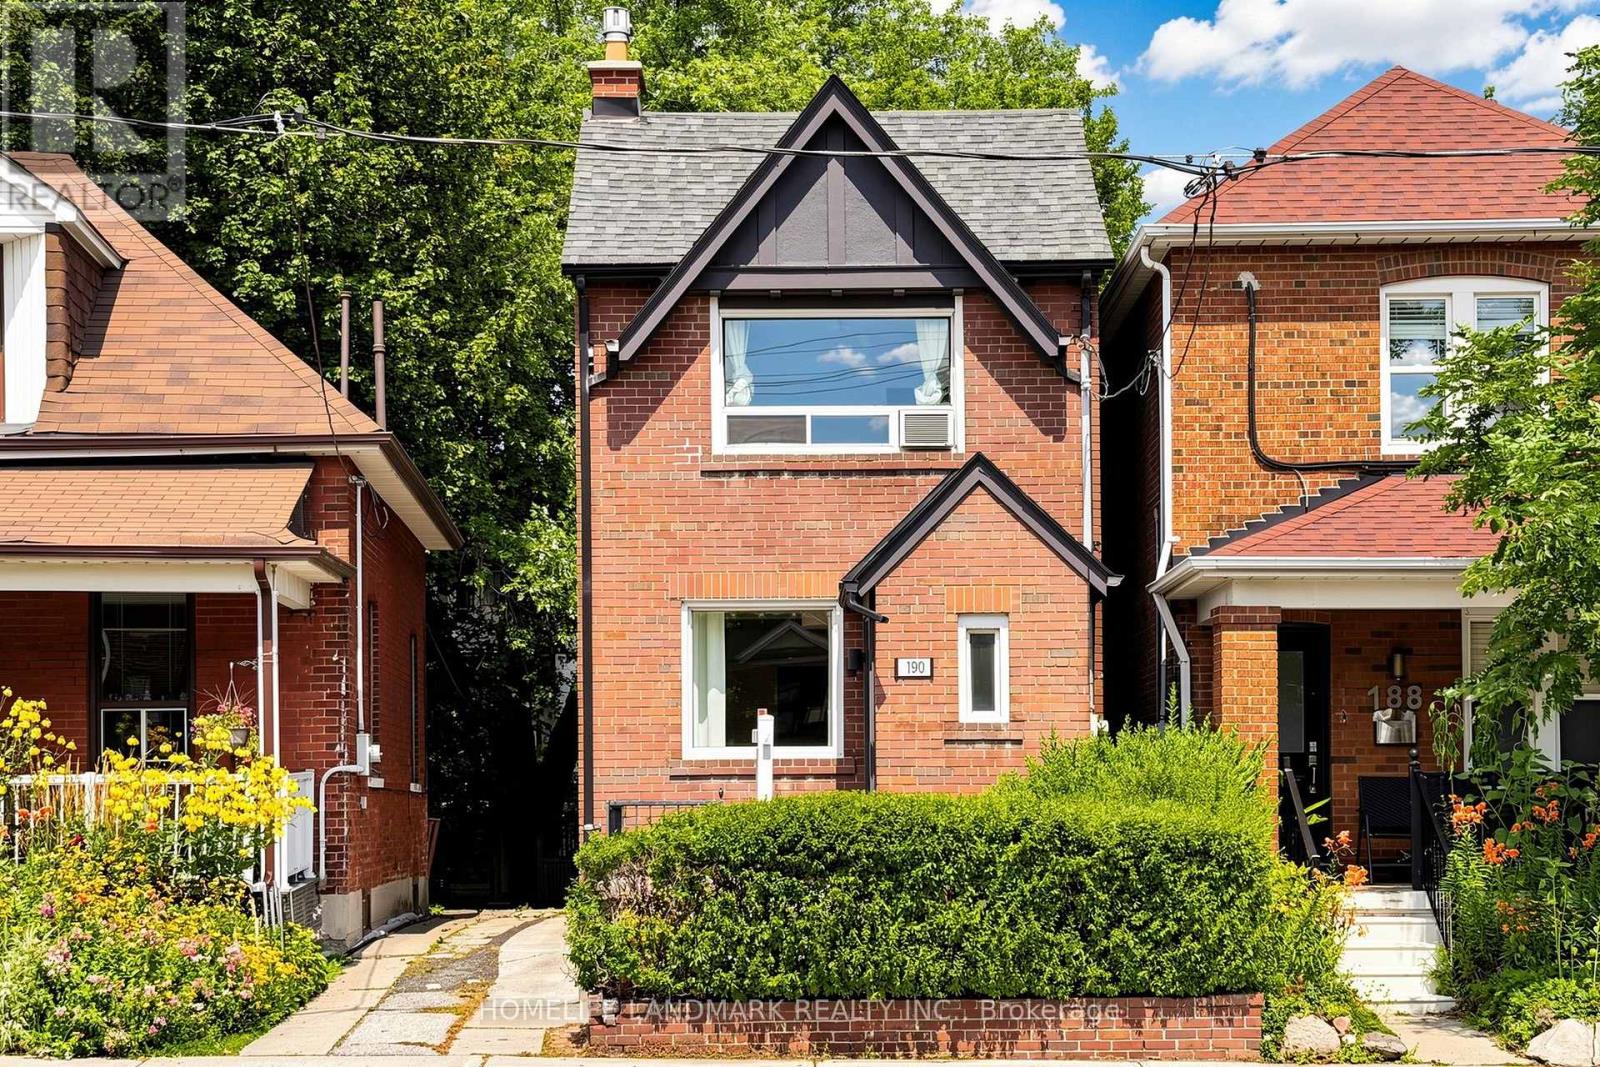
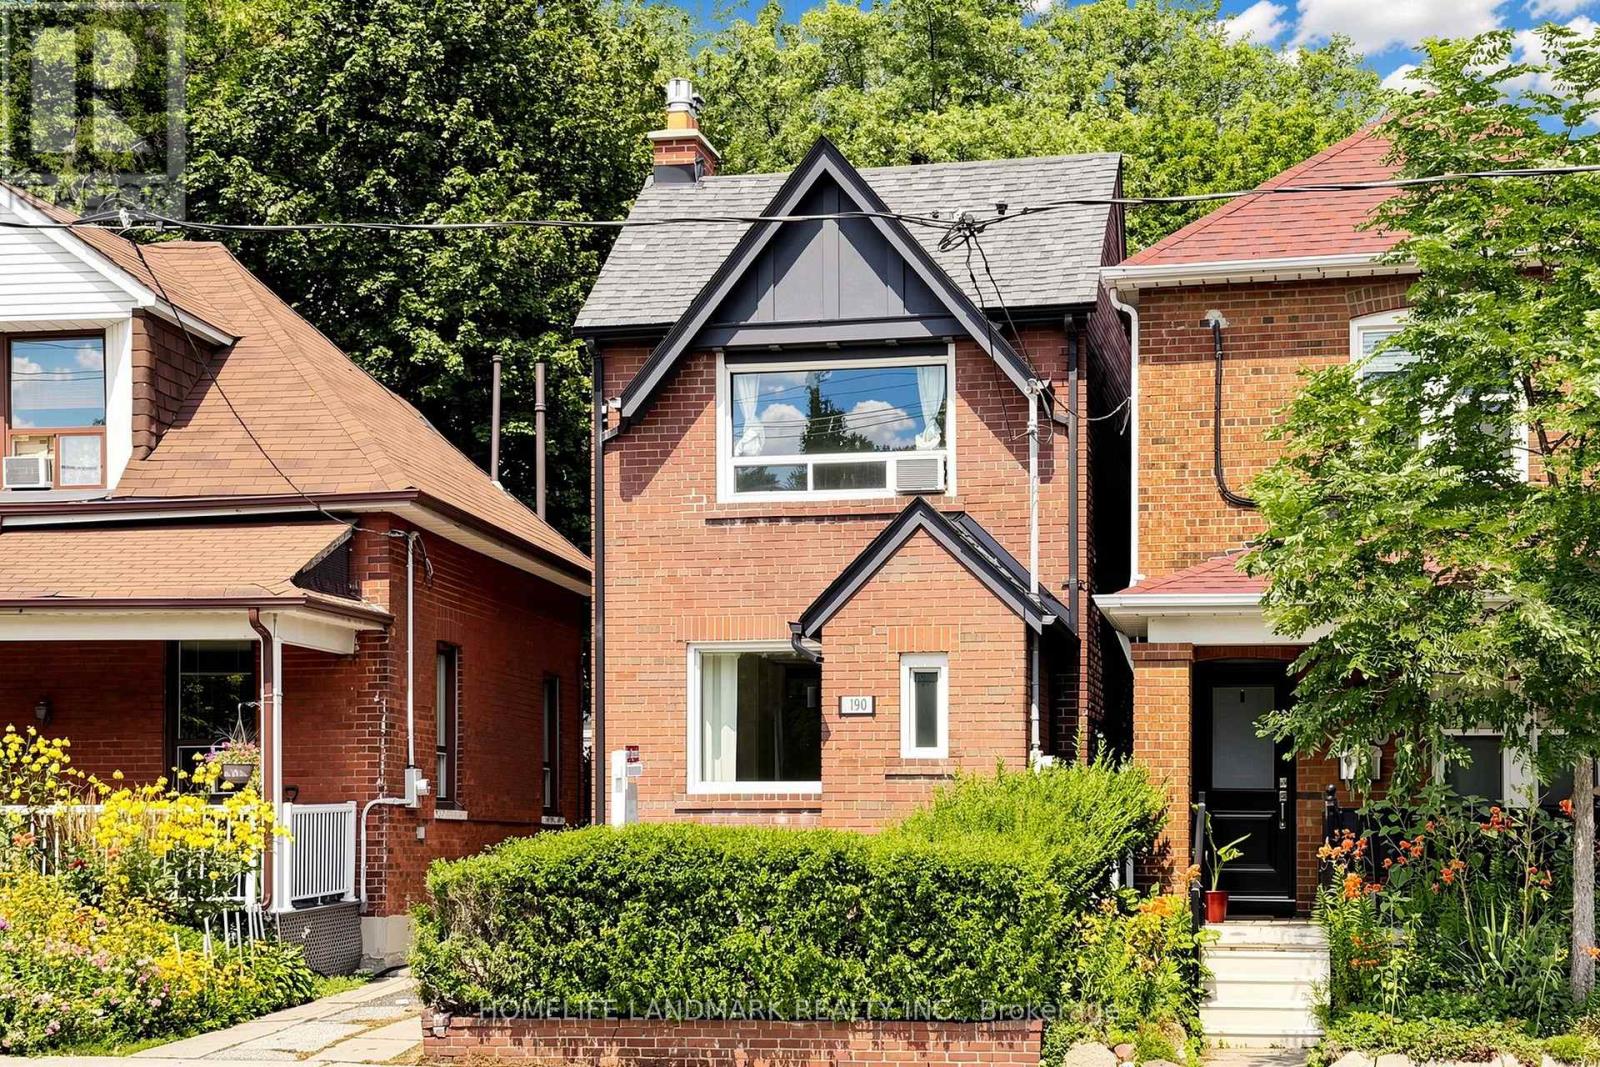
190 Lawrence Avenue West
Lawrence Park North, Toronto, Ontario M5M1A8
For sale· Added
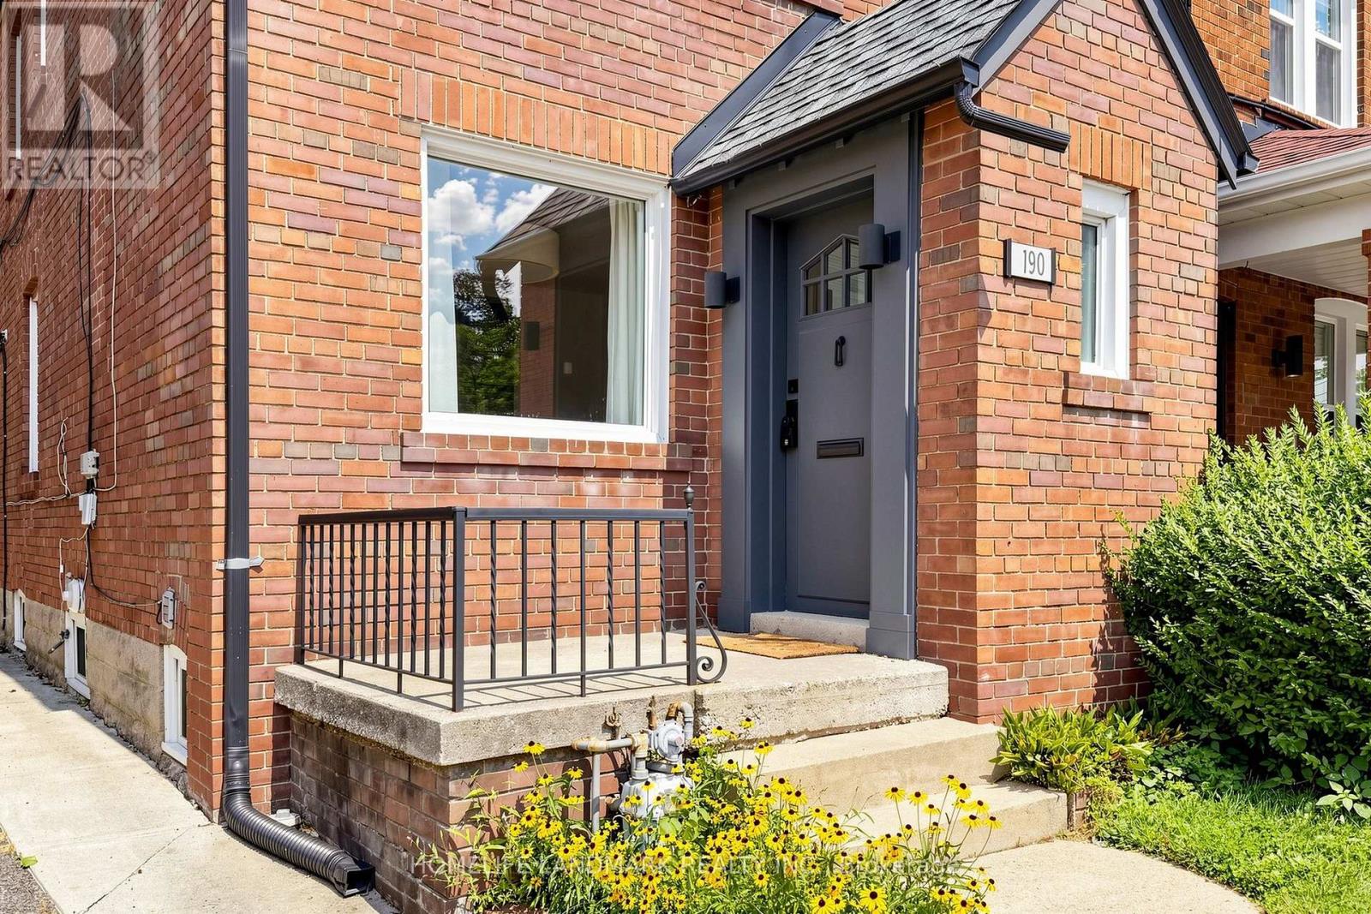
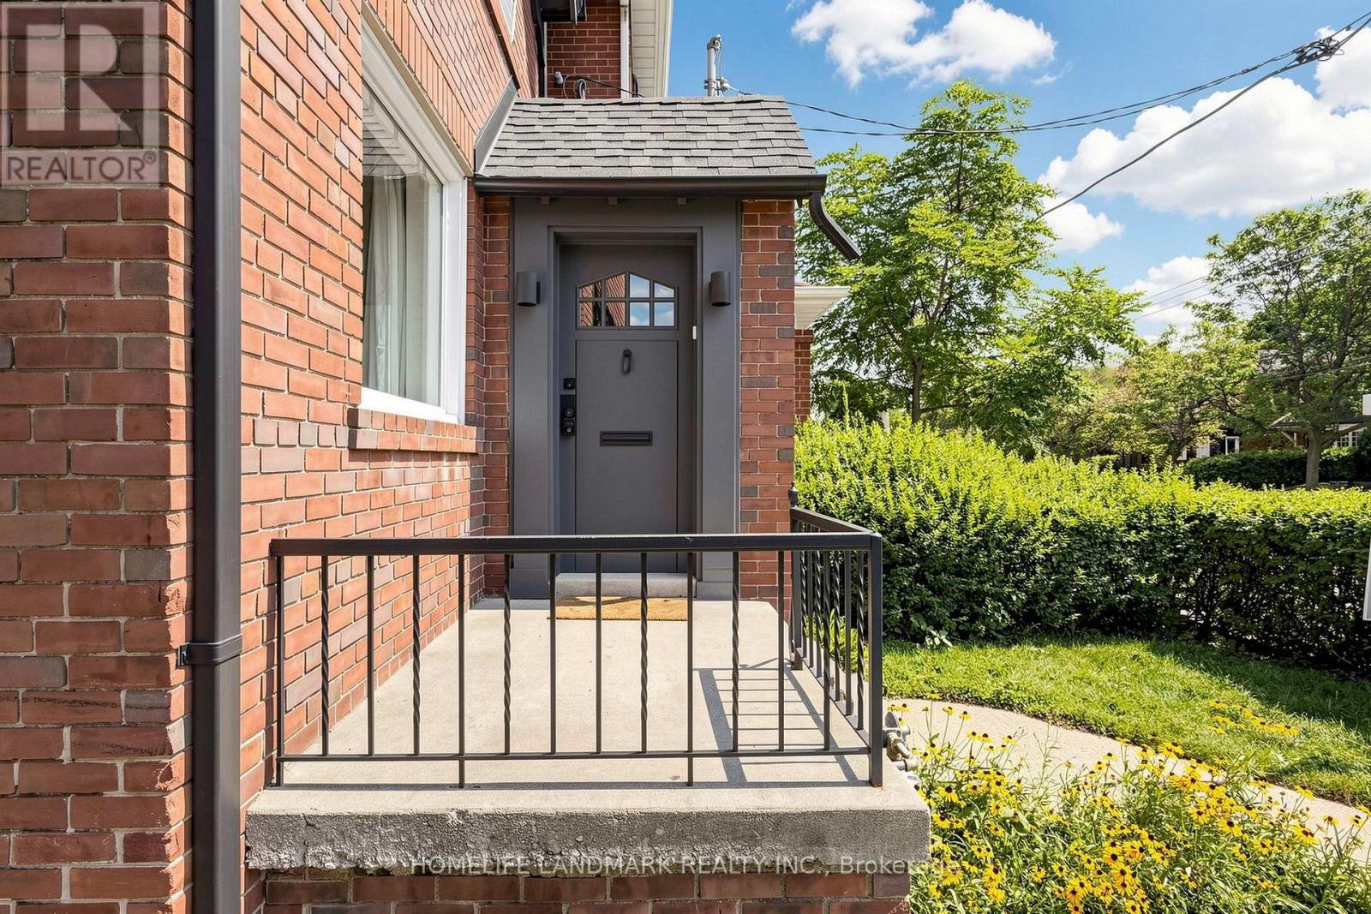
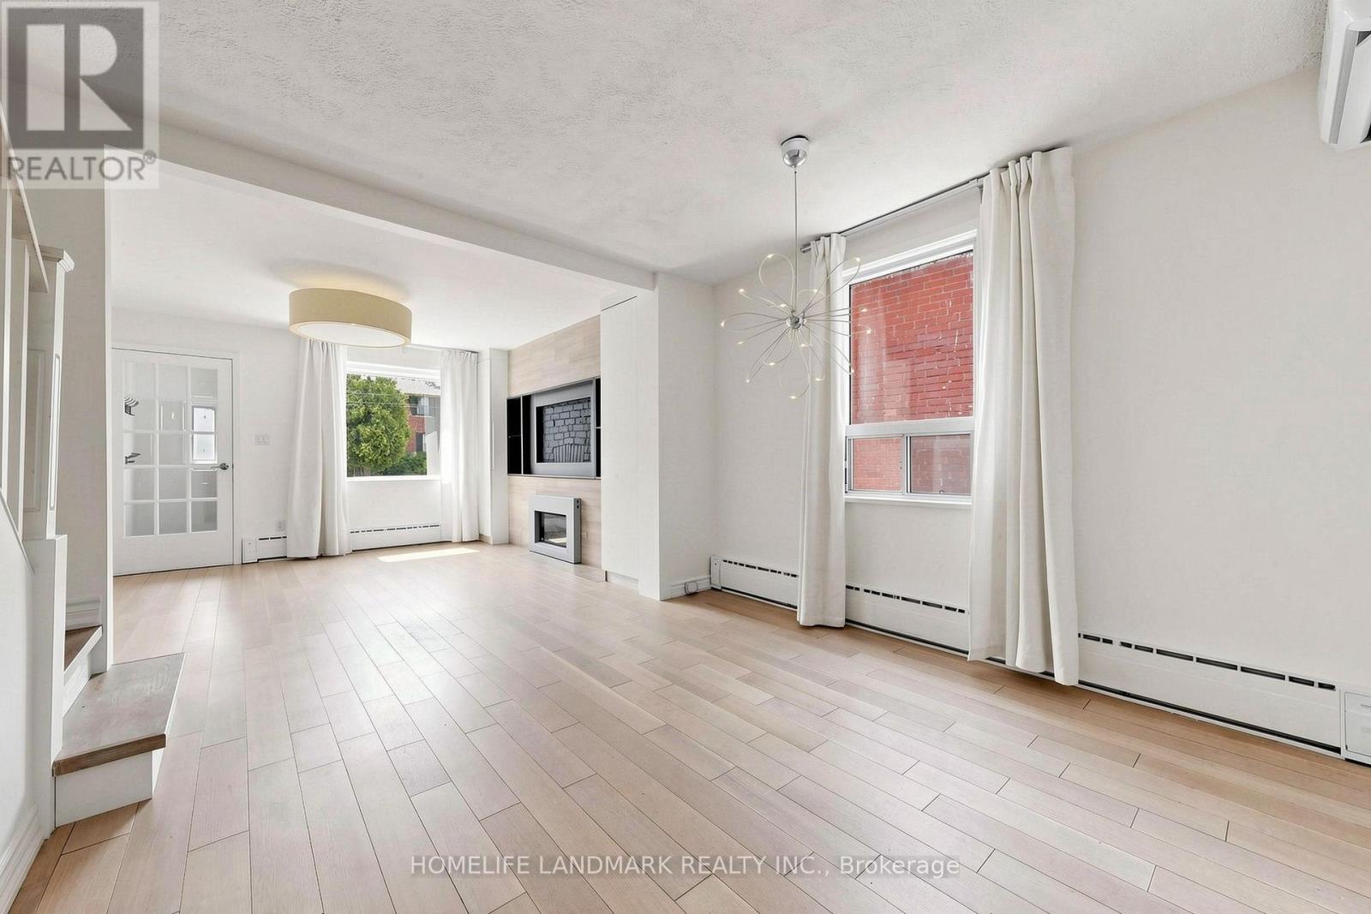
Client RemarksUnbeatable location and versatility, Renovated, 3 Bed, 3 Bath Detached House In Coveted Lawrence Park! Top Ranked Schools / John Wanless Ps, Lawrence Park Collegiate & Havergal College. Open Concept Main Floor Offers A Large Kitchen W/O To Beautiful Yard, Combined Living/Dining Area W/ Fireplace, Powder Room & Enclosed Foyer. 2 Beds, Master W/ Large Closet Organizers & 4 Pc Bathroom On 2nd Floor. Tankless Boiler 2023, Wall Mount AC 2026, Freshly Painted. Separate Entrance Bsmnt Including A Kitchenette & A 3 Pc Bath!
Map data © OpenStreetMap contributors
No open houses are scheduled for this home.
Can't make it? Request a private viewing.
| Oct 7, 2026 | $999,000 | ▼ $250,000 |
| Sep 18, 2026 | $1,249,000 | First recorded price |
Price changes since Sep 18, 2026.
| Foyer | Ground level | 1.82 x 1.23 m |
| Living room | Ground level | 3.96 x 3.93 m |
| Dining room | Ground level | 3.96 x 3.93 m |
| Kitchen | Ground level | 3.32 x 3.2 m |
| Primary Bedroom | Second level | 3.97 x 3.36 m |
| Bedroom 2 | Second level | 3.5 x 3.05 m |
| Bedroom 3 | Second level | 2.43 x 2.05 m |
| Recreational, Games room | Basement | 6.01 x 3.05 m |
| Kitchen | Basement | 1.11 x 3.05 m |




