


 For sale 50
$415,000
1+1 bed1 bath700–799 sq ft
1470 Midland Avenue #1506
Dorset Park, Toronto
4 months agoMLS® E13220744
HOMELIFE/FUTURE REALTY INC.
190 Manitoba Street #309
Mimico, Toronto, Ontario M8Y3Y8
For sale· Added
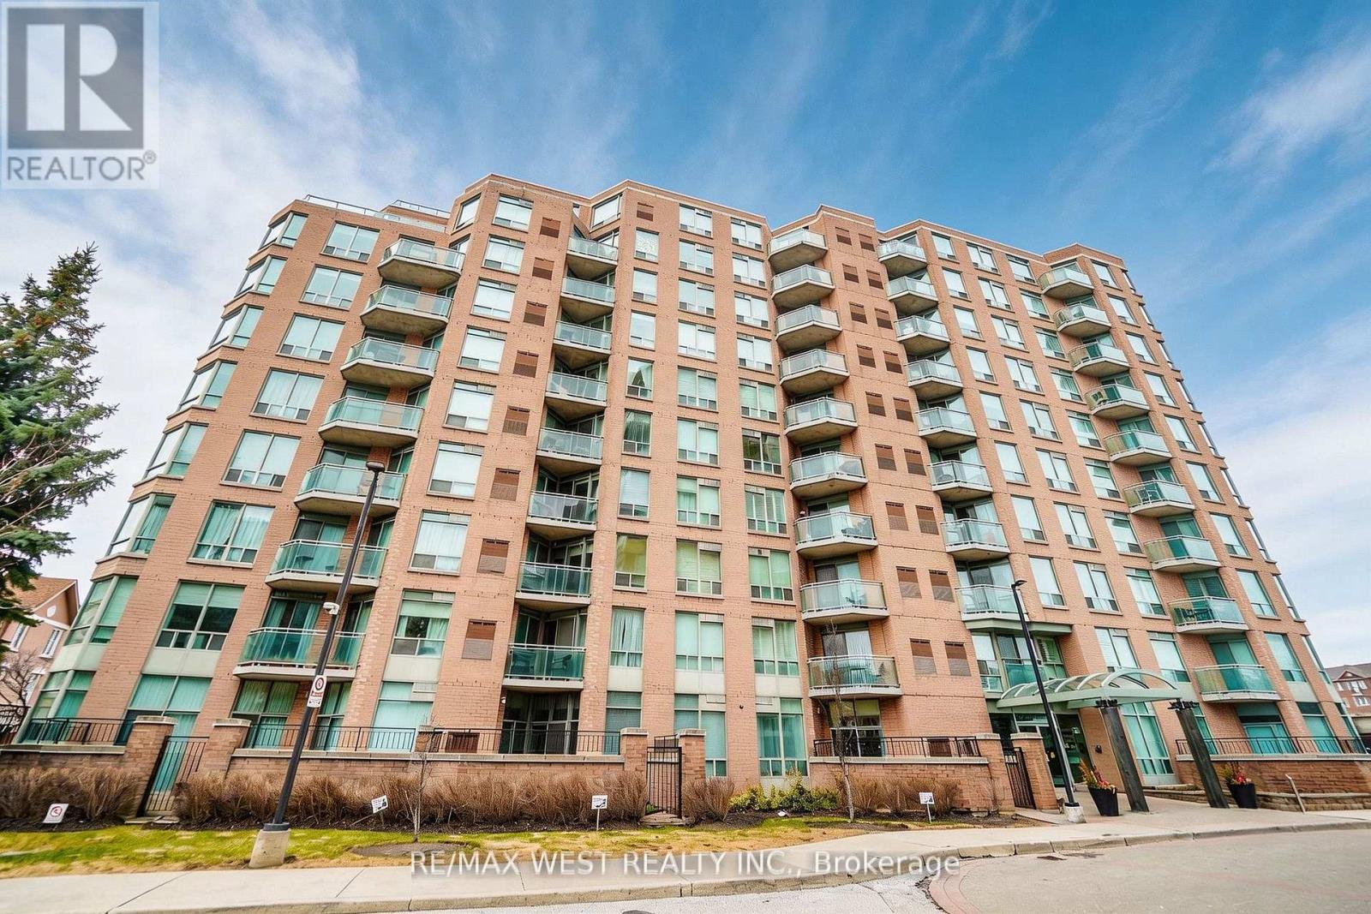
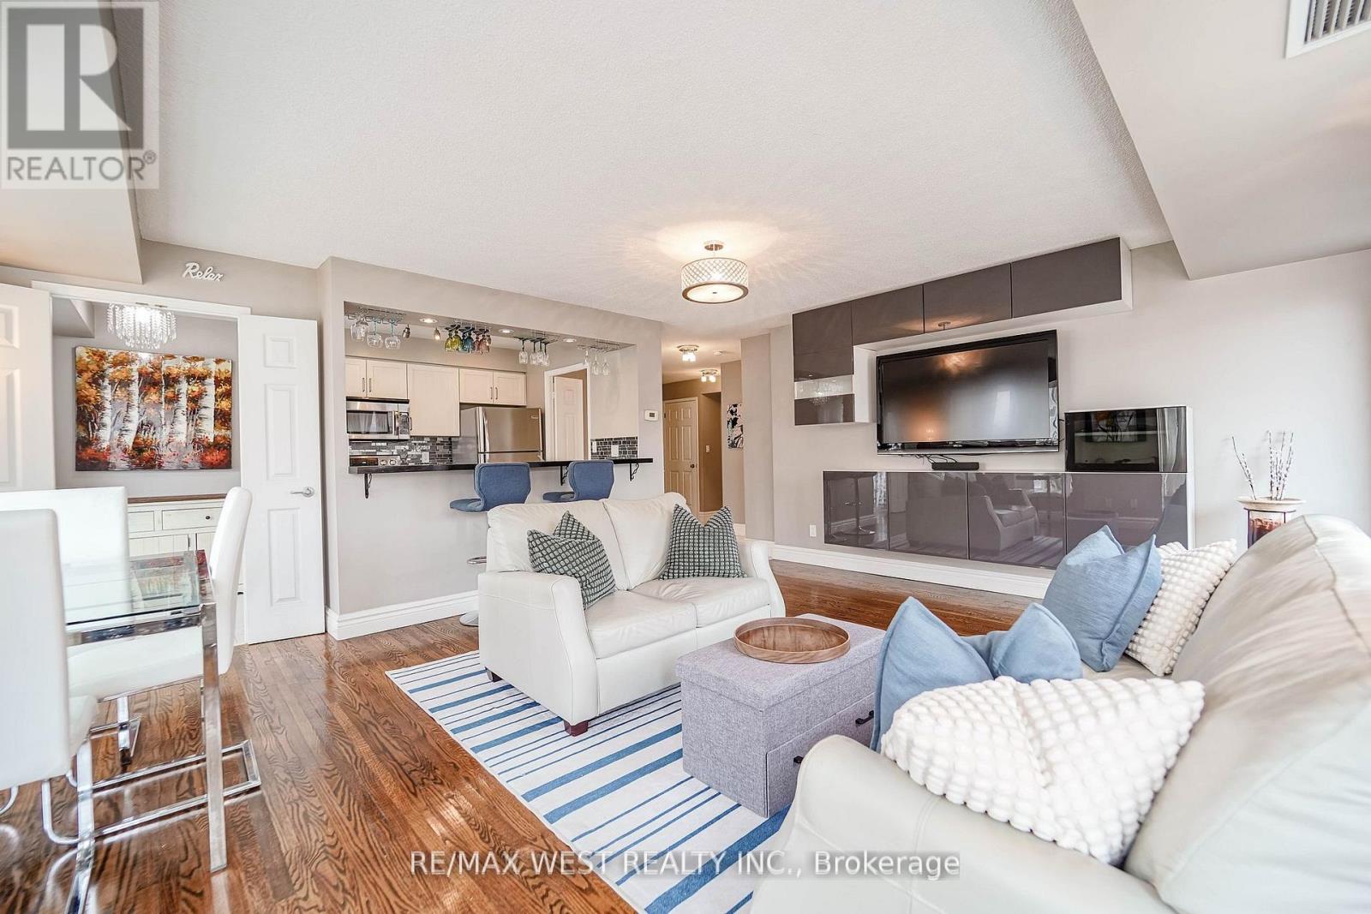
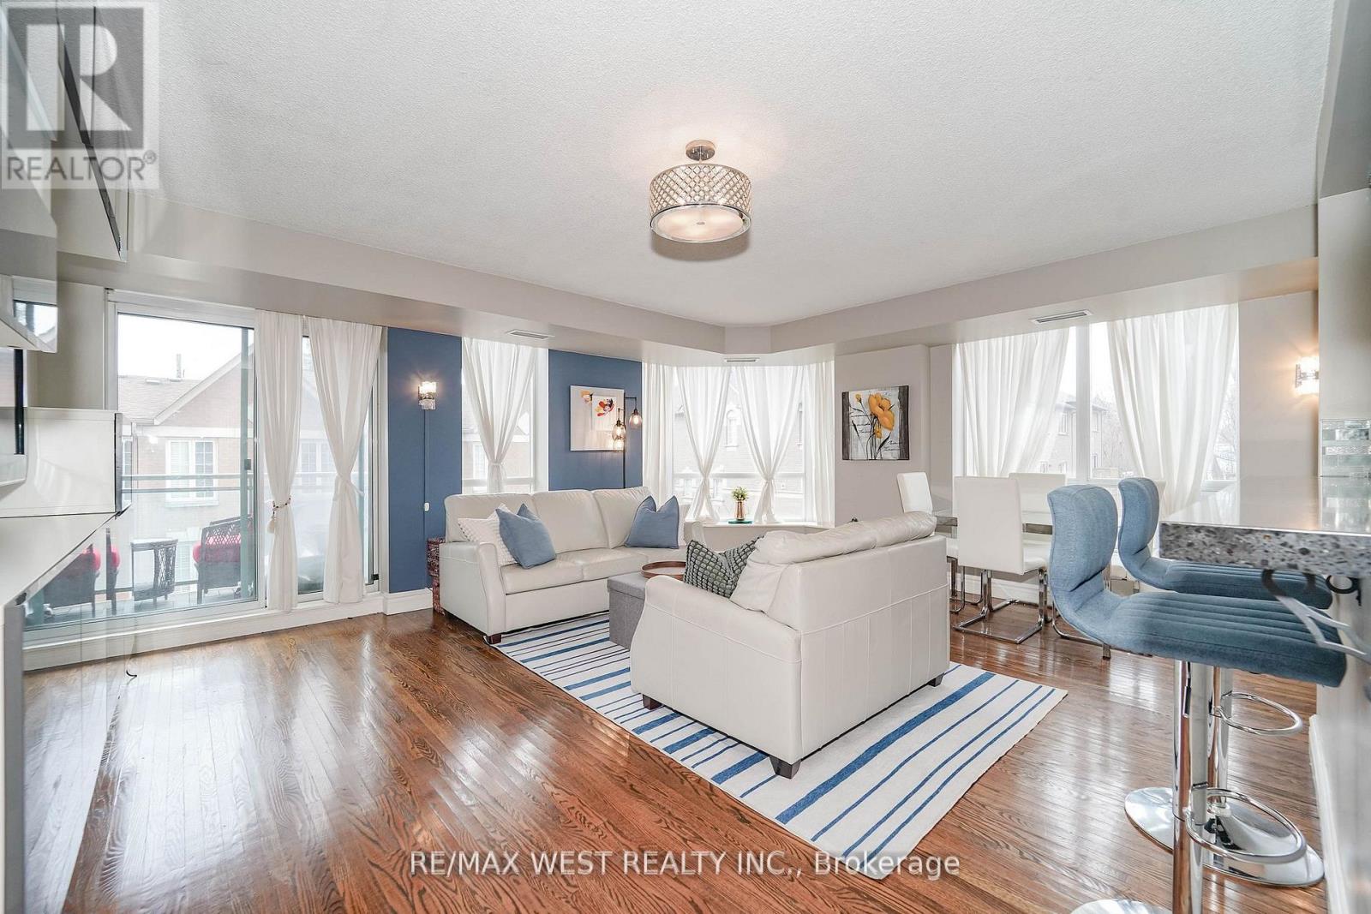
Discover bright, elevated living in this spacious corner suite with views overlooking a charming parkette. This beautifully maintained 2-bedroom, 2 full bathroom residence features a highly desirable southwest exposure, filling the home with sunshine throughout the day. With windows in every room, you will enjoy an airy, open feel and stunning views from every angle. The thoughtfully designed layout includes two balconies, each with walkouts from both bedrooms as well as the main living area and kitchen, ideal for seamless indoor-outdoor living and relaxing or entertaining. One of the balconies also features a gas BBQ hookup, perfect for easy outdoor cooking and hosting. Inside, the home features elegant hardwood flooring paired with durable tile in key areas. The updated eat-in kitchen offers stone countertops, generous cabinetry, and an extended breakfast bar along the living room side, creating a perfect setting for everyday meals or effortless entertaining while staying connected to the living space. The primary bedroom features a generous walk-in closet and a 4-piece ensuite. The second bedroom is a great size, offering a roomy double closet and ample space for a variety of uses. A standout feature of this building is that each unit is equipped with its own furnace and air conditioner, maintained by the building, giving you the rare ability to control your own temperature year-round. Conveniently located just a 16-minute walk to Mimico GO, this home is close to highways, parks, and schools, with easy access to transit and the waterfront, featuring popular restaurants nearby. The unit includes two tandem underground parking spaces and a locker with built-in shelving for extra storage.
Map data © OpenStreetMap contributors
No open houses are scheduled for this home.
Can't make it? Request a private viewing.
| Living room | Flat | 5.6 x 4.955 m |
| Dining room | Flat | 5.6 x 4.955 m |
| Kitchen | Flat | 4.183 x 2.095 m |
| Primary Bedroom | Flat | 4.831 x 3.358 m |
| Bedroom 2 | Flat | 3.26 x 3.411 m |




