 For sale 50
$978,000
3 bed1 bath1,100–1,500 sq ft
48 Alexis Boulevard
Clanton Park, Toronto
1 month agoMLS® C13742790
REMAX YOUR COMMUNITY REALTY
192 Combe Avenue
Bathurst Manor, Toronto, Ontario M3H4K5
For sale· Added
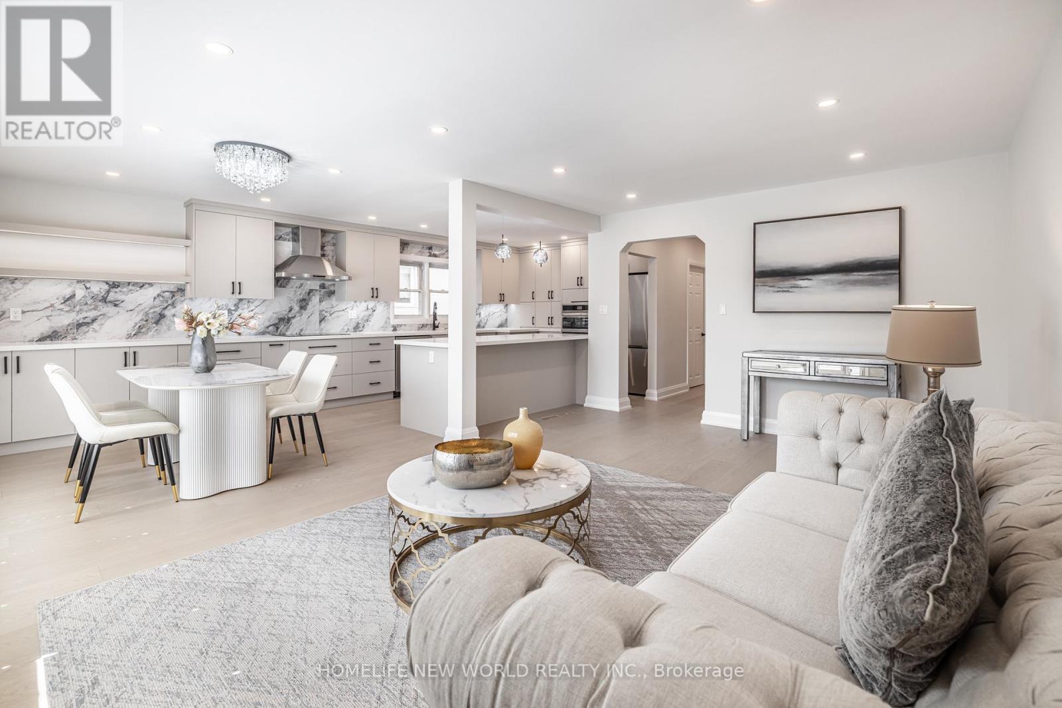
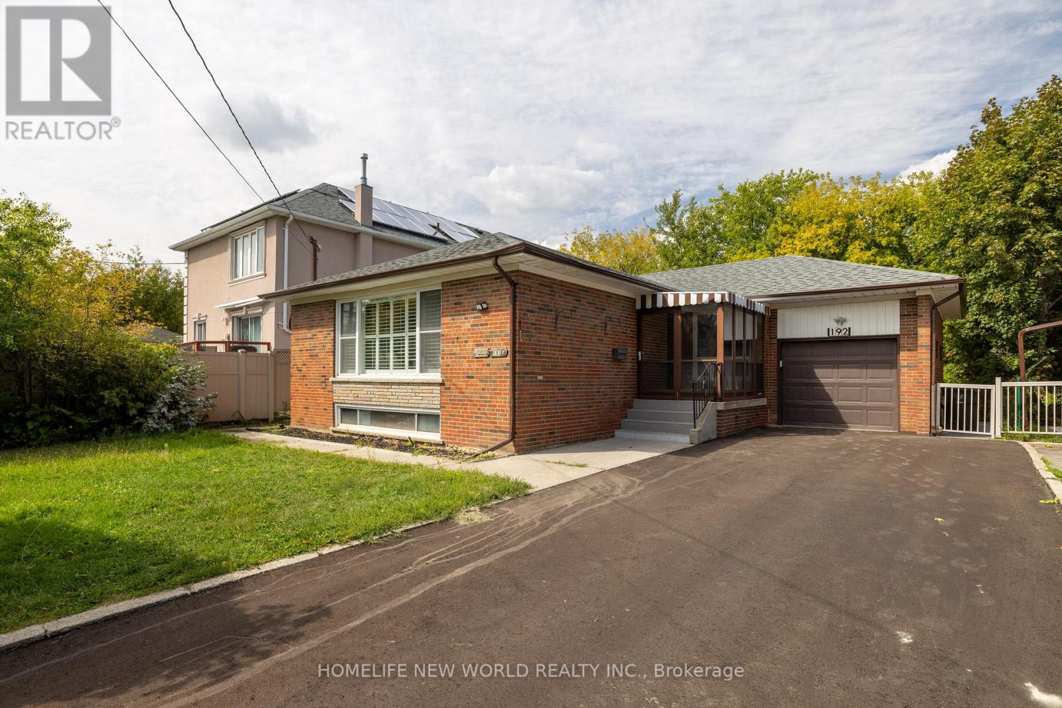
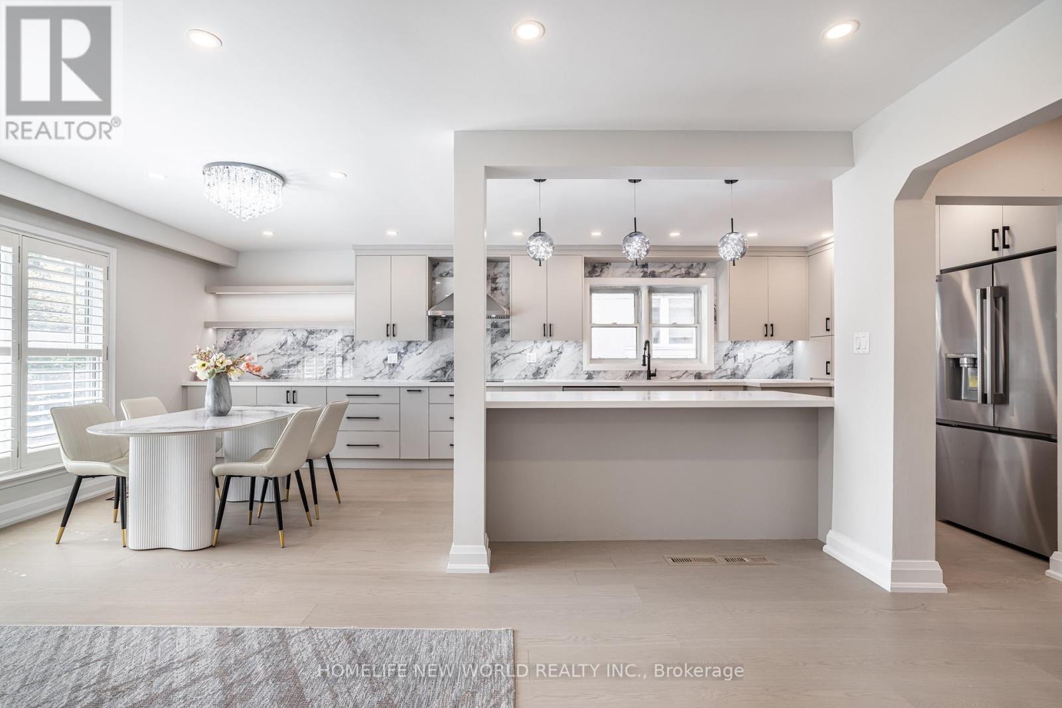
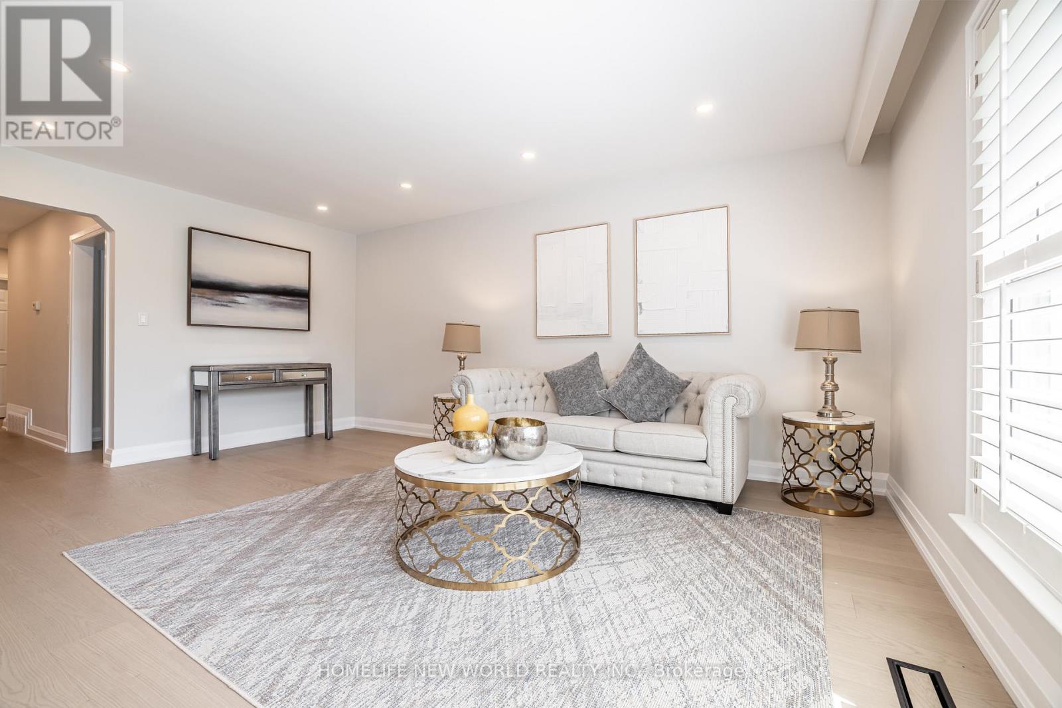
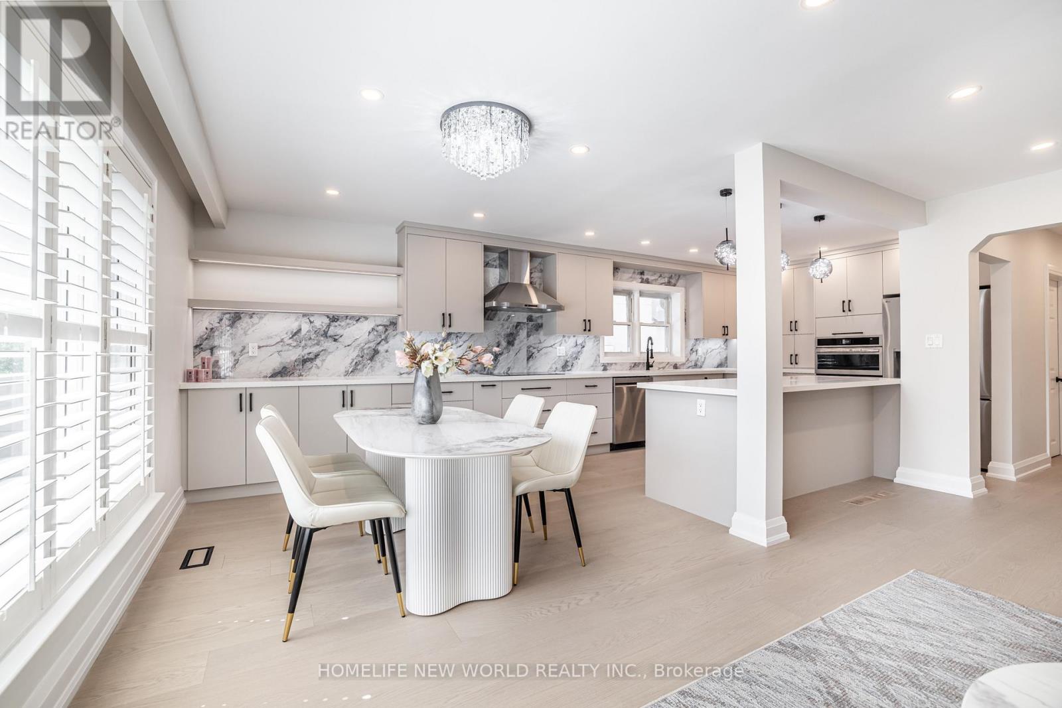
Welcome to 192 Combe Ave A Renovated Turn-Key Home In Prime North York! Bright 3-Bedroom Bungalow With Open-Concept Layout, Gourmet Kitchen With Stainless Steel Appliances, Custom Cabinetry & Quartz Counters, Plus Gleaming Hardwood Floors Throughout. Finished Basement With Separate Entrance Can Easily Be Divided Into 2 Self-Contained Units, Offering Excellent Rental Income Potential Or Multi-Generational Living. Features Include Separate Laundry Room, Newer Driveway & Roof . Walk To Downsview Subway, Public Transit, Top Schools, Parks, Yorkdale Mall, And Minutes To Major Highways. Perfect For End Users Or Investors Seeking Strong Cash Flow Opportunities!
Map data © OpenStreetMap contributors
No open houses are scheduled for this home.
Can't make it? Request a private viewing.
| Foyer | Main level | 2.42 x 1.47 m |
| Living room | Basement | 4.1 x 3 m |
| Kitchen | Main level | 5.34 x 3.3 m |
| Living room | Main level | 5.34 x 3.75 m |
| Dining room | Main level | 3.17 x 3.05 m |
| Primary Bedroom | Main level | 4.55 x 3.2 m |
| Bedroom 2 | Main level | 3.37 x 3.3 m |
| Bedroom 3 | Main level | 3.38 x 2.9 m |
| Bedroom | Basement | 4.1 x 3.9 m |
| Bedroom | Basement | 4.1 x 3 m |
| Bedroom | Basement | 2.8 x 2.55 m |