
 For sale 50
$469,000
1+1 bed2 bath700–799 sq ft
1070 Sheppard Avenue West #508
York University Heights, Toronto
19 days agoMLS® W13823548
RED HOUSE REALTY
1928 Lakeshore Boulevard West #3803
High Park-Swansea, Toronto, Ontario M6S0B1
For sale· Added
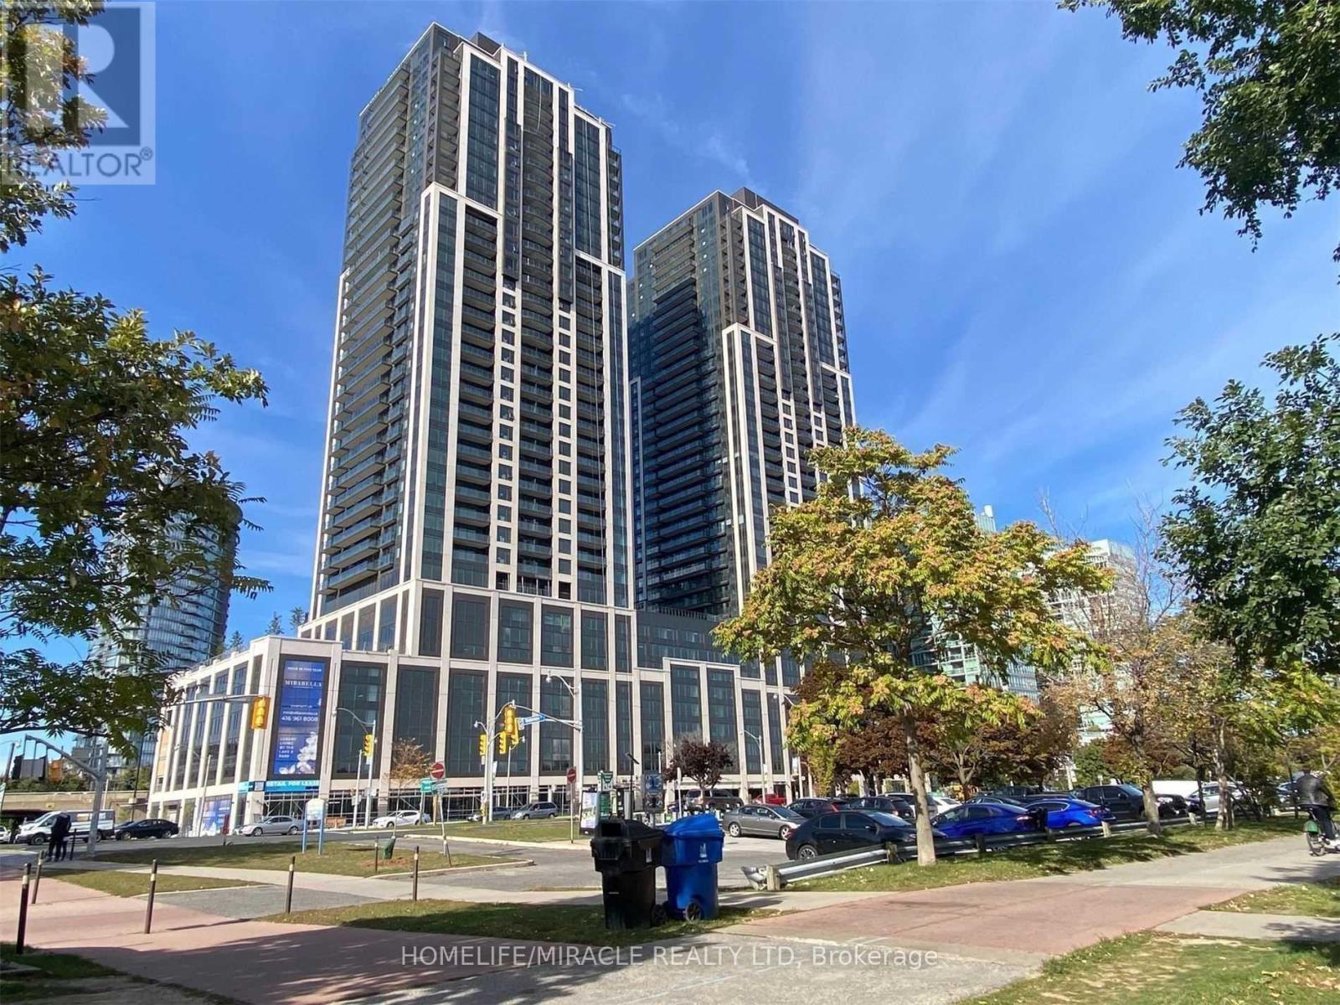
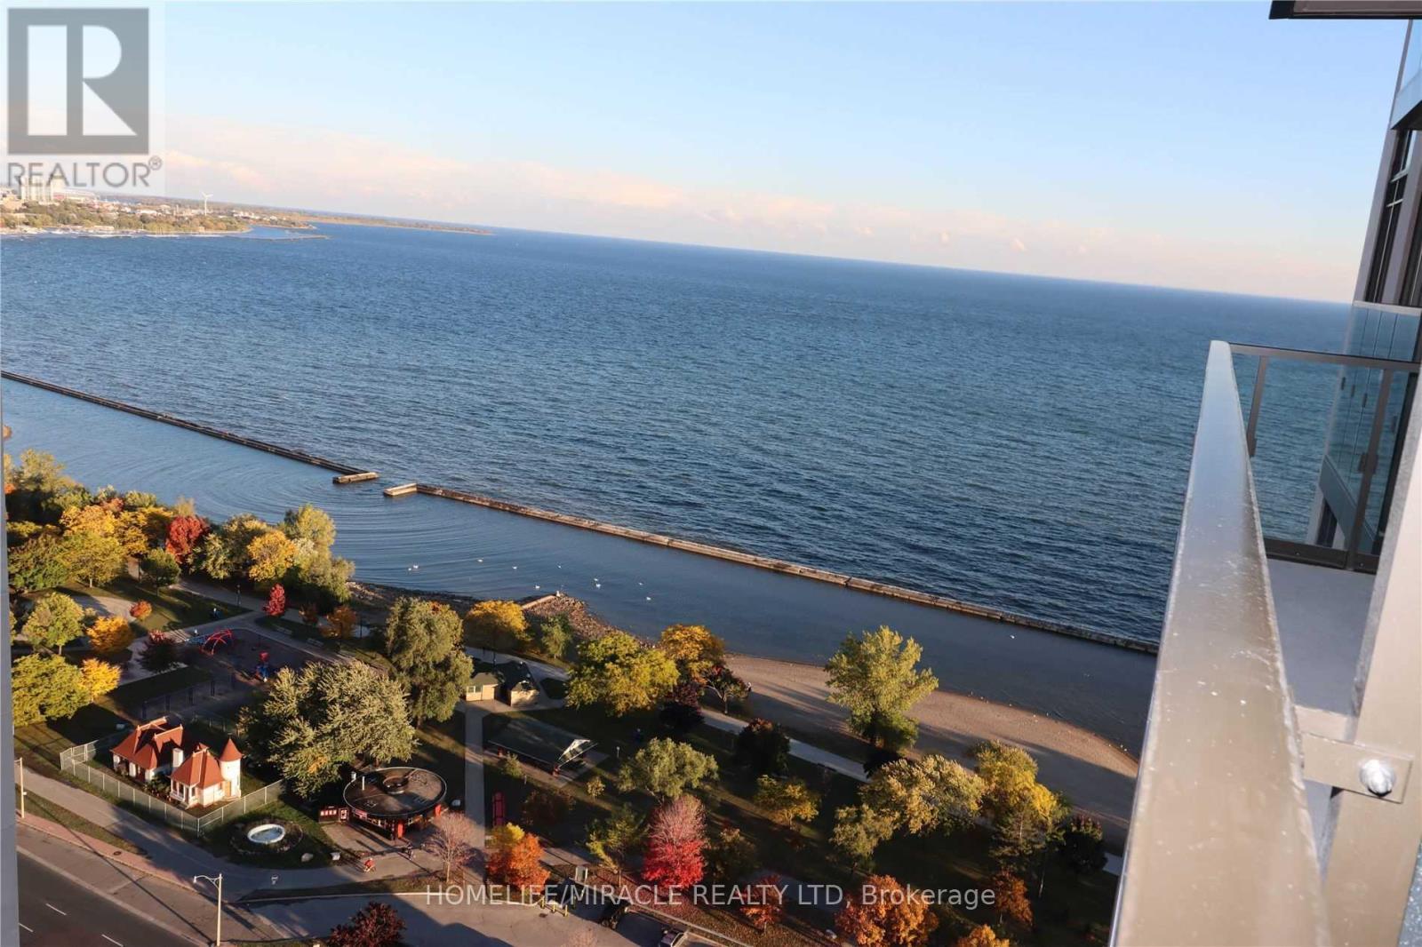
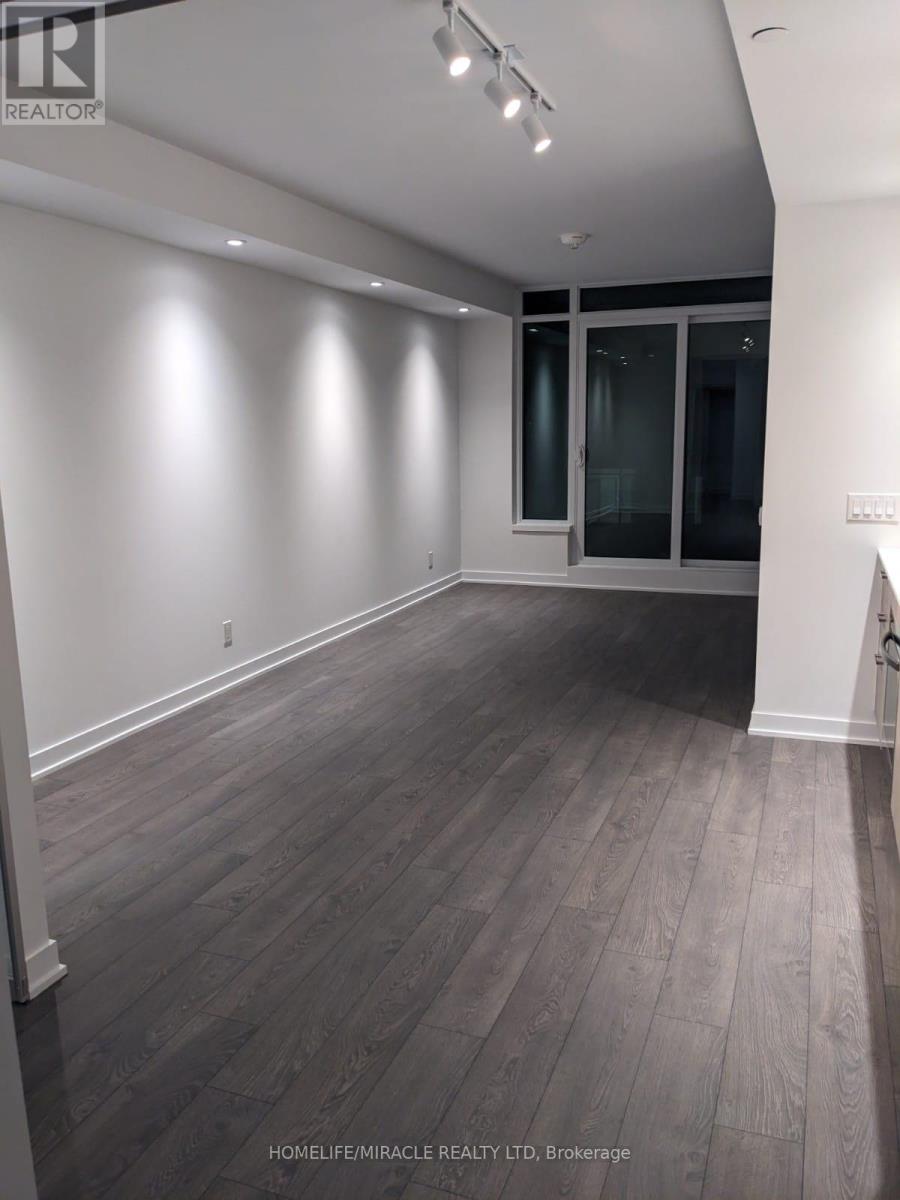
Welcome To Mirabella Luxury Condominiums On Toronto's Coveted Lakeshore Waterfront. This Beautiful 2-Bedroom, 2-Bathroom Suite Features Parking And A Spacious Private Balcony With Stunning East-Facing Views Of Lake Ontario And High Park. Wake Up To Serene Waterfront Vistas And Enjoy Beautiful Sunrises From The Comfort Of Your Own Home. Ideally Located In The Desirable Humber Bay Shores Community, Surrounded By Scenic Waterfront Parks, Bike Trails, Green Spaces, And The Lake. Just Minutes To Bloor West Village Shopping, Restaurants, Cafés, And Patios, With Convenient Access To Downtown Toronto. An Exceptional Opportunity To Enjoy Refined Waterfront Living In One Of Toronto's Most Sought-After Lakeside Communities.
Map data © OpenStreetMap contributors
No open houses are scheduled for this home.
Can't make it? Request a private viewing.
| Sep 28, 2026 | $598,888 | ▼ $50,000 |
| Sep 22, 2026 | $648,888 | First recorded price |
Price changes since Sep 22, 2026.
| Living room | Main level | 8.5 x 3.2 m |
| Dining room | Main level | 8.5 x 3.2 m |
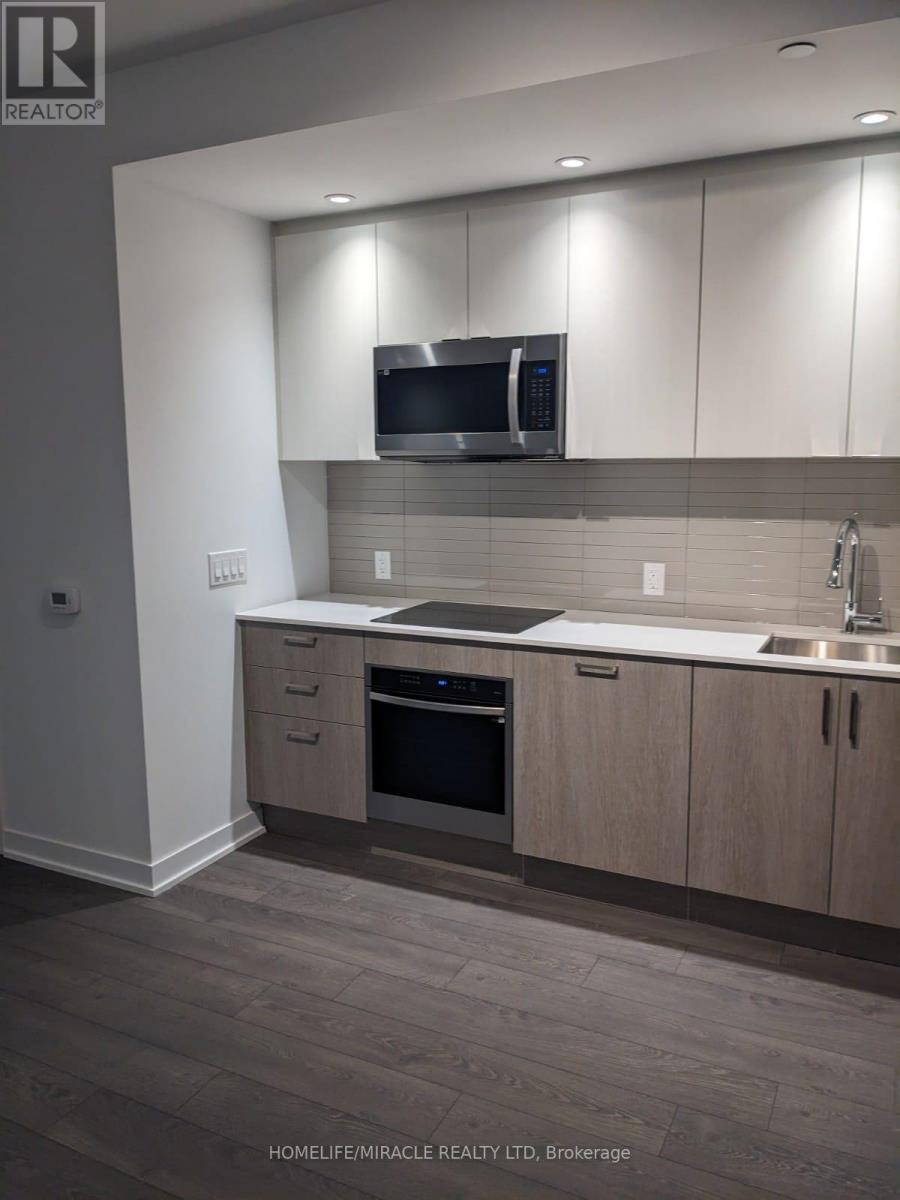
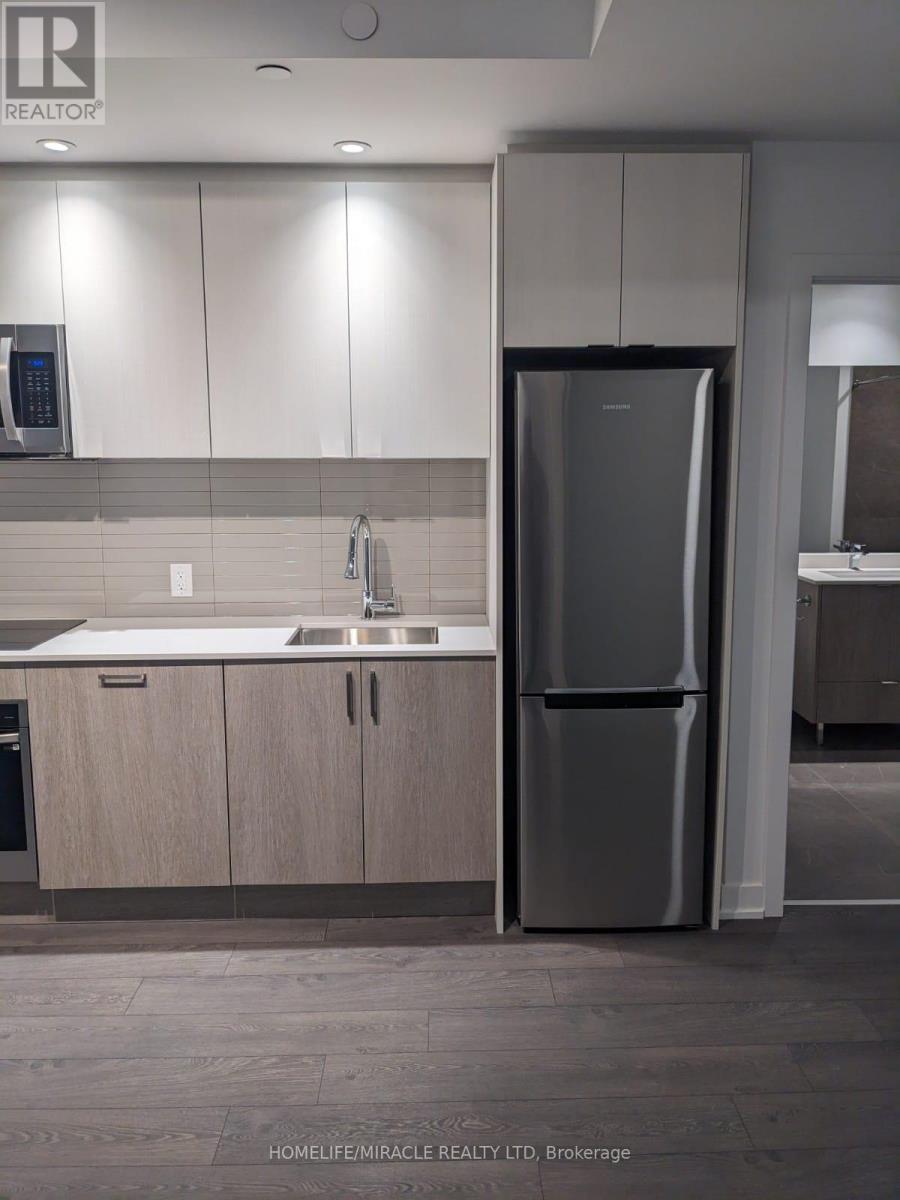
| Kitchen | Main level | 8.5 x 3.2 m |
| Primary Bedroom | Main level | 3.35 x 3.2 m |
| Bedroom 2 | Main level | 3.2 x 3.05 m |




