
 For sale 50
$949,000
3+2 bed2 bath1,100–1,500 sq ft
6 Canton Avenue
Downsview-Roding-CFB, Toronto
1 month agoMLS® W13761374
RE/MAX PREMIER INC.
194 Florence Avenue
Lansing-Westgate, Toronto, Ontario M2N1G4
For sale· Added
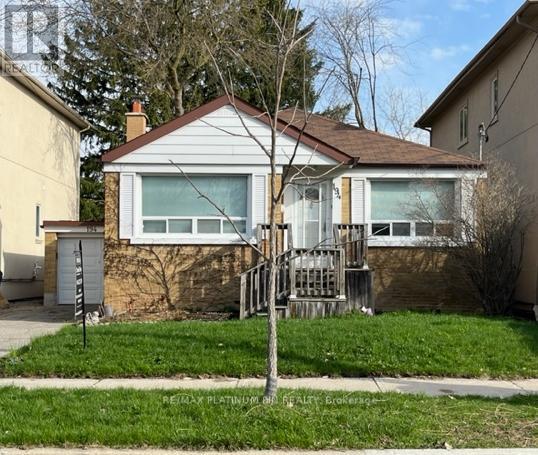
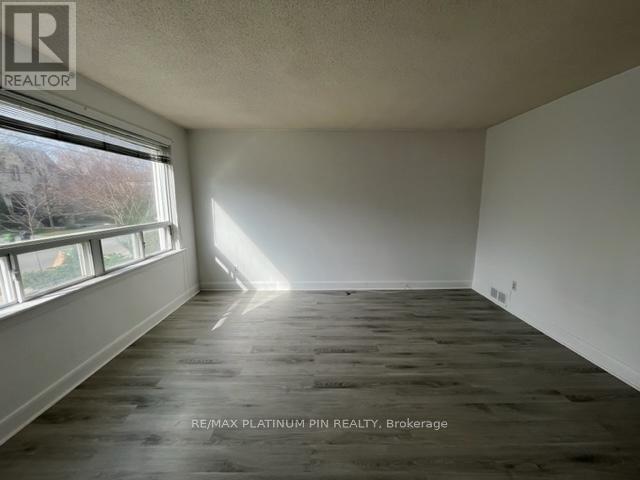
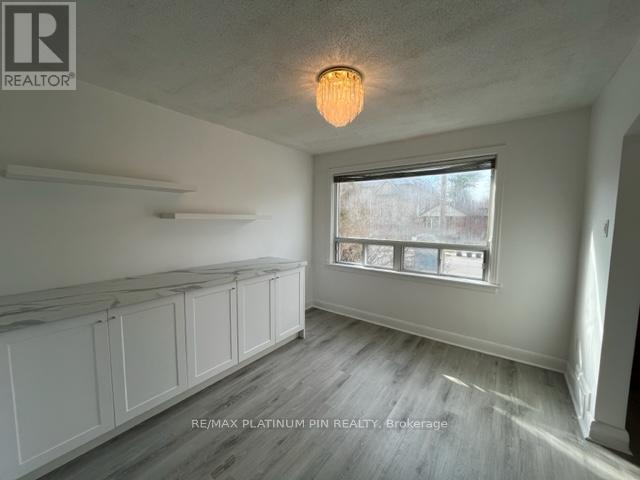
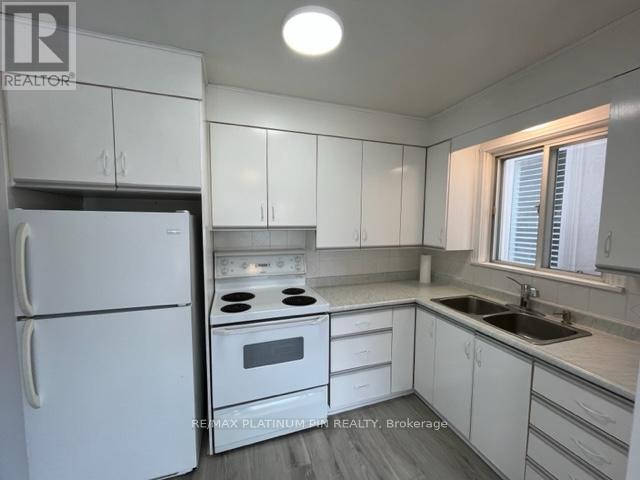
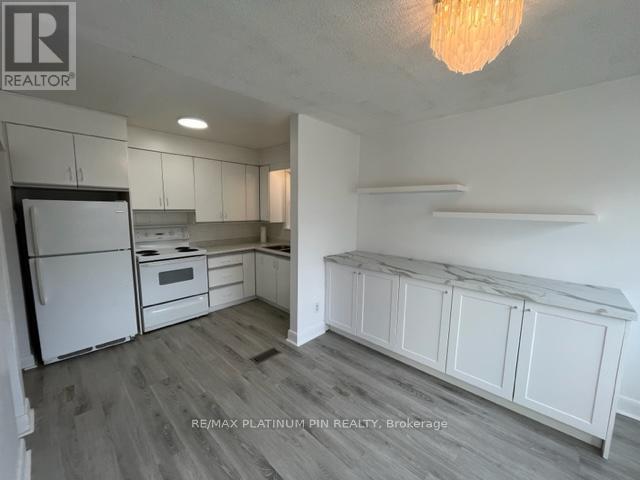
Priced to Sell! You could not Ask for a Better Location! A Short walk to Yonge/Sheppard Subway, Shops, Restaurants and Nightlife. Newly updated 2Bedroom/2 Full Bath Solid Brick Bungalow with Single Car Garage is a great alternative to condo living or as entry level home into this highly desirable area. Either way, this home will offer you a large Living Area along with a Separate Updated Kitchen / Dining Area. There are 2 Good Sized Bedrooms on the main floor and a newly updated 4PC Bathroom. A Separate Side Entrance leads to a High/Bright Basement with a Kitchenette, Large Rec Room, Separate Bedroom and newly updated 4PC bath. Ideal for growing family or to convert to a potential rental suite. This home offers many opportunities to invest, live in/rent out or build your dream home on this premium 40 x 130 foot mature landscaped lot. Steps to top-rated schools, parks, green spaces, places of worship, major highways, and public transit.
Map data © OpenStreetMap contributors
No open houses are scheduled for this home.
Can't make it? Request a private viewing.
| Living room | Main level | 3.55 x 4.15 m |
| Dining room | Main level | 2.75 x 3.25 m |
| Kitchen | Main level | 2.75 x 1.9 m |
| Primary Bedroom | Main level | 3.1 x 3.45 m |
| Bedroom 2 | Main level | 2.15 x 3.05 m |
| Bedroom 3 | Basement | 2.95 x 3.7 m |
| Kitchen | Basement | 1.75 x 2.15 m |
| Recreational, Games room | Basement | 3.85 x 5.1 m |




