 For sale 50
$495,000
1+1 bed2 bath600–699 sq ft
3220 Sheppard Avenue East #309
Tam O'Shanter-Sullivan, Toronto
3 months agoMLS® E13463214
RE/MAX REAL ESTATE CENTRE INC.
195 Wynford Drive #1106
Flemingdon Park, Toronto, Ontario M3C3P3
For sale· Added
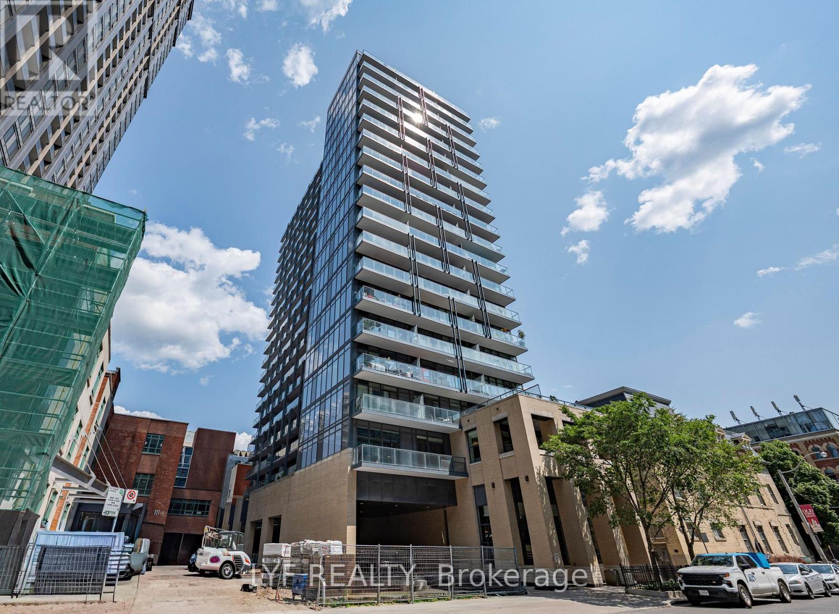
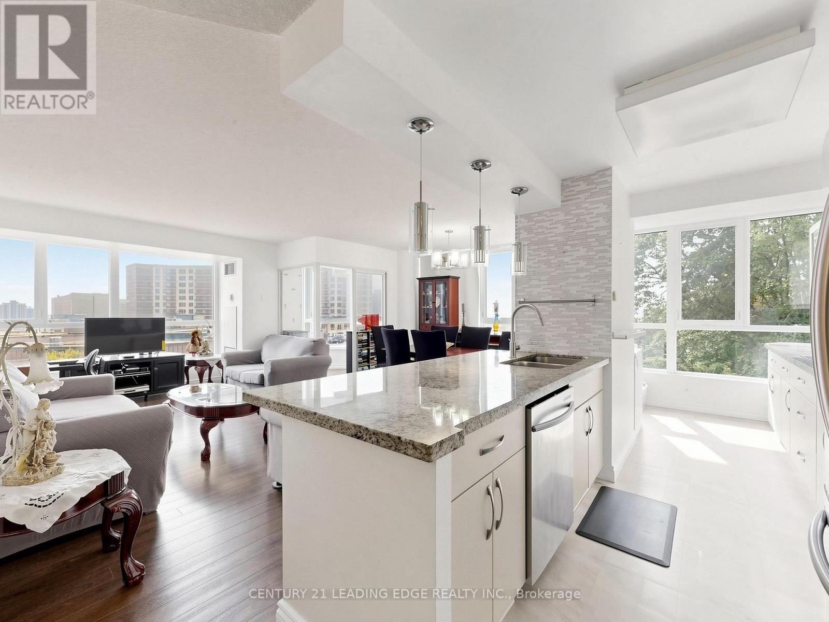
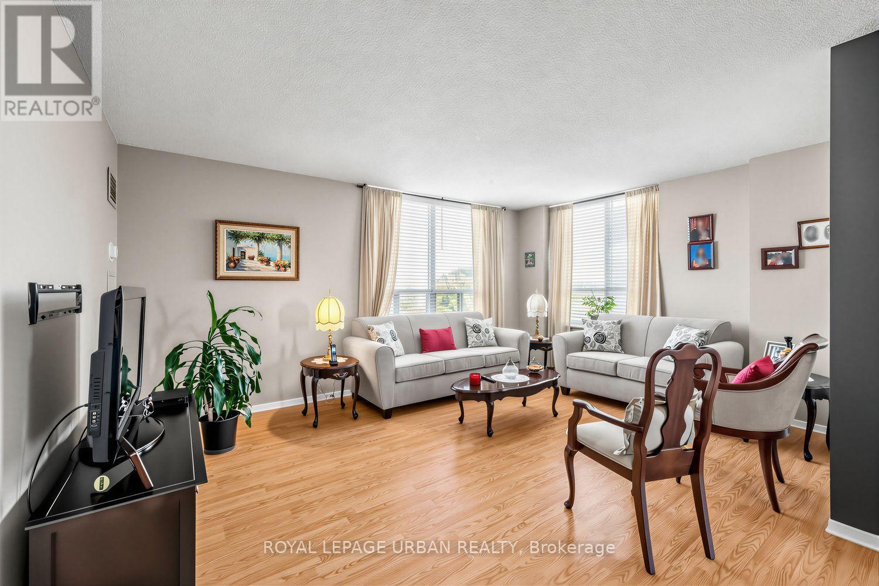
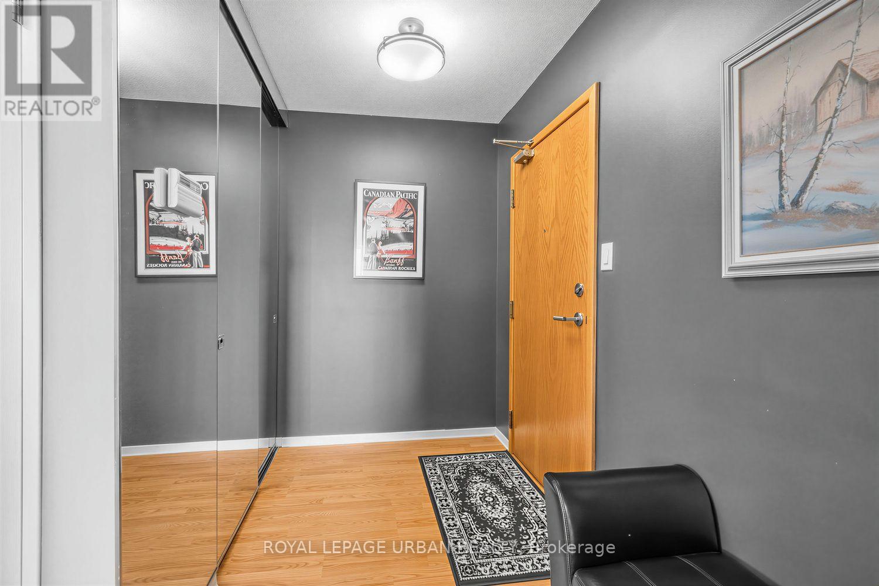
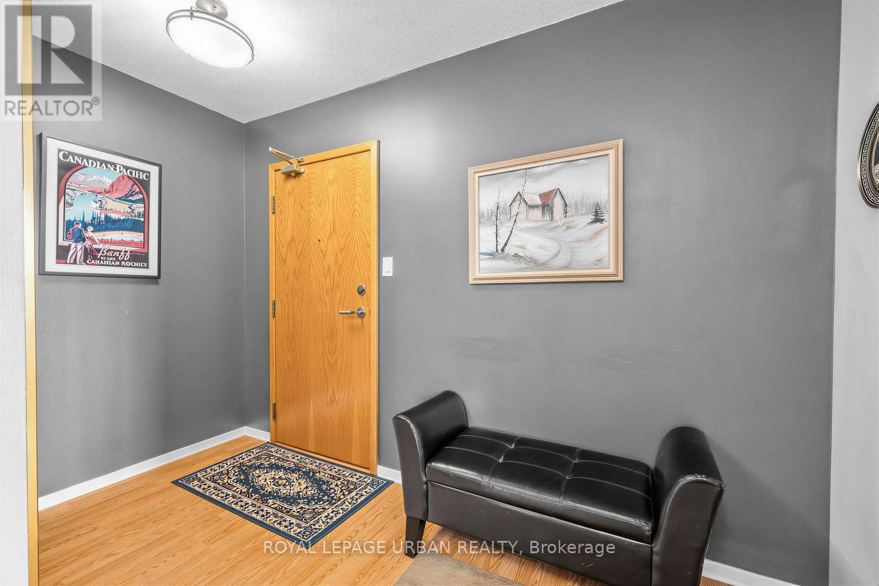
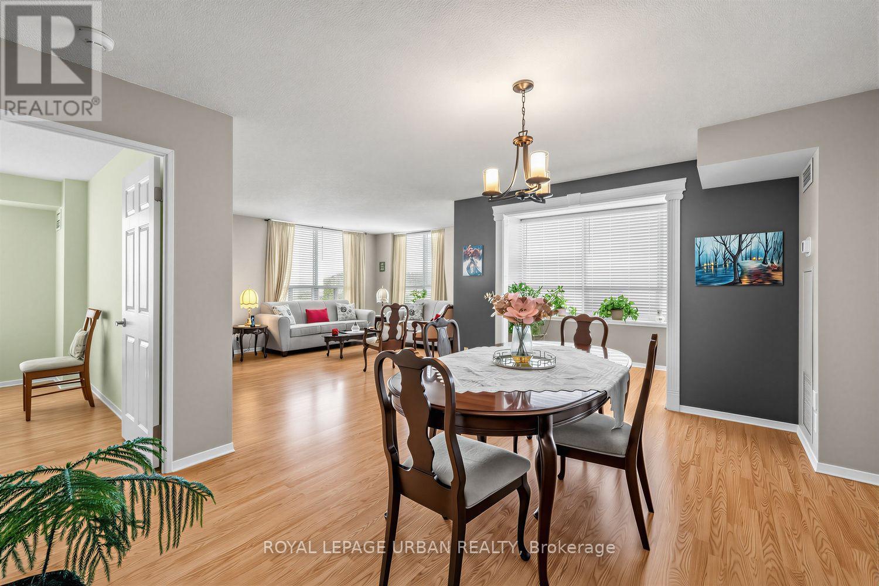
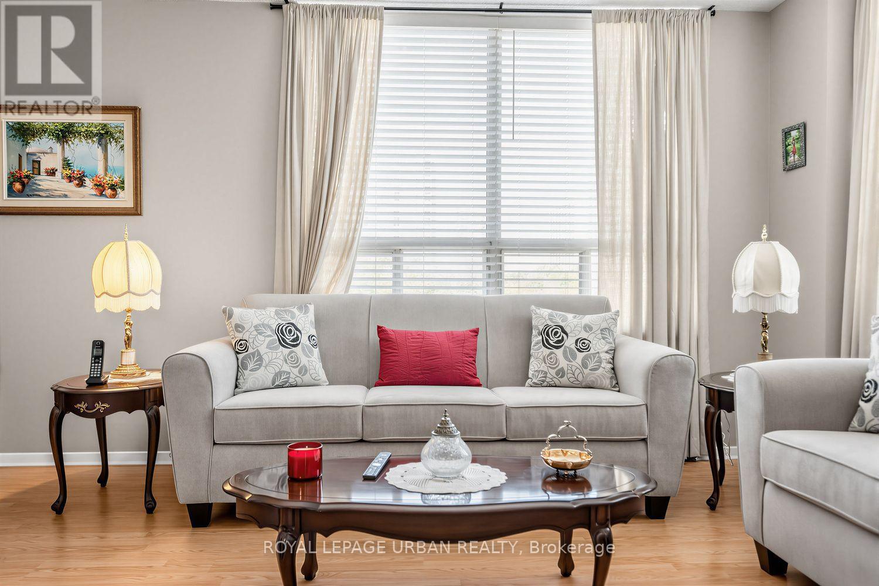
Beautifully Updated And Meticulously Maintained 2-bedroom + Den, 2-bath Residence At The Palisades III. Spacious And Bright With An Exceptional Tree-lined Outlook Over Glen Don Park And The Nearby Golf Course. Enjoy Generous Principal Rooms, Renovated Kitchen, Ensuite Laundry, Private Balcony And Abundant Natural Light. Spacious Primary Bedroom With Walk-in Closet And Ensuite. Tasteful Upgrades Throughout Create A Polished, Move-in-ready Home. Exceptional Full-service Building With Indoor Pool, Fitness Centre, Tennis And Squash Courts, Sauna, Party/meeting Rooms, Visitor Parking And Beautifully Landscaped Grounds. Includes Underground Parking And Locker. A Wonderful Opportunity To Enjoy Space, Privacy And Resort-style Amenities In A Tranquil Ravine Setting.
Map data © OpenStreetMap contributors
No open houses are scheduled for this home.
Can't make it? Request a private viewing.
| Dining room | Main level | 4.4 x 3.7 m |
| Kitchen | Main level | 2.5 x 1.9 m |
| Living room | Main level | 5 x 4 m |
| Primary Bedroom | Main level | 4.5 x 3.2 m |
| Den | Main level | 3.3 x 1.9 m |
| Bedroom 2 | Main level | 3 x 2.9 m |