
 NewFor sale 50
$595,000
2 bed2 bath1,200–1,399 sq ft
5 Rowntree Road #1015
Mount Olive-Silverstone-Jamestown, Toronto
6 days agoMLS® W13871280
ROYAL LEPAGE SUPREME REALTY
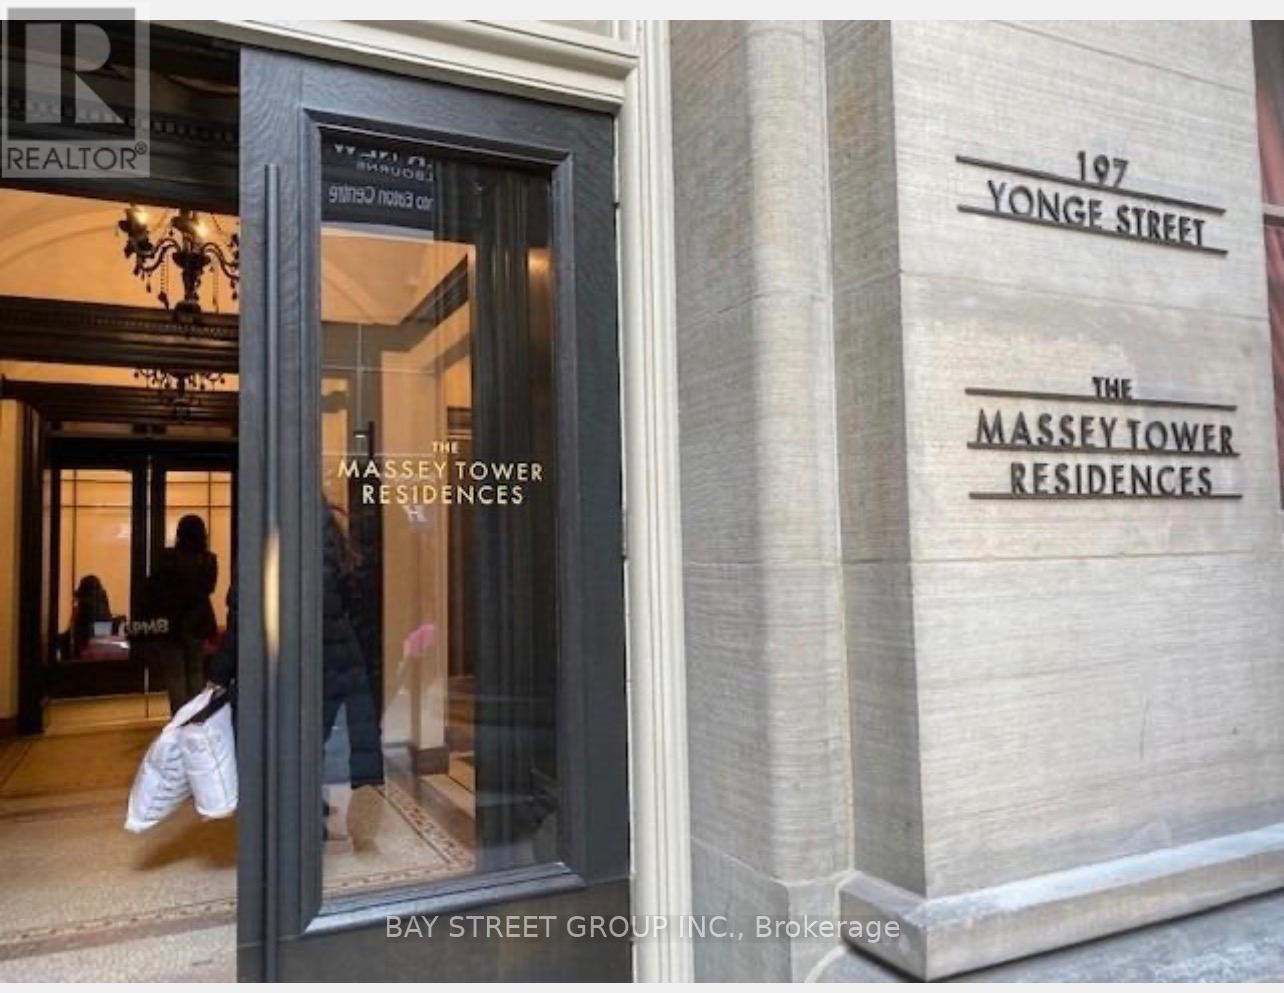
197 Yonge Street #4209
Church-Yonge Corridor, Toronto, Ontario M5B0C1
For sale· Added
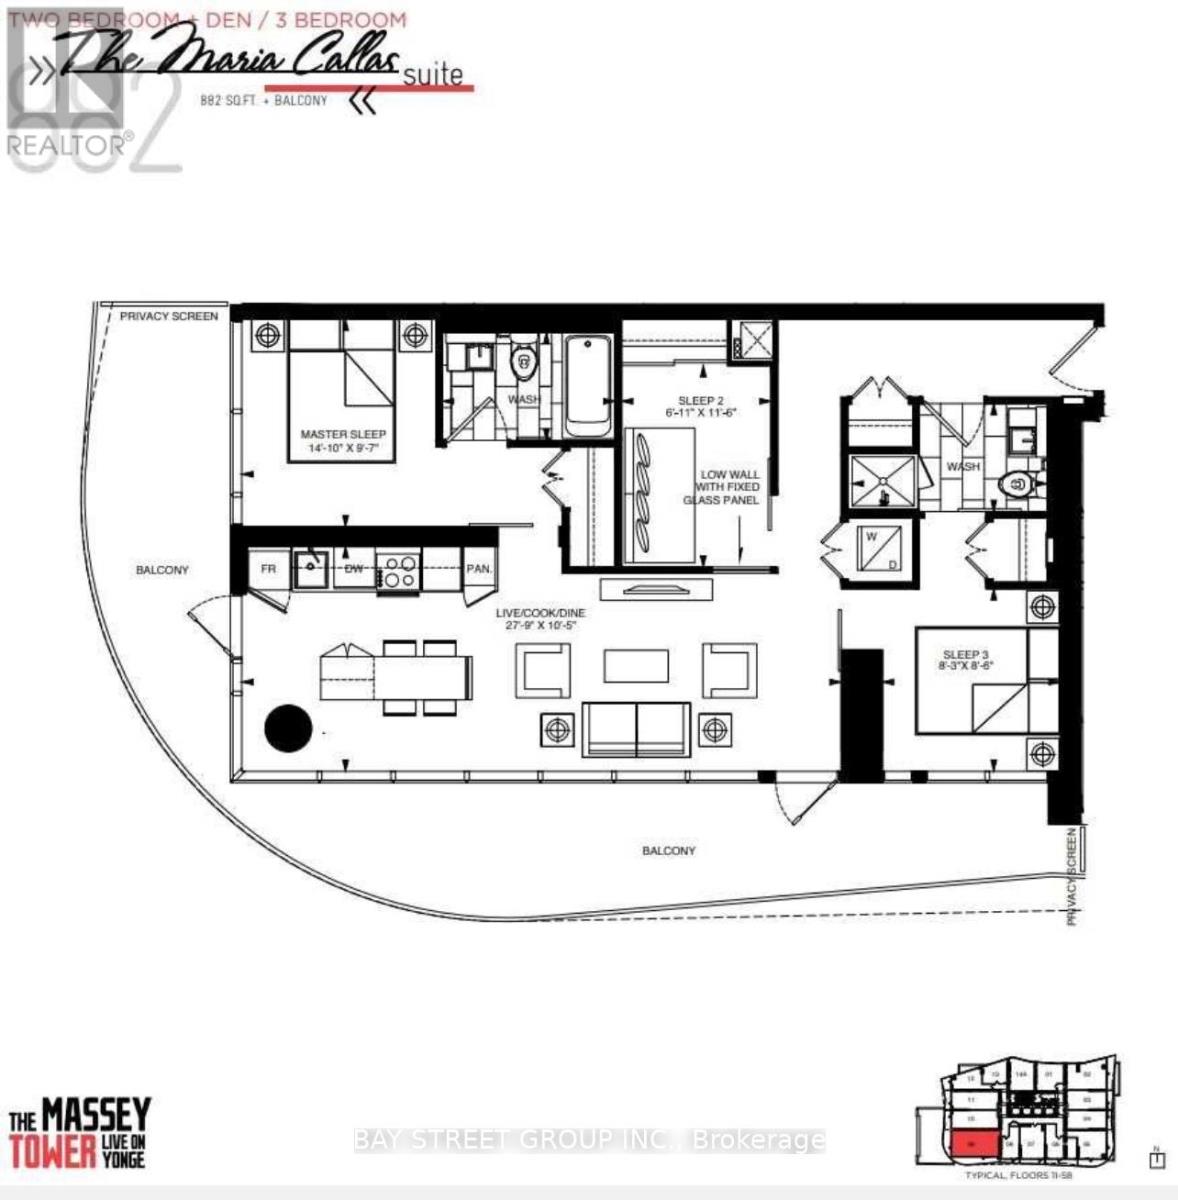
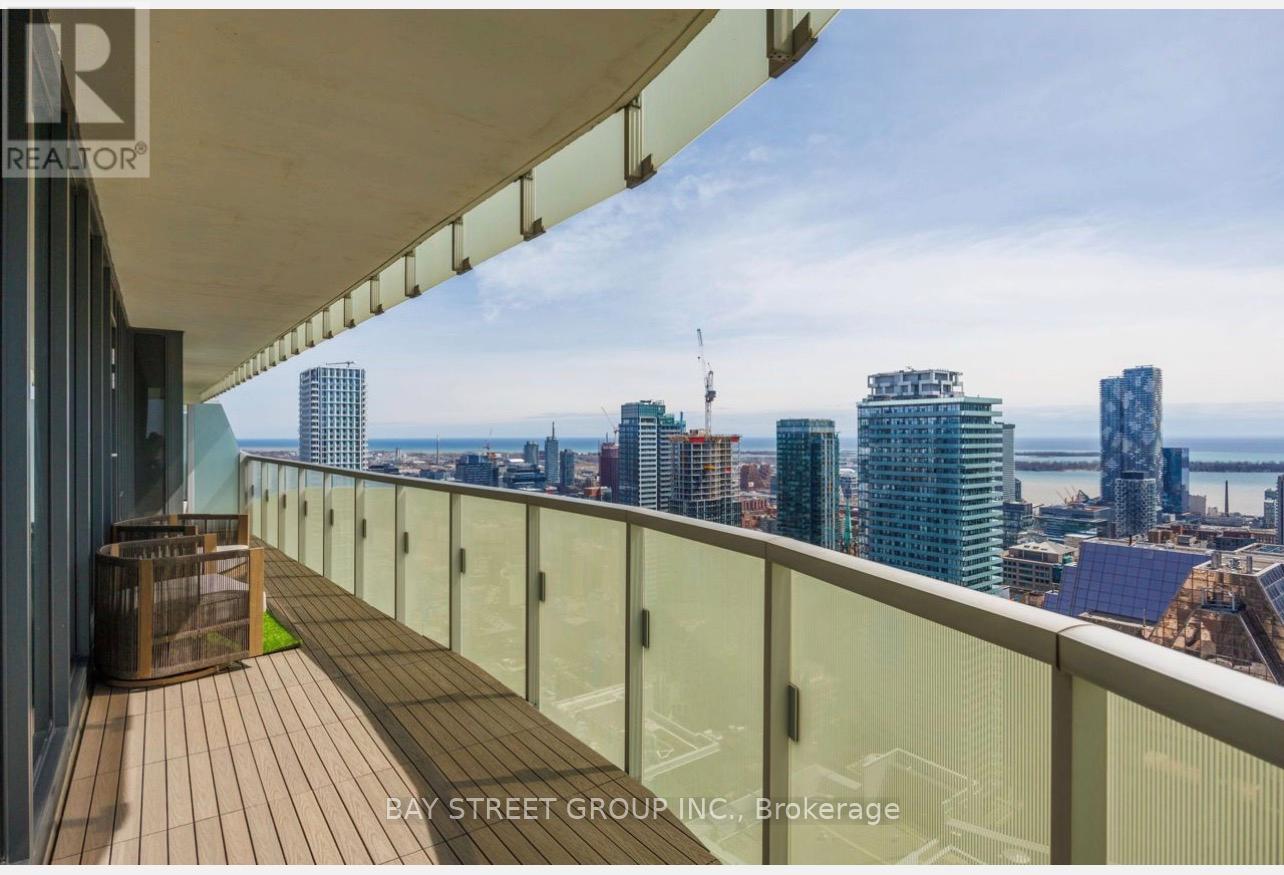
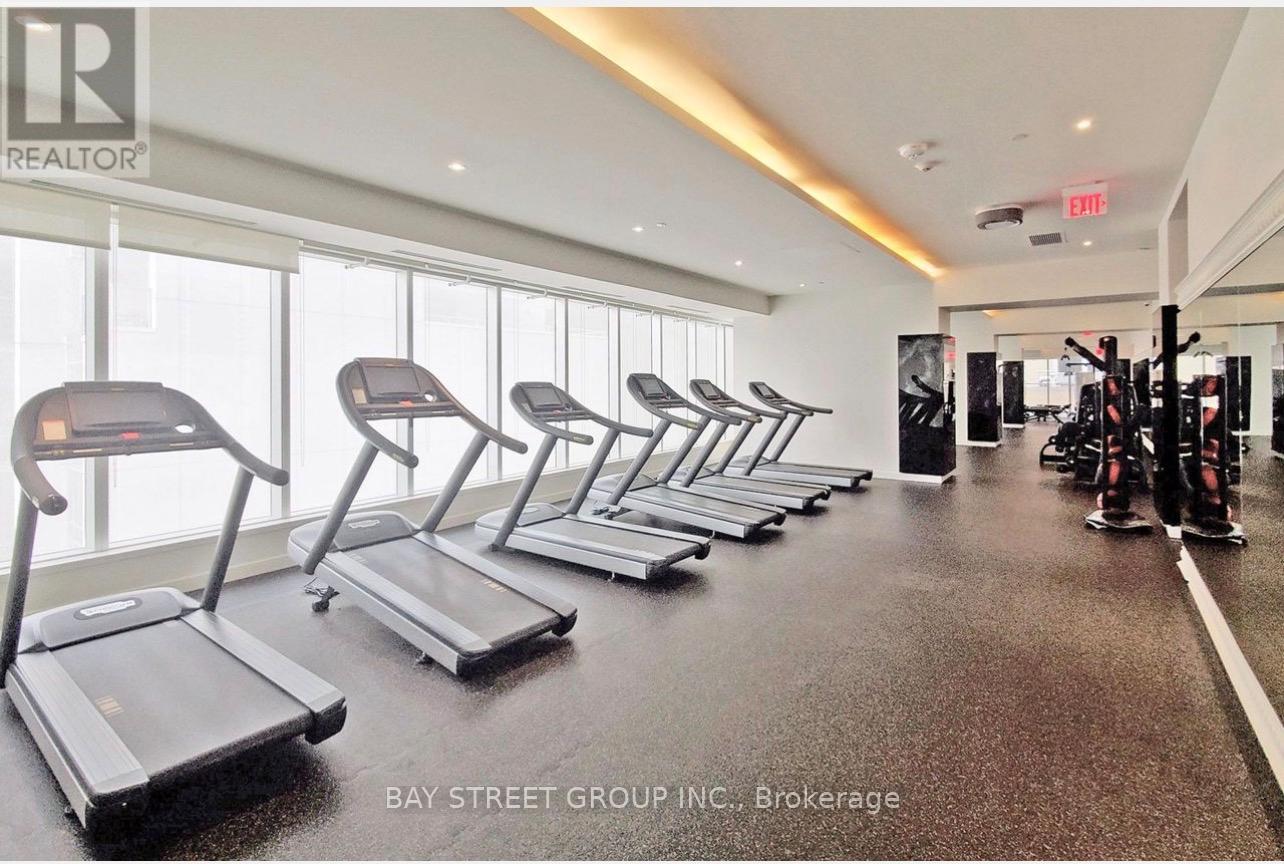
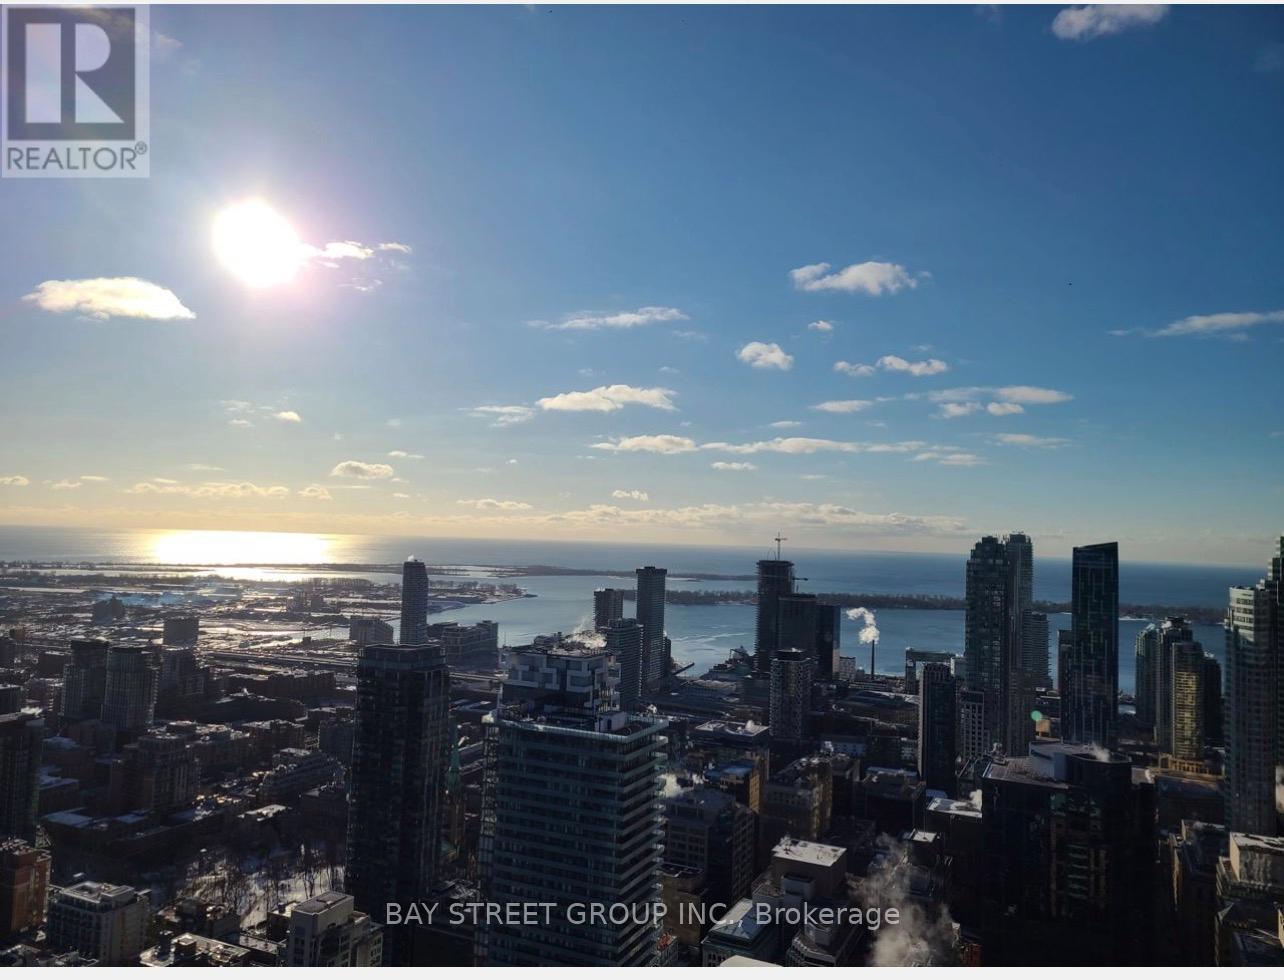
The Massey Tower * In The Heart Of Downtown Toronto *Southwest-Facing corner Unit In The Building Over-Looking The Cn Tower and ontario Lake From The Balcony * Open Layout With No Space Wasting, Floor To Ceiling Window Let In Lots Of Natural Light * Practical Full Kitchen With Sufficient Cabinet Storage Spaces * Ensuite Laundry * Amazing Amenities: Gym, Yoga Studio, Sauna, Steam Room, Rooftop Patio, Gorgeous Party/Dining Room, 24Hr Concierge, Etc. * Steps To Yonge-Dundas Square, Eaton Centre, Queen Subway Station, St. Michael Hospital, The Massey Hall, Financial District, Ryerson, Numerous Eateries & Countless Entertainment *
Map data © OpenStreetMap contributors
No open houses are scheduled for this home.
Can't make it? Request a private viewing.
| Living room | Main level | 4.78 x 3.12 m |
| Dining room | Main level | 3.69 x 3.12 m |
| Kitchen | Main level | 3.69 x 3.12 m |
| Primary Bedroom | Main level | 4.56 x 2.95 m |
| Bathroom | Main level | 2.43 x 1.49 m |
| Bedroom 2 | Main level | 3.5 x 2.98 m |
| Bedroom 3 | Main level | 2.83 x 2.13 m |
| Bathroom | Main level | 2.78 x 1.54 m |




