
 For sale 50
$799,000
4 bed3 bath1,100–1,500 sq ft
58 Telco Crescent
Humberlea-Pelmo Park W4, Toronto
2 months agoMLS® W13645376
HOMELIFE/MIRACLE REALTY LTD
198 A Boon Avenue
Corso Italia-Davenport, Toronto, Ontario M6E3Z8
For sale· Added
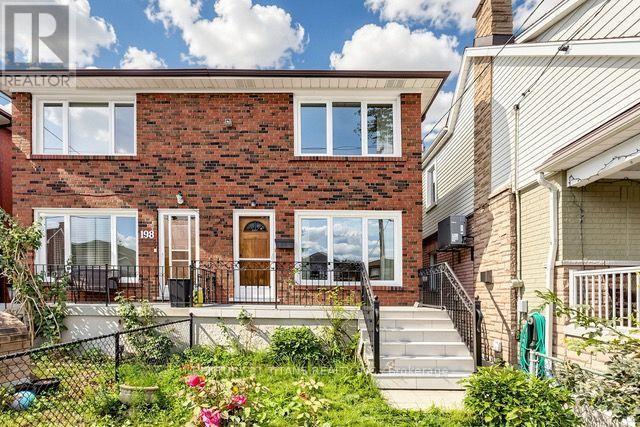
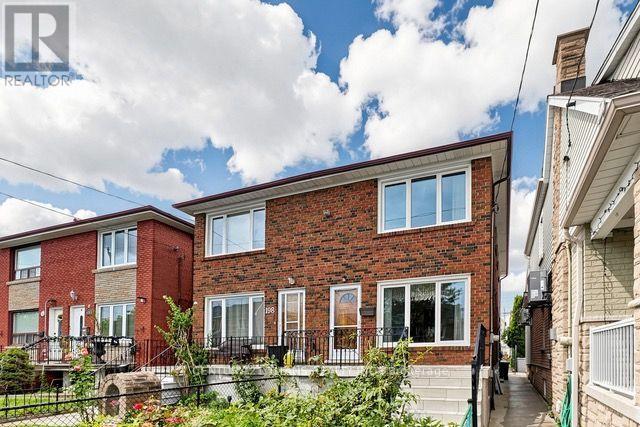
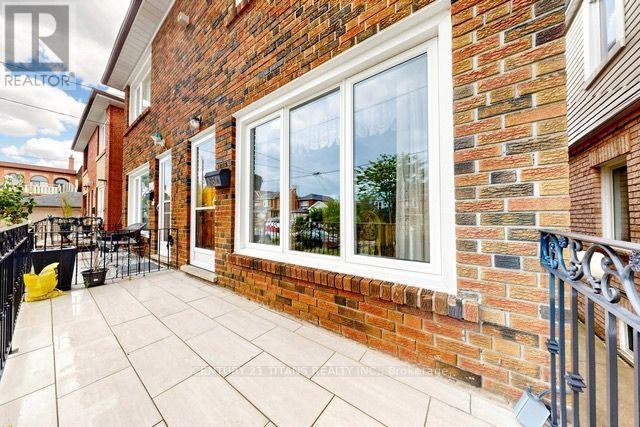
Welcome to 198A Boon Avenue, a stunning two-storey, three-bedroom semi-detached home in Toronto's vibrant Corso Italia neighbourhood. Rarely offered, this impressive and spacious property features a finished basement with a kitchen and separate entrance, providing excellent flexibility for extended family or rental-income potential. The home also includes a covered backyard porch and a laneway garage. It is an excellent opportunity for young families, investors looking to rent the main and lower levels, or anyone hoping to enter this highly desirable neighbourhood. Ideally located just steps from the St. Clair streetcar, schools, parks, places of worship, highways, shops, cafés, and restaurants, this property offers the perfect combination of urban convenience, investment potential, and welcoming community charm.
Map data © OpenStreetMap contributors
No open houses are scheduled for this home.
Can't make it? Request a private viewing.
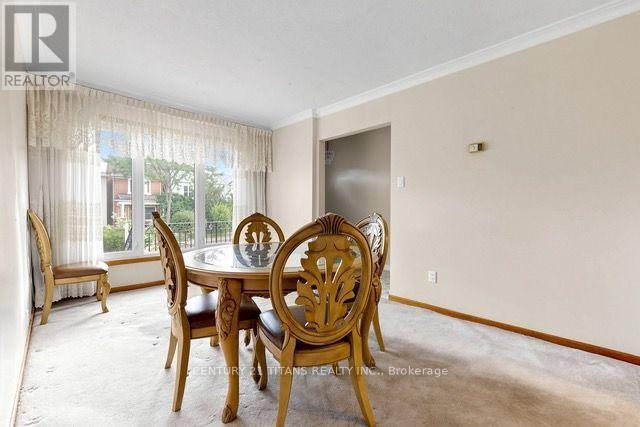
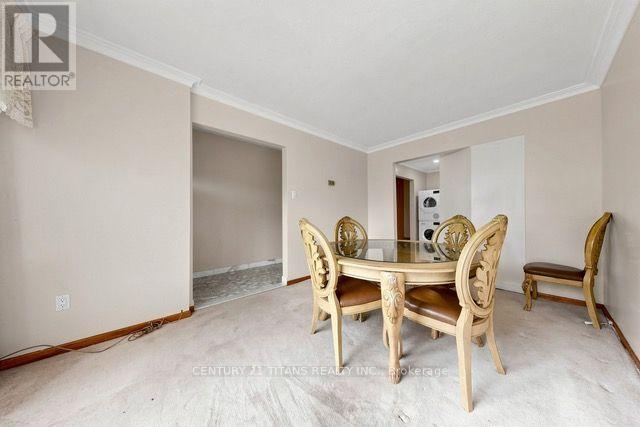
| Family room | Main level | 2.94 x 4.29 m |
| Kitchen | Main level | 3.1 x 4.16 m |
| Laundry room | Main level | 3.04 x 1.21 m |
| Primary Bedroom | Upper Level | 3.15 x 4.21 m |
| Bedroom 2 | Upper Level | 3.07 x 4.24 m |
| Bedroom 3 | Upper Level | 2.87 x 3.04 m |




