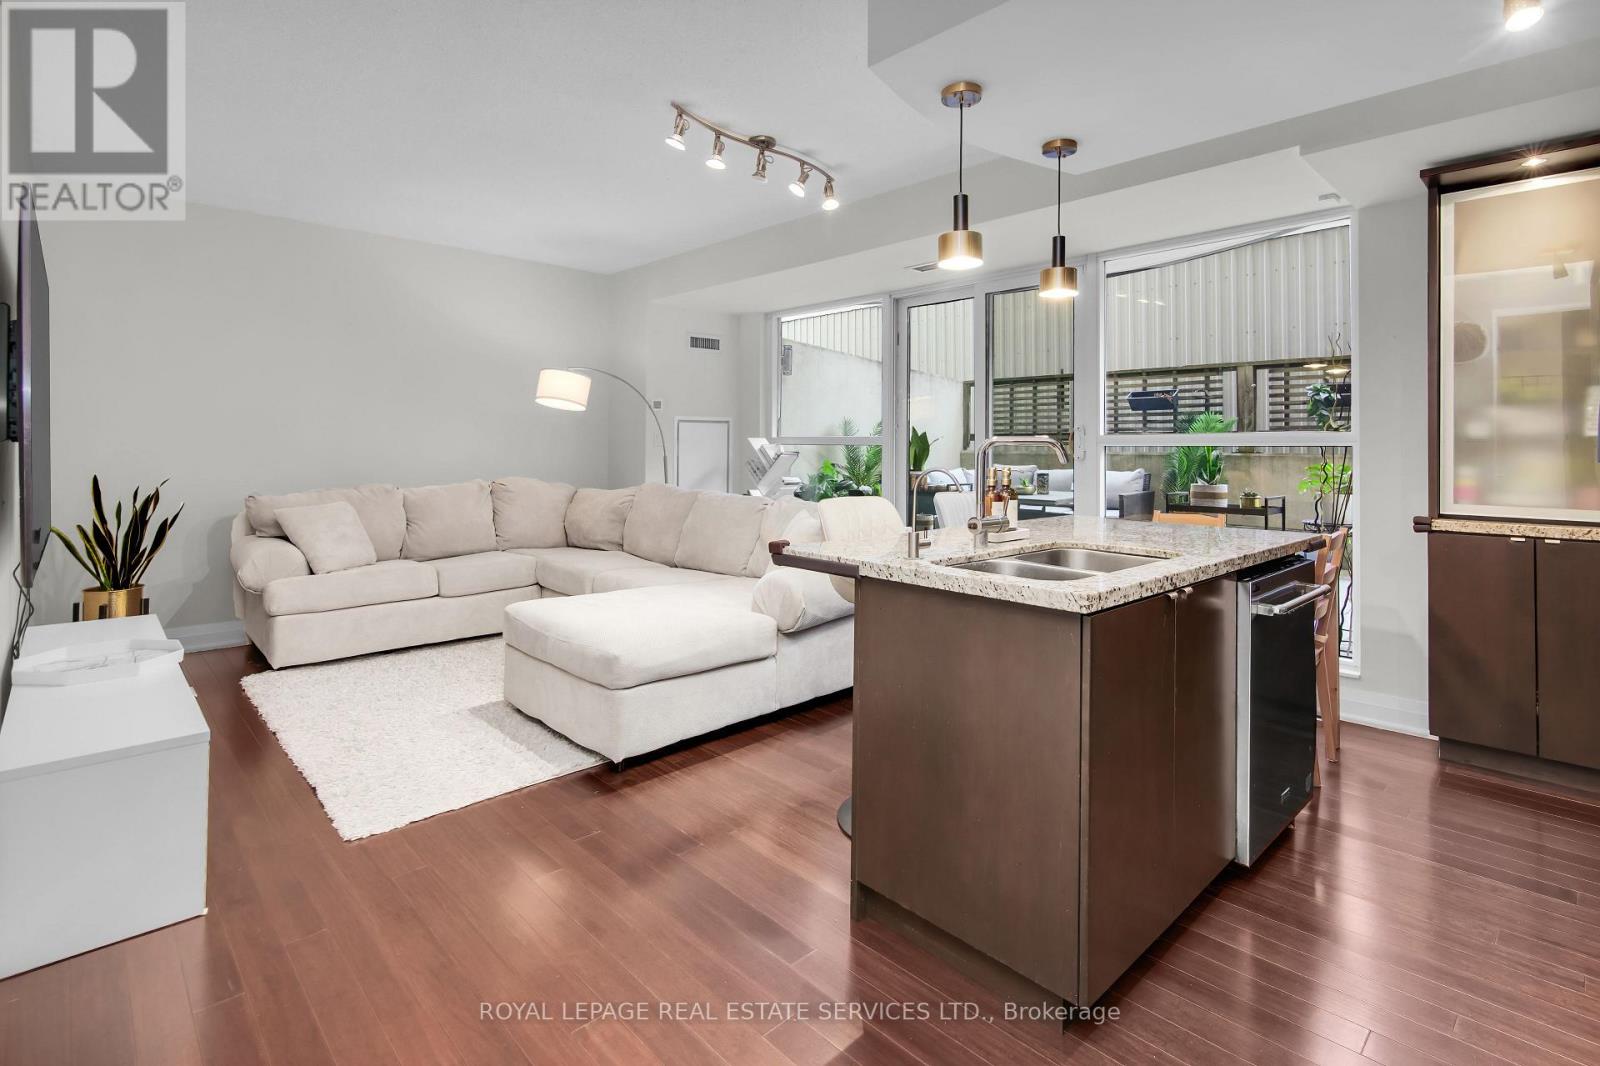
 For sale 50
$898,000
3 bed3 bath1,100–1,500 sq ft
20 Barolo Road
West Humber-Clairville, Toronto
1 month agoMLS® W13725714
HOMELIFE LANDMARK REALTY INC.
2 Arkona Drive
Tam O'Shanter-Sullivan, Toronto, Ontario M1T1X3
For sale· Added
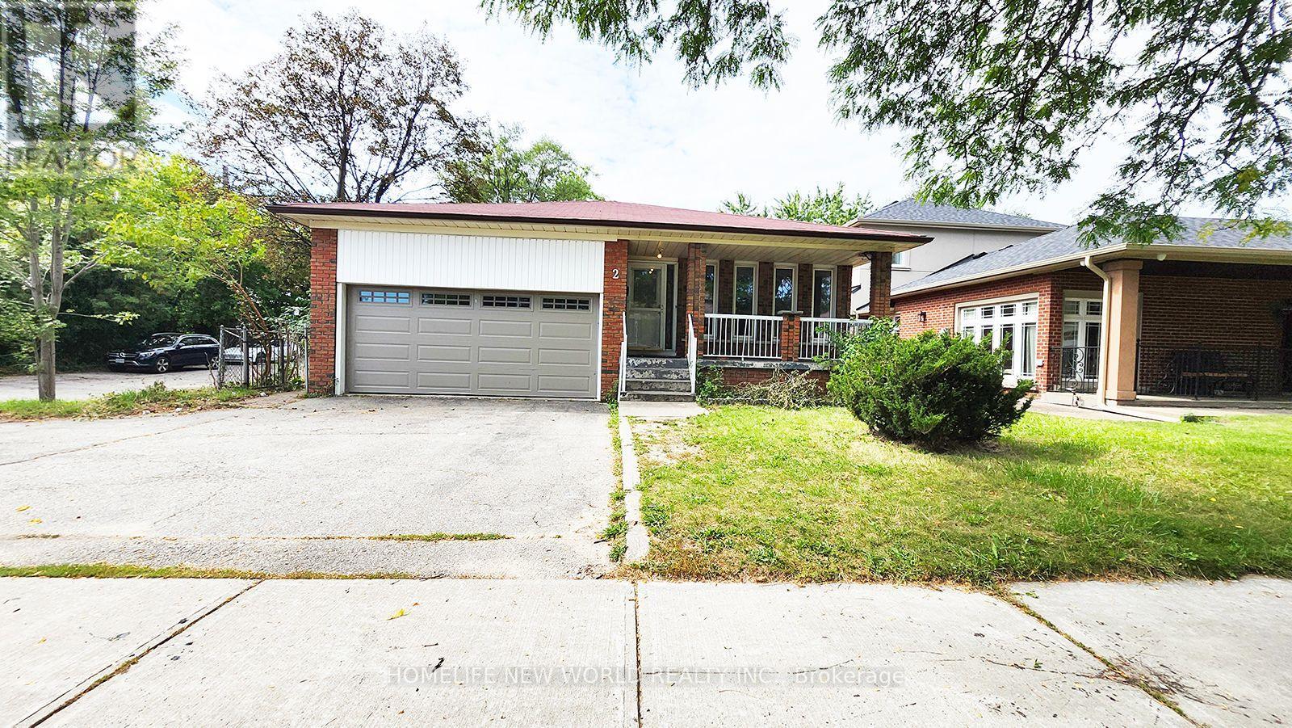
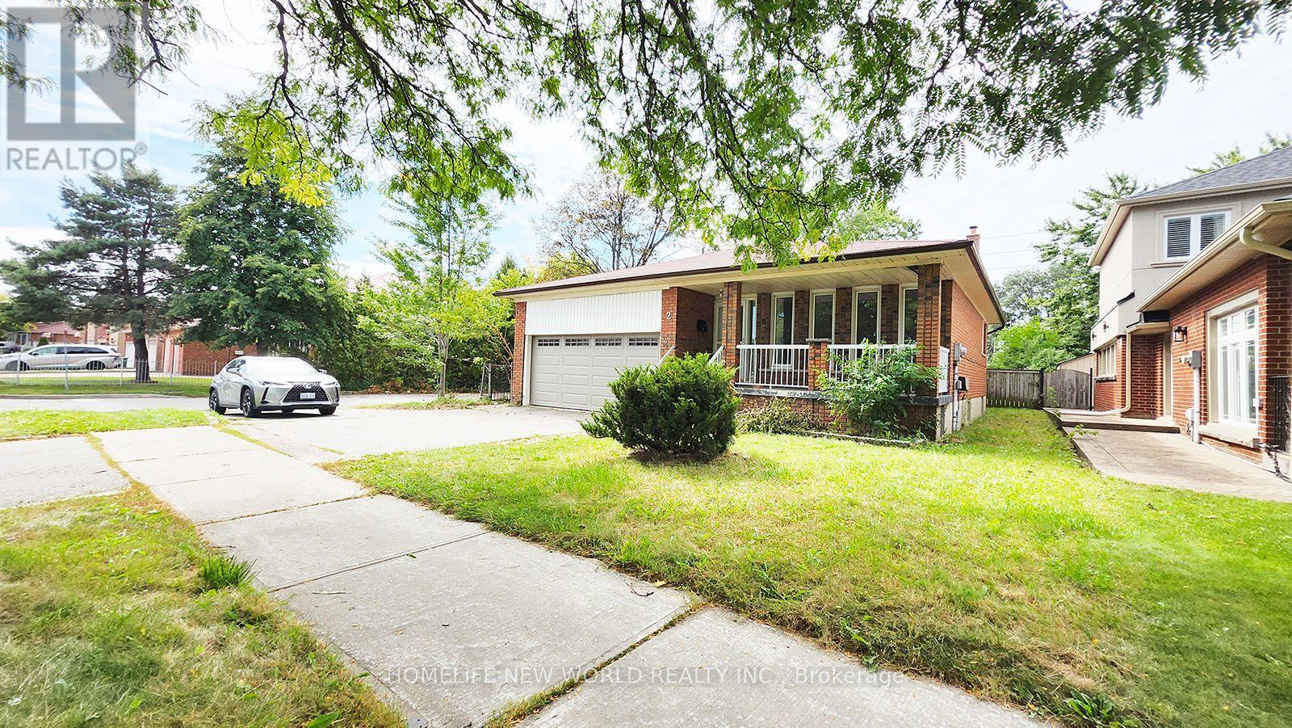
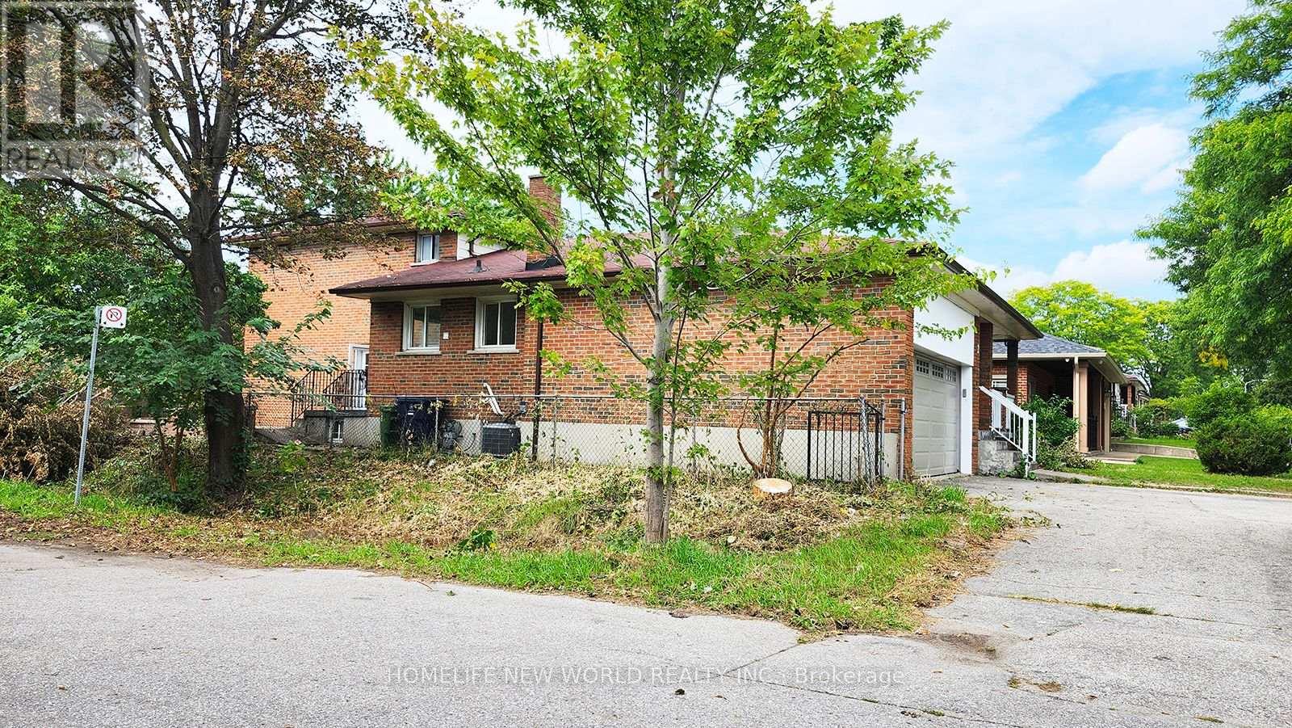
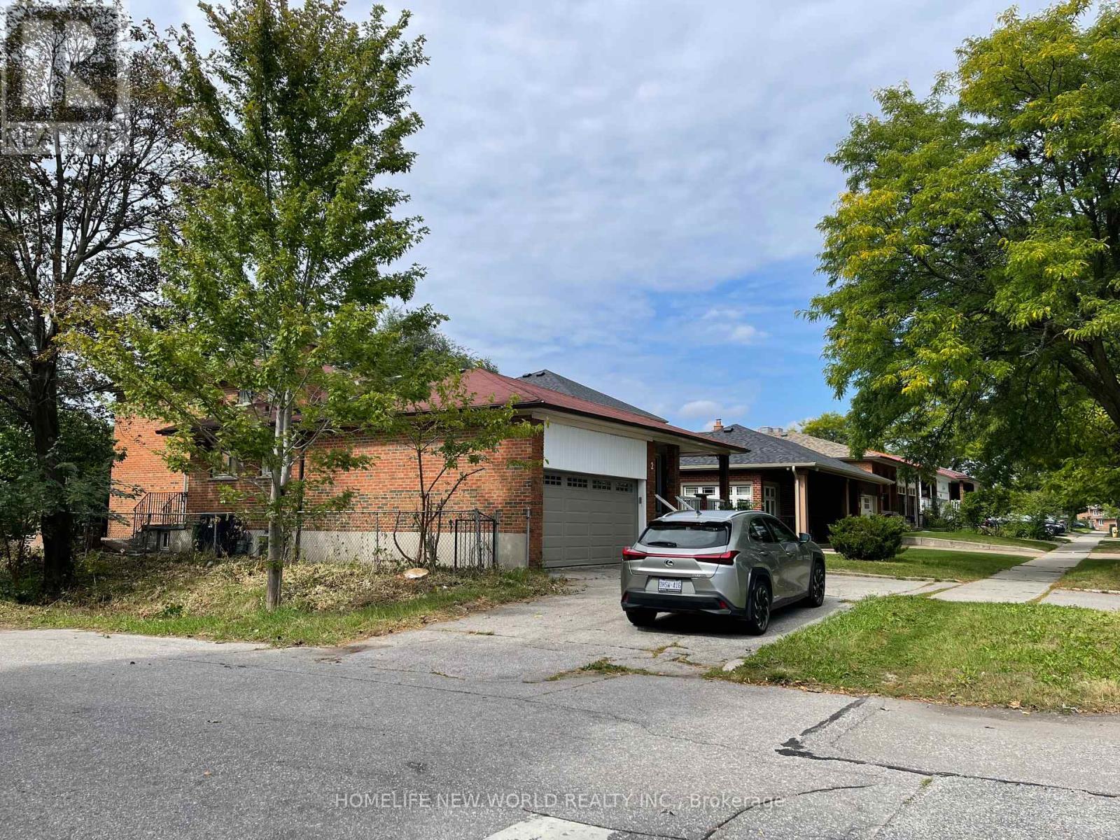
Spacious All-Brick 4-Level Backsplit Detached Home with a double-car garage and circular driveway, built by renowned Chiavatti Homes and nestled in the desirable Tam O'Shanter community. Conveniently located close to Hwy 401 and TTC, with no neighbours on the south side offering added privacy and an open setting. Featuring 4 separate entrances, The bright eat-in kitchen , walk out to the patio-perfect for outdoor entertaining. The bright family room, located at the heart of the home, features a wood-burning fireplace, creating a warm and inviting space for family gatherings. good opportunity to own a spacious family home in a highly desirable and convenient Toronto neighbourhood with potential income
Map data © OpenStreetMap contributors
No open houses are scheduled for this home.
Can't make it? Request a private viewing.
| Sep 29, 2026 | $1,190,000 | ▲ $190,010 |
| Sep 18, 2026 | $999,990 | First recorded price |
Price changes since Sep 18, 2026.
| Kitchen | Main level | 5.29 x 4.47 m |
| Bedroom | Basement | 3 x 3.66 m |
| Living room | Basement | 5.79 x 3.66 m |
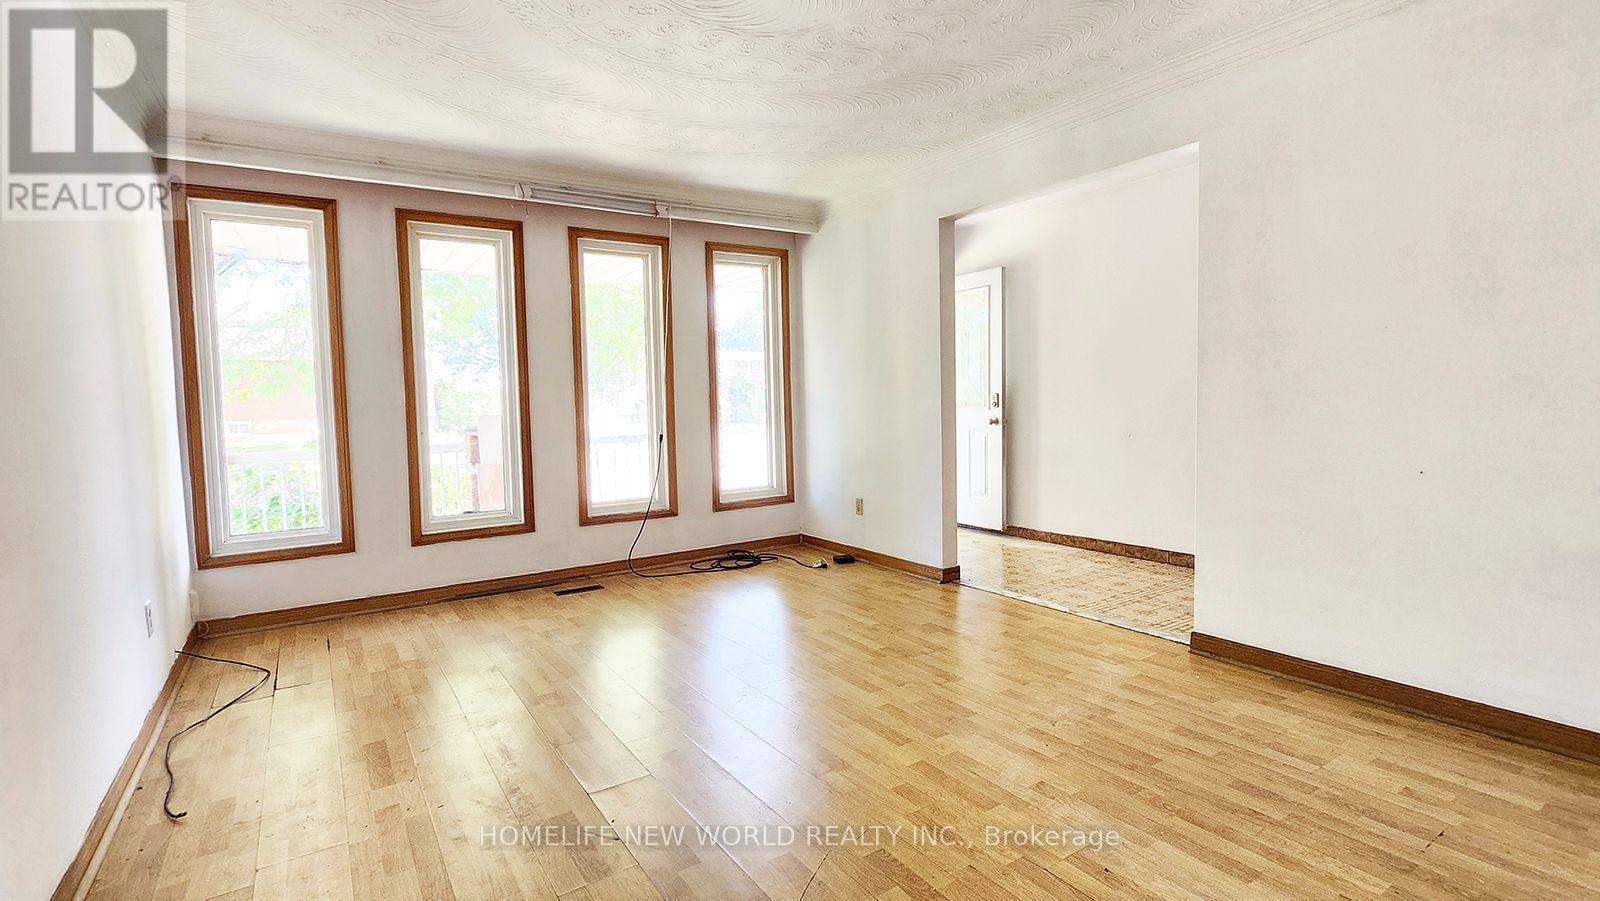
| Living room | Main level | 5.06 x 3.63 m |
| Den | Main level | 5.06 x 4.29 m |
| Foyer | Main level | 5.87 x 1.32 m |
| Family room | In between | 6.86 x 3.63 m |
| Bedroom 4 | In between | 3.51 x 3.13 m |
| Primary Bedroom | Upper Level | 3.95 x 3.61 m |
| Bedroom 2 | Upper Level | 3.31 x 3.28 m |
| Bedroom 3 | Upper Level | 3.02 x 2.96 m |
| Bedroom | Basement | 3.11 x 3.66 m |