
 For sale 50
$579,000
2+1 bed2 bath700–799 sq ft
7 Mabelle Avenue #3807
Islington-City Centre West, Toronto
28 days agoMLS® W13788690
EXP REALTY
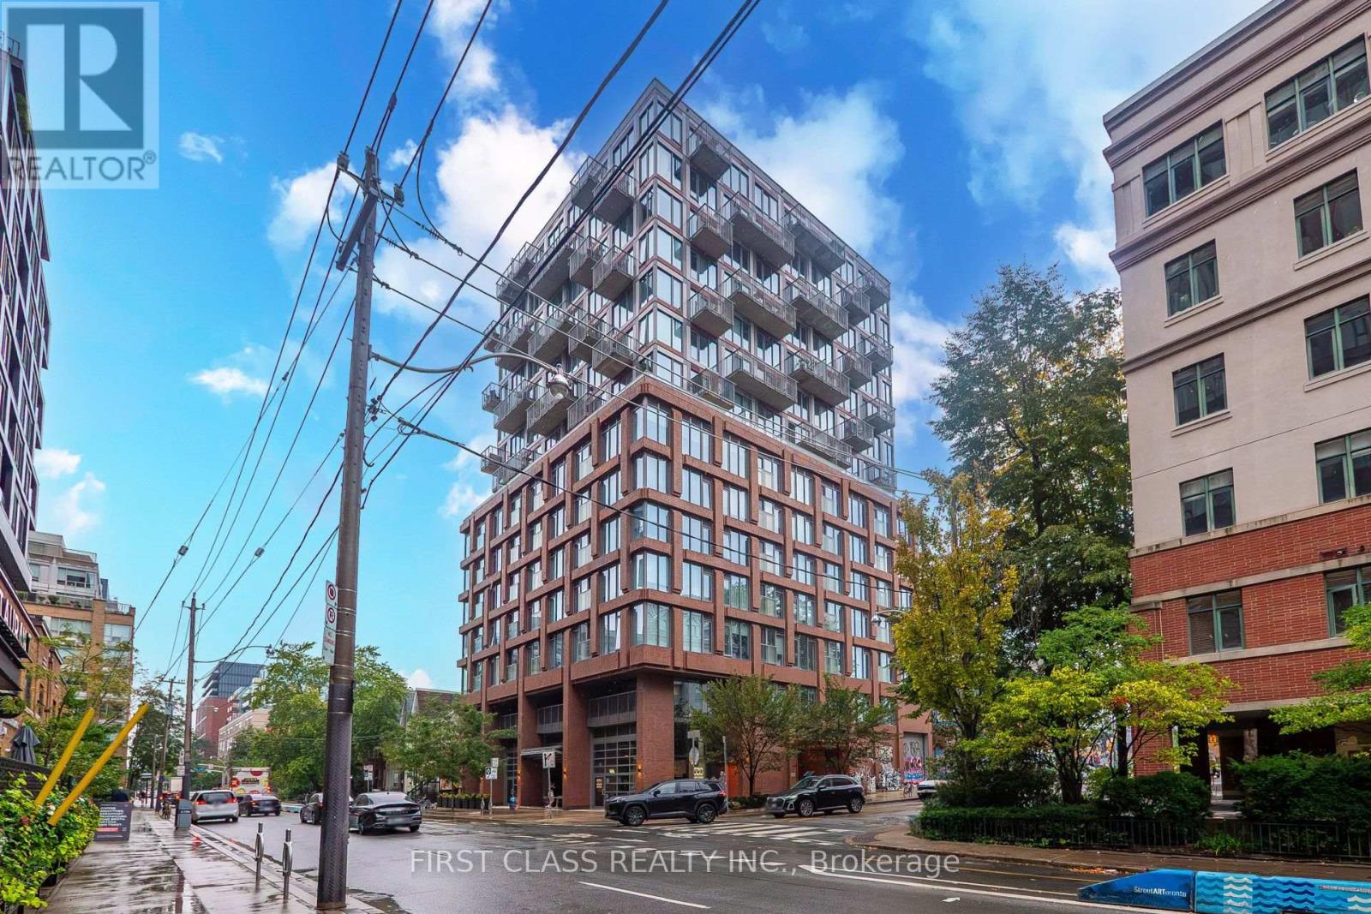
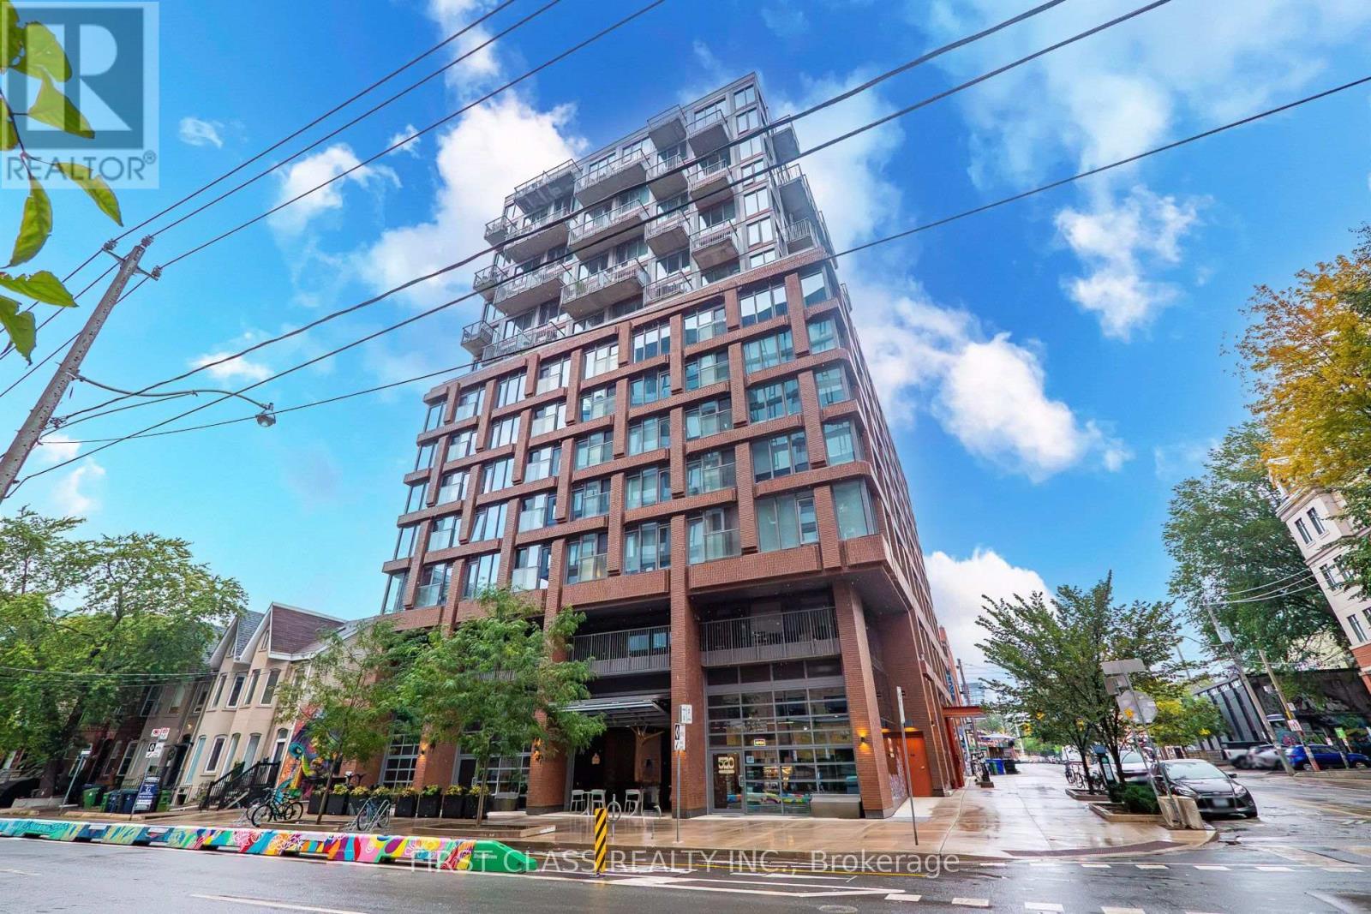
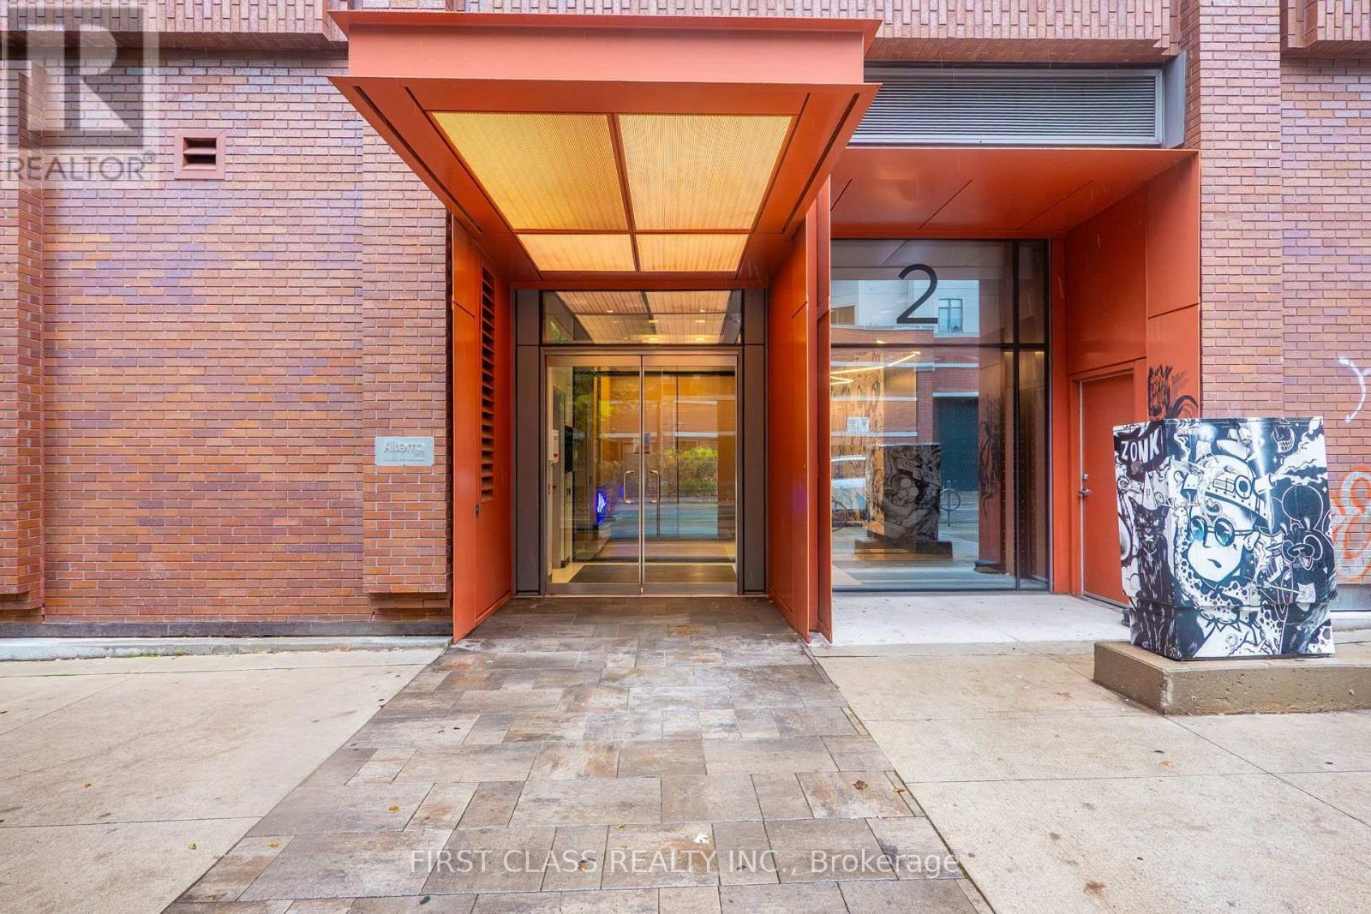
2 Augusta Avenue #702
Waterfront Communities C1, Toronto, Ontario M5V0T3
For sale· Added
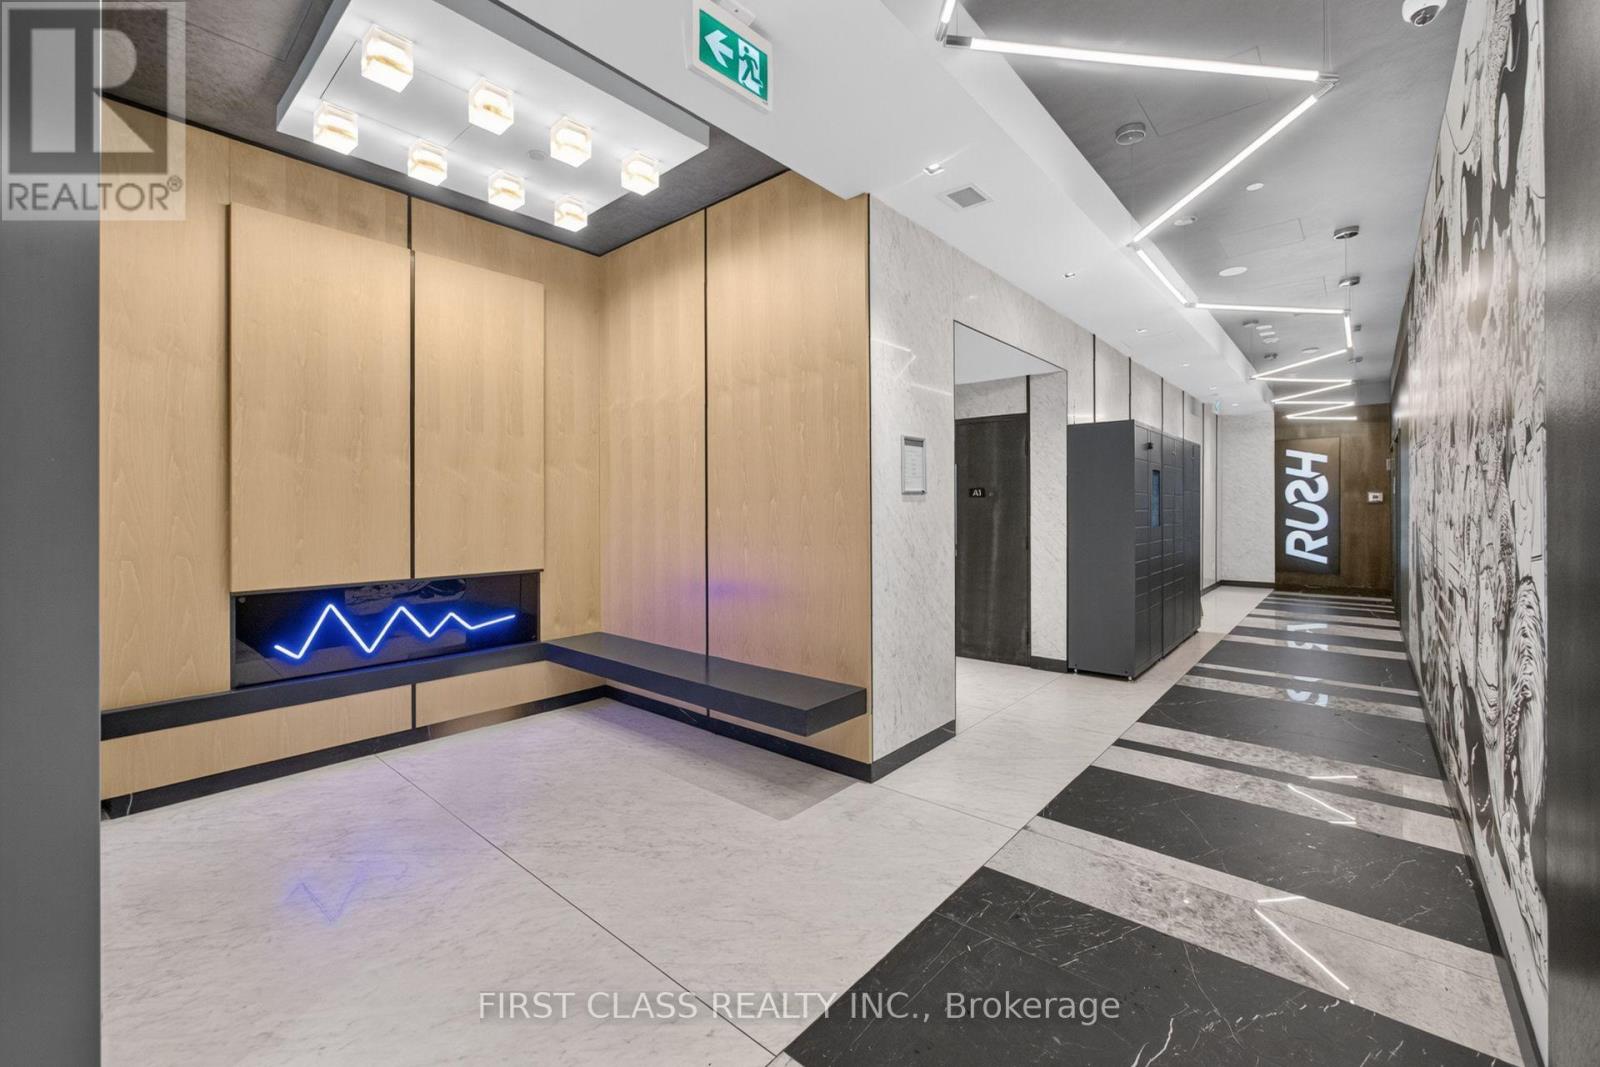
Welcome to urban living at its finest at 2 Augusta Ave, ideally located in the heart of downtown Toronto. This stylish 2-bedroom + den residence offers a functional, modern layout designed for comfortable city living. The versatile den is perfect for a home office, study area, or additional living space. Enjoy contemporary finishes, an open-concept living anddining area, and plenty of natural light. One parking space is included, a valuable convenience in this prime downtown location. Steps to transit, restaurants, cafes, shopping, entertainment, and everyday essentials, with easy access to Kensington Market, Chinatown, Queen West, and theFinancial District. An excellent opportunity for end-users or investors looking to own in one of Toronto's most vibrant and connected neighbourhoods.
Map data © OpenStreetMap contributors
No open houses are scheduled for this home.
Can't make it? Request a private viewing.
| Oct 2, 2026 | $769,990 | ▼ $29,010 |
| Sep 14, 2026 | $799,000 | First recorded price |
Price changes since Sep 14, 2026.
| Living room | Flat | 2.25 x 4.53 m |
| Kitchen | Flat | 2.27 x 4.53 m |
| Primary Bedroom | Flat | 3.18 x 2.72 m |
| Bedroom | Flat | 2.52 x 3.87 m |
| Den | Flat | 1.73 x 2.48 m |




