
 For sale 50
$415,000
1+1 bed1 bath700–799 sq ft
1470 Midland Avenue #1506
Dorset Park, Toronto
4 months agoMLS® E13220744
HOMELIFE/FUTURE REALTY INC.
2 Eva Road #Ph28
Etobicoke West Mall, Toronto, Ontario M9C2A8
For sale· Added
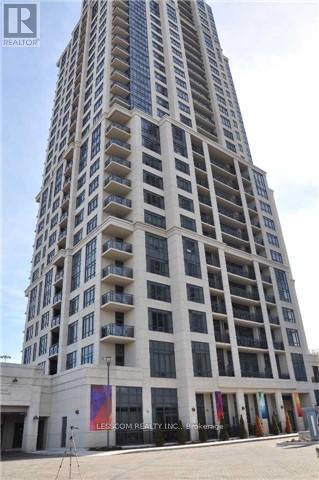
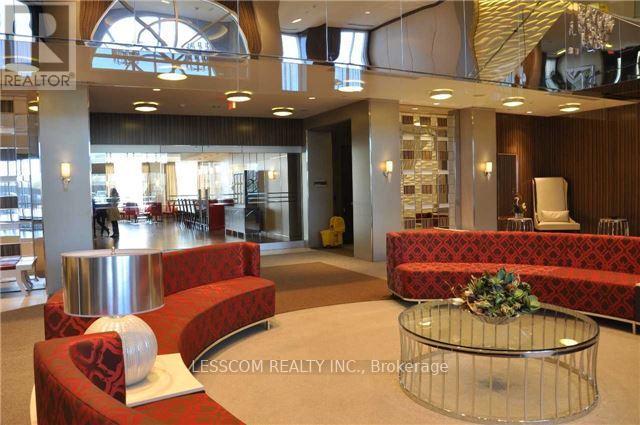
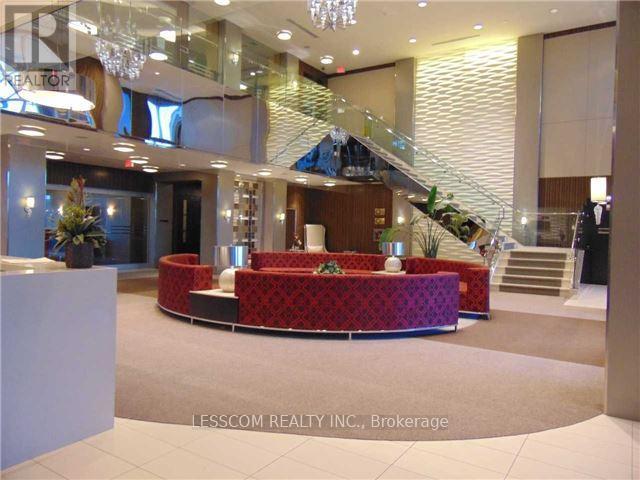
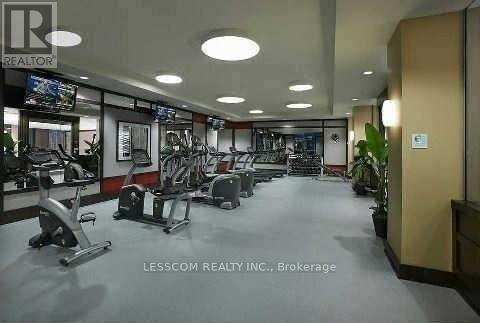
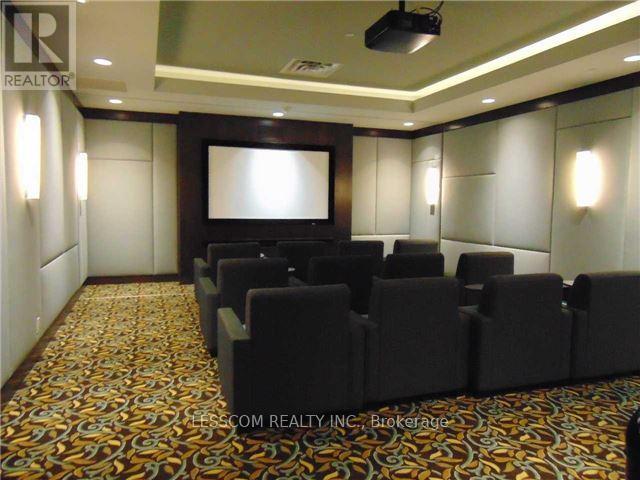
*****Penthouse Unit***** In West Village Luxury Condominium Developed By Tridel. 2 Bedrooms & 2 Full Bathrooms With Pleasant Lake View, South View & Toronto Down Town View From Balcony. Nice Laminate Floors In Unit. Kitchen With Granite Counter Tops, Back Splash, Microwave, B/I Dishwasher, Stainless Steel Appliances. Ensuite Laundry. Beautiful Lobby, Gym, Indoor Pool, Theatre Room,Party Room With Kitchen And Bar, Rooftop Patio With Bbq, Guest Suites. Currently Rented for $2500.00 per month including Utilities. Tenant can Stay. Close To Airport, Toronto Down Town, Mall, Park, Major Highways, Transit.
Map data © OpenStreetMap contributors
No open houses are scheduled for this home.
Can't make it? Request a private viewing.
| Living room | Ground level | 2.1 x 2.64 m |
| Kitchen | Ground level | 2.9 x 2.64 m |
| Dining room | Ground level | 2.9 x 2.64 m |
| Primary Bedroom | Ground level | 3 x 2.91 m |
| Bedroom 2 | Ground level | 2.75 x 2.94 m |




