
 For sale 50
$750,000
3+1 bed4 bath1,200–1,399 sq ft
60 George Butchart Drive #4
Downsview-Roding-CFB, Toronto
3 months agoMLS® W13539406
HARVEY KALLES REAL ESTATE LTD.
2 Foch Avenue
Alderwood, Toronto, Ontario M8W3W8
For sale· Added
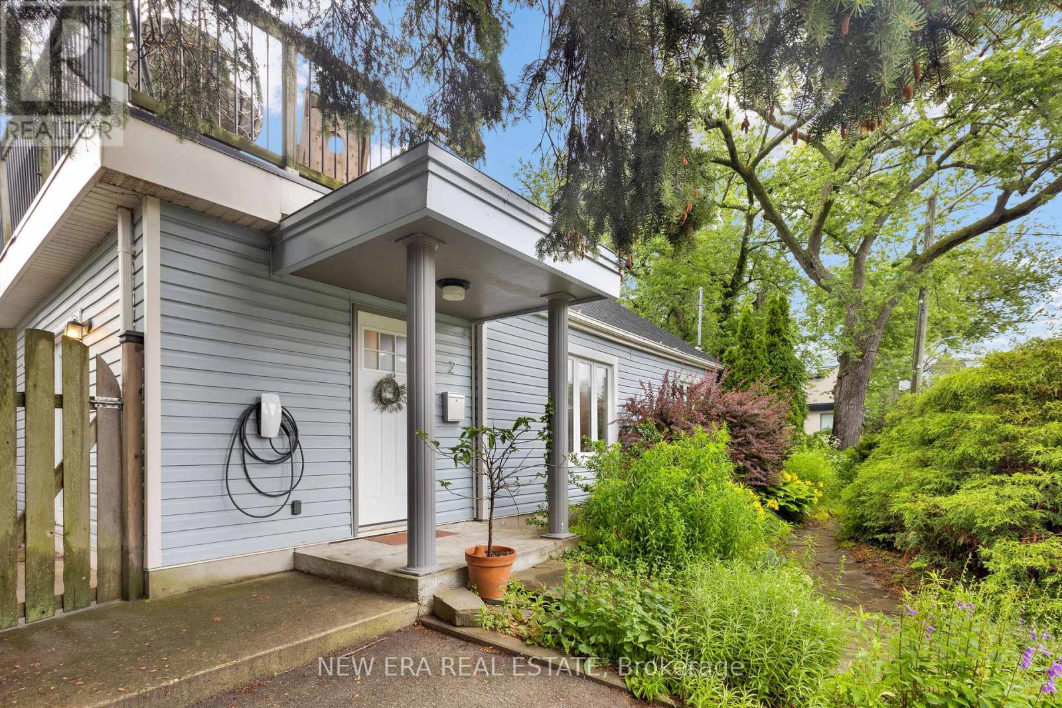
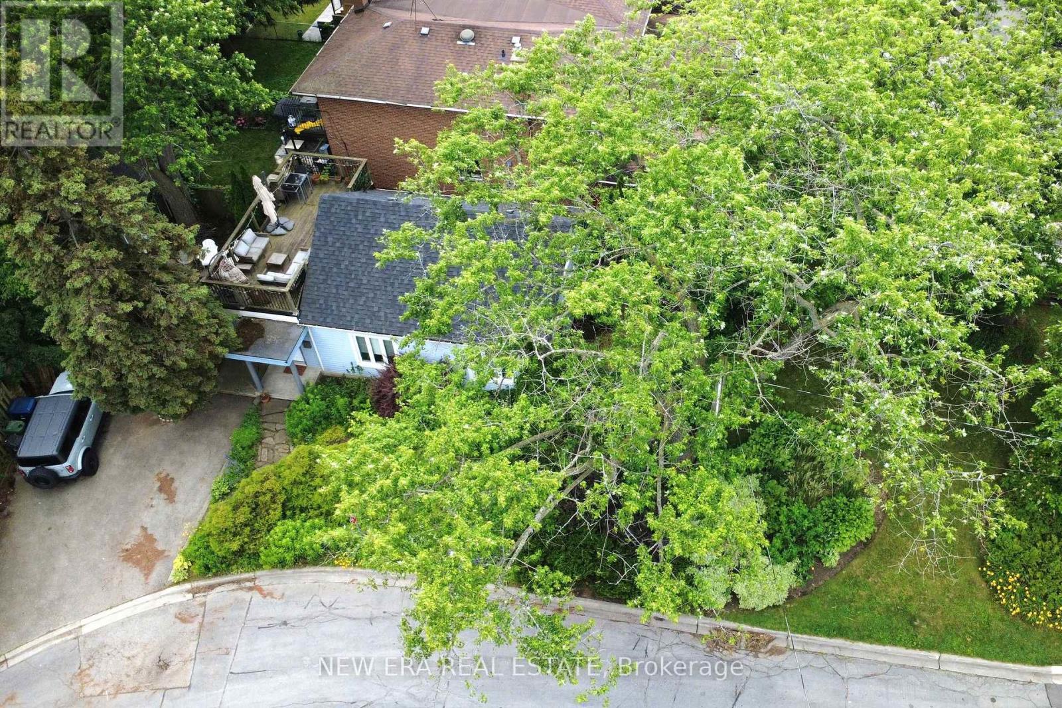
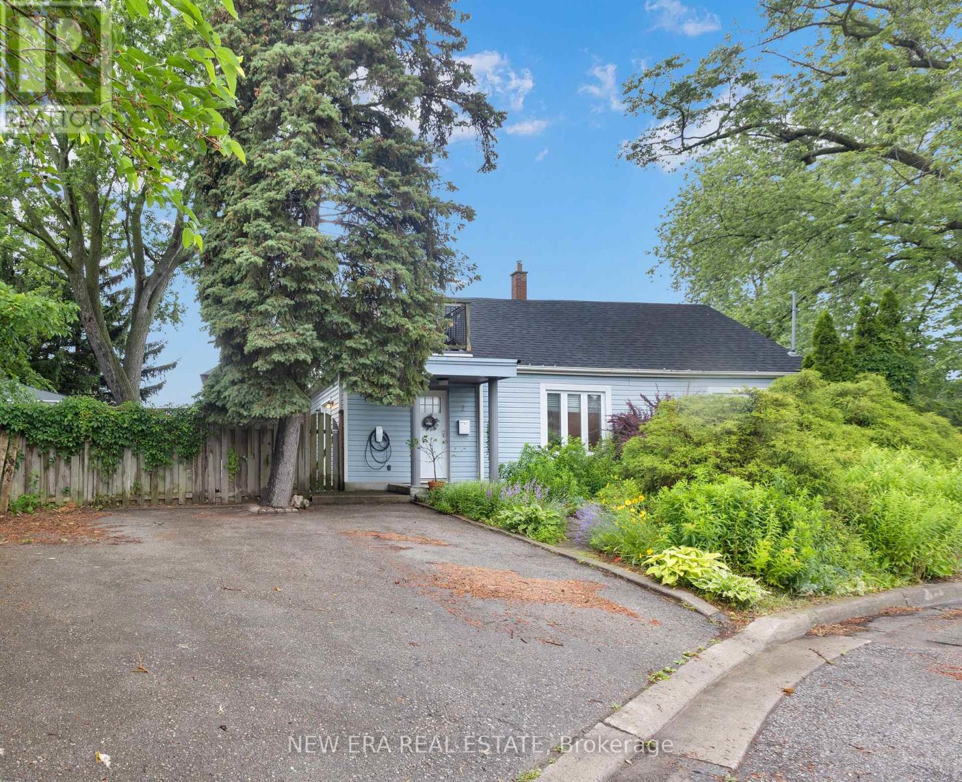
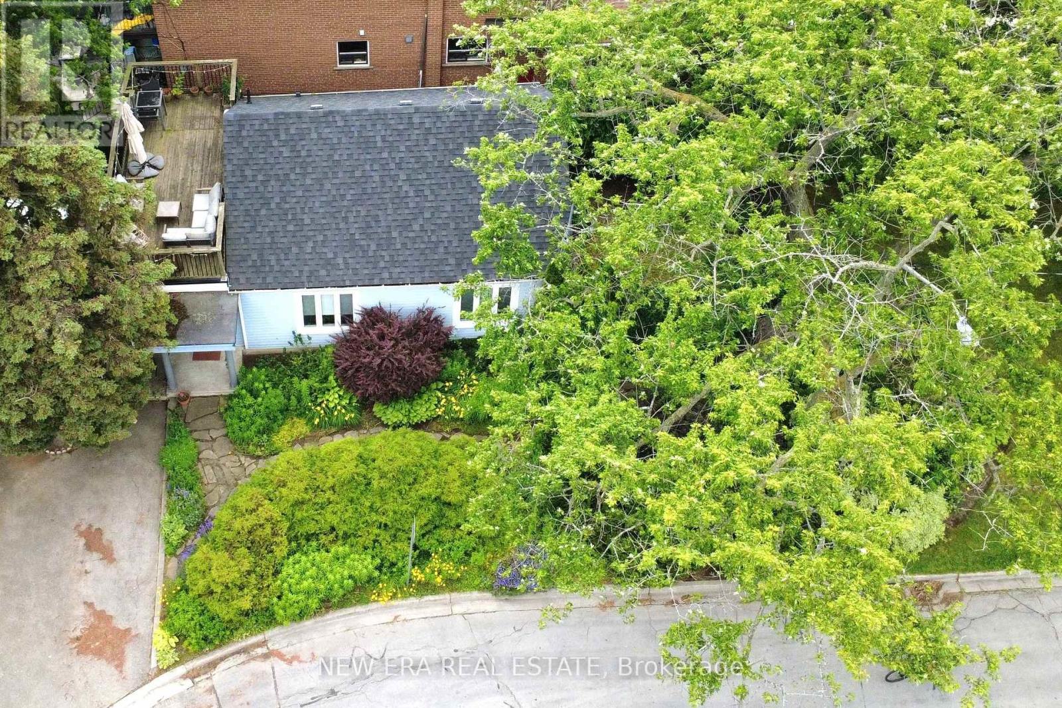
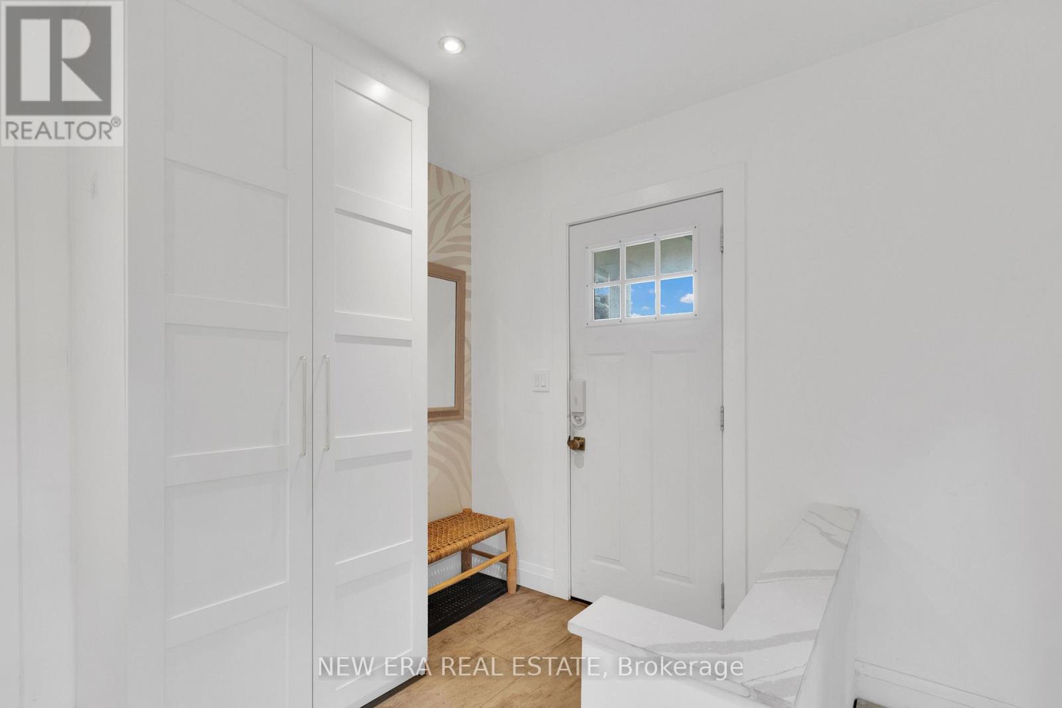
A cottage in the city with the GO Train quite literally next door. Tucked among mature trees and lush greenery, this detached home offers a peaceful setting that feels worlds away from Toronto, yet Long Branch GO Station puts downtown just minutes away. The home has been thoughtfully updated throughout, including a newly fully waterproofed basement with a lifetime warranty, featuring carbon fibre foundation reinforcement strips for added structural stability and peace of mind. Inside, you'll also find a bright renovated kitchen with quartz countertops, gas range and stainless steel appliances, an updated 4-piece bathroom, hardwood floors, pot lights and a beautiful wood staircase. Step outside to a private backyard with no rear neighbours, a large south-facing second-floor terrace and parking for three vehicles. Marie Curtis Park, the beach, Lake Ontario and waterfront trails are approximately a 10-minute walk away, with Lakeshore's shops, cafés and restaurants close by. Spend the afternoon surrounded by nature, then hop on the GO Train for dinner, a concert or a game downtown. City convenience without giving up the space, privacy and character that make this home feel like an escape.
Map data © OpenStreetMap contributors
No open houses are scheduled for this home.
Can't make it? Request a private viewing.
| Living room | Ground level | 3.48 x 4.62 m |
| Kitchen | Ground level | 5.54 x 3.02 m |
| Dining room | Ground level | 3.48 x 3.68 m |
| Bedroom 3 | Second level | 3 x 3.53 m |
| Primary Bedroom | Ground level | 3.45 x 3.48 m |
| Foyer | Ground level | 0 x 0 m |
| Bedroom 2 | Second level | 3 x 3.58 m |




