

 For sale 50
$595,000
3 bed2 bath1,200–1,399 sq ft
300 Mill Road #E41
Markland Wood, Toronto
1 month agoMLS® W13752560
RE/MAX PROFESSIONALS INC.
2 Maxwell Street #202
Bathurst Manor, Toronto, Ontario M3H2S8
For sale· Added
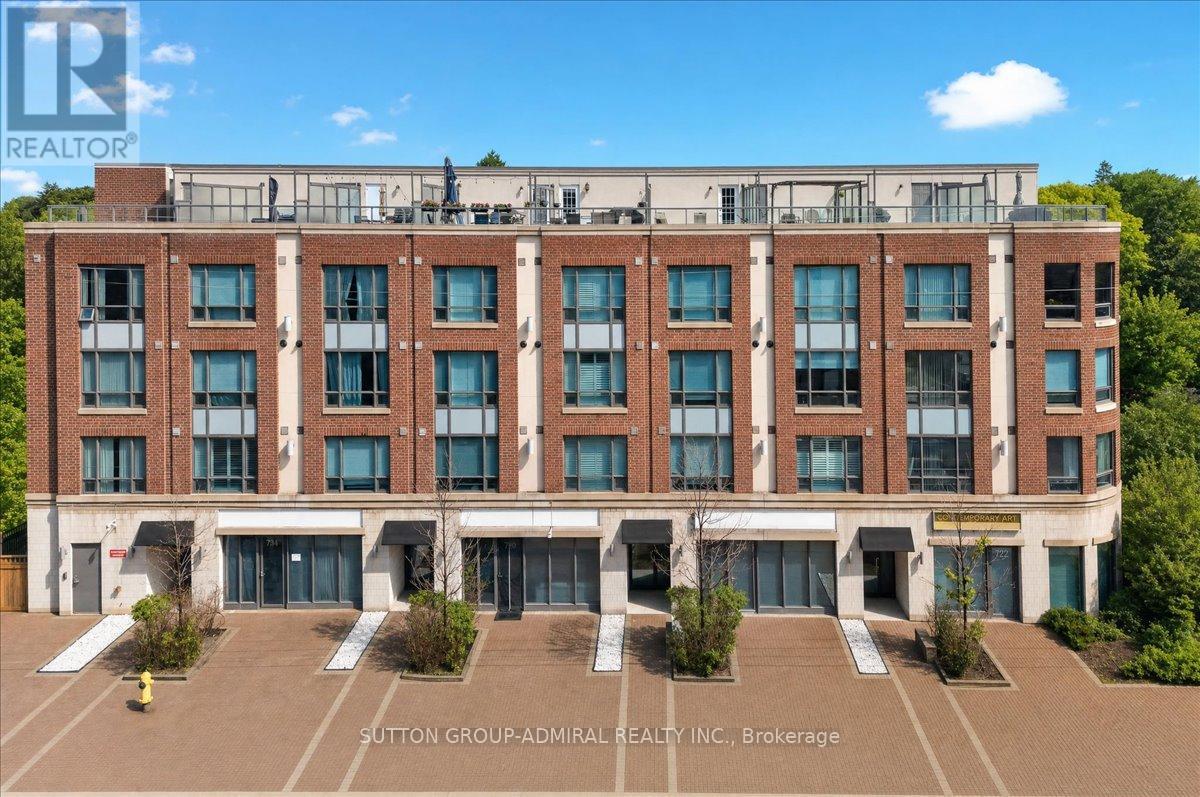
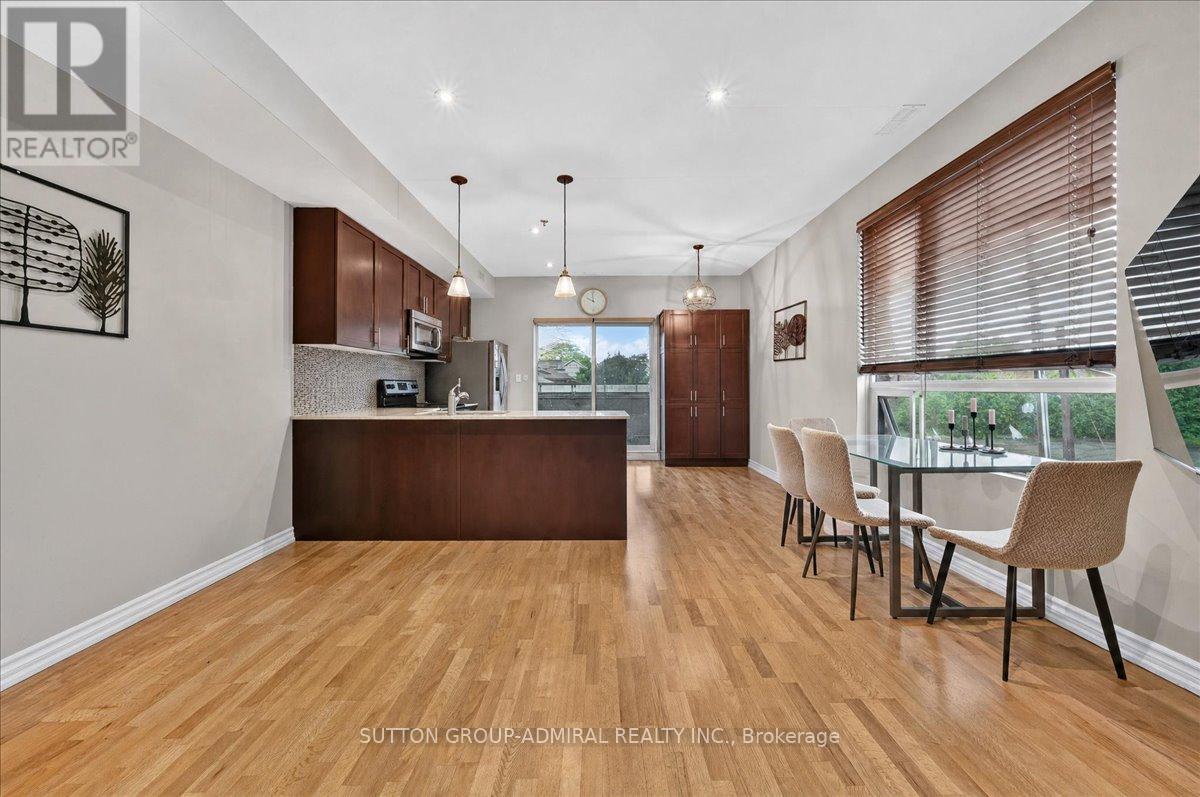
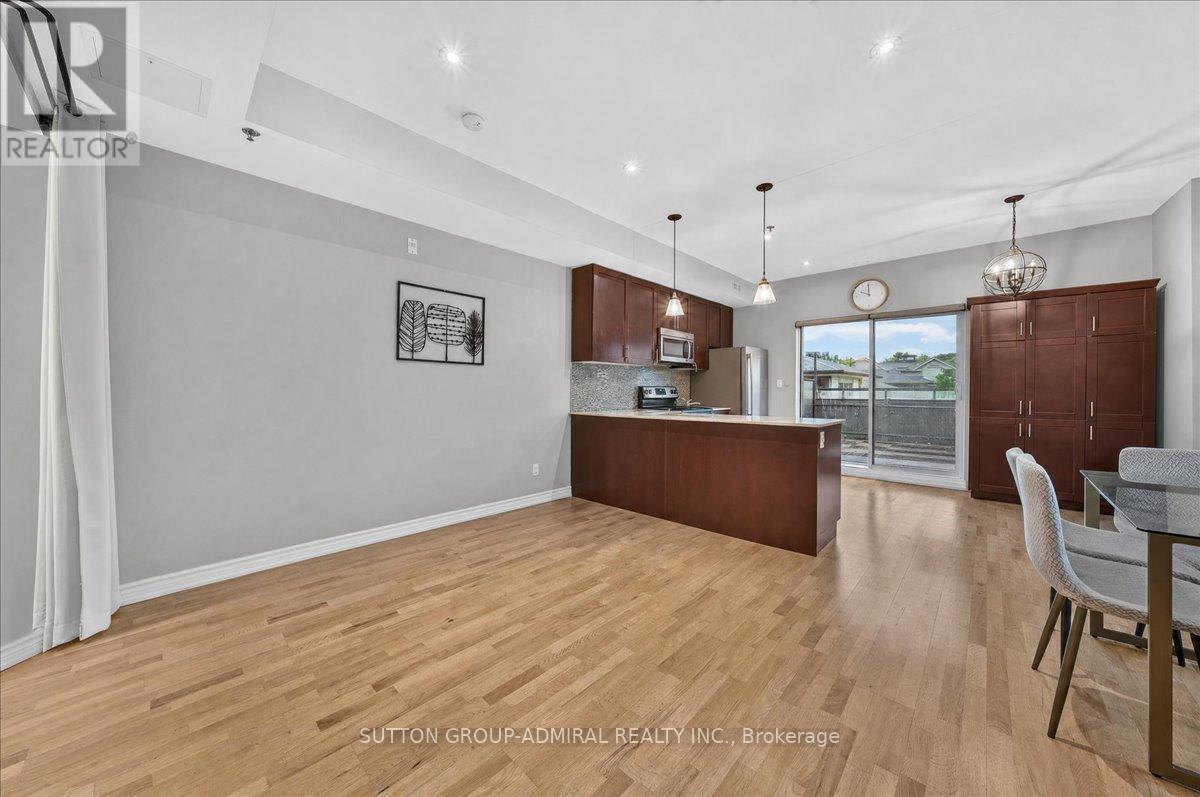
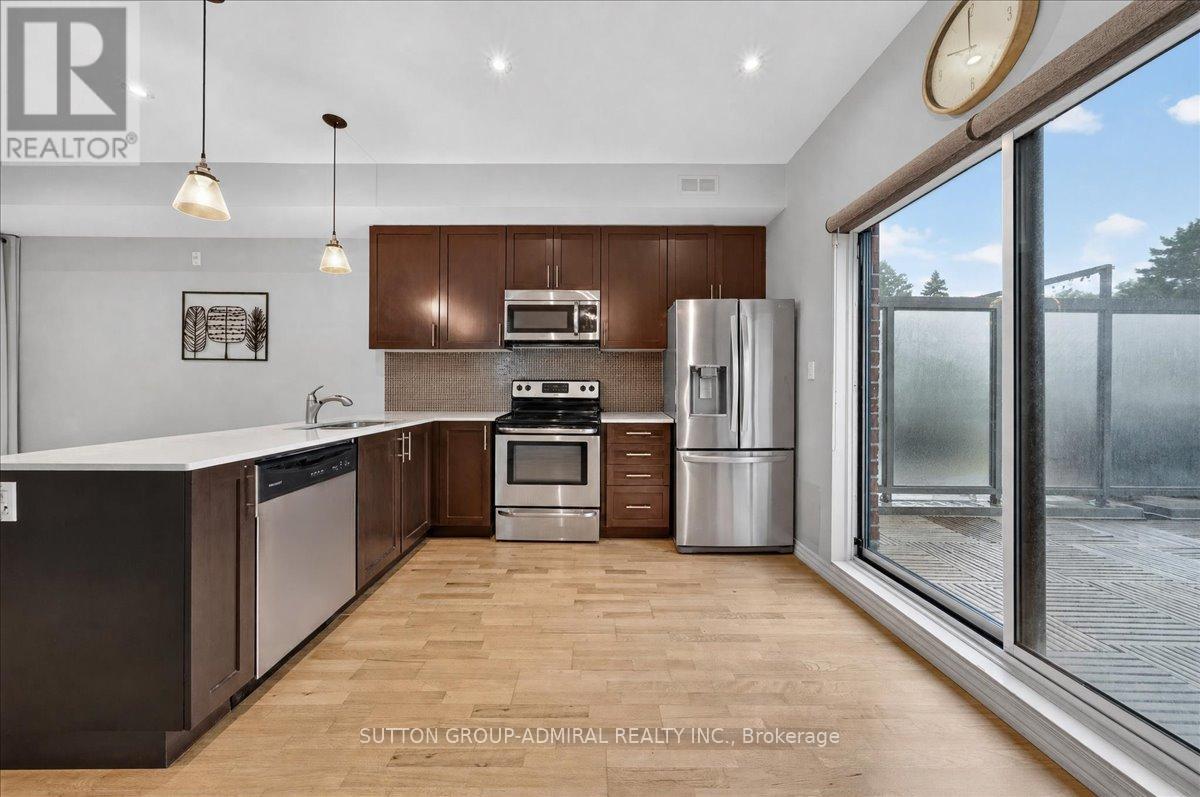
Rarely offered corner townhouse and the largest unit in the building, located in the heart of the family-friendly Bathurst Manor/Clanton Park neighbourhood. This bright and spacious 3-bedroom, 3-bathroom home features a private entrance, hardwood floors, oversized windows, and stylish quartz countertops. Enjoy unbeatable convenience with Sheppard West Subway Station, Yorkdale Mall, restaurants, shopping, parks, schools, and major highways just steps away. Exceptional value per square foot and a rare opportunity to own one of the largest and best-located townhomes in North York
Map data © OpenStreetMap contributors
No open houses are scheduled for this home.
Can't make it? Request a private viewing.
| Bedroom | Third level | 4.36 x 3.63 m |
| Bedroom 2 | Second level | 3.58 x 2.44 m |
| Bedroom 3 | Second level | 2.75 x 2.44 m |
| Kitchen | Main level | 1.88 x 3.23 m |
| Living room | Main level | 4.36 x 4.48 m |




