
 NewFor sale 50
$625,000
3+1 bed2 bath1,400–1,599 sq ft
627 The West Mall #1507
Eringate-Centennial-West Deane, Toronto
3 days agoMLS® W13883238
ROYAL LEPAGE SIGNATURE REALTY
2 Saint Marks Road
Lambton Baby Point, Toronto, Ontario M6S2H6
For sale· Added
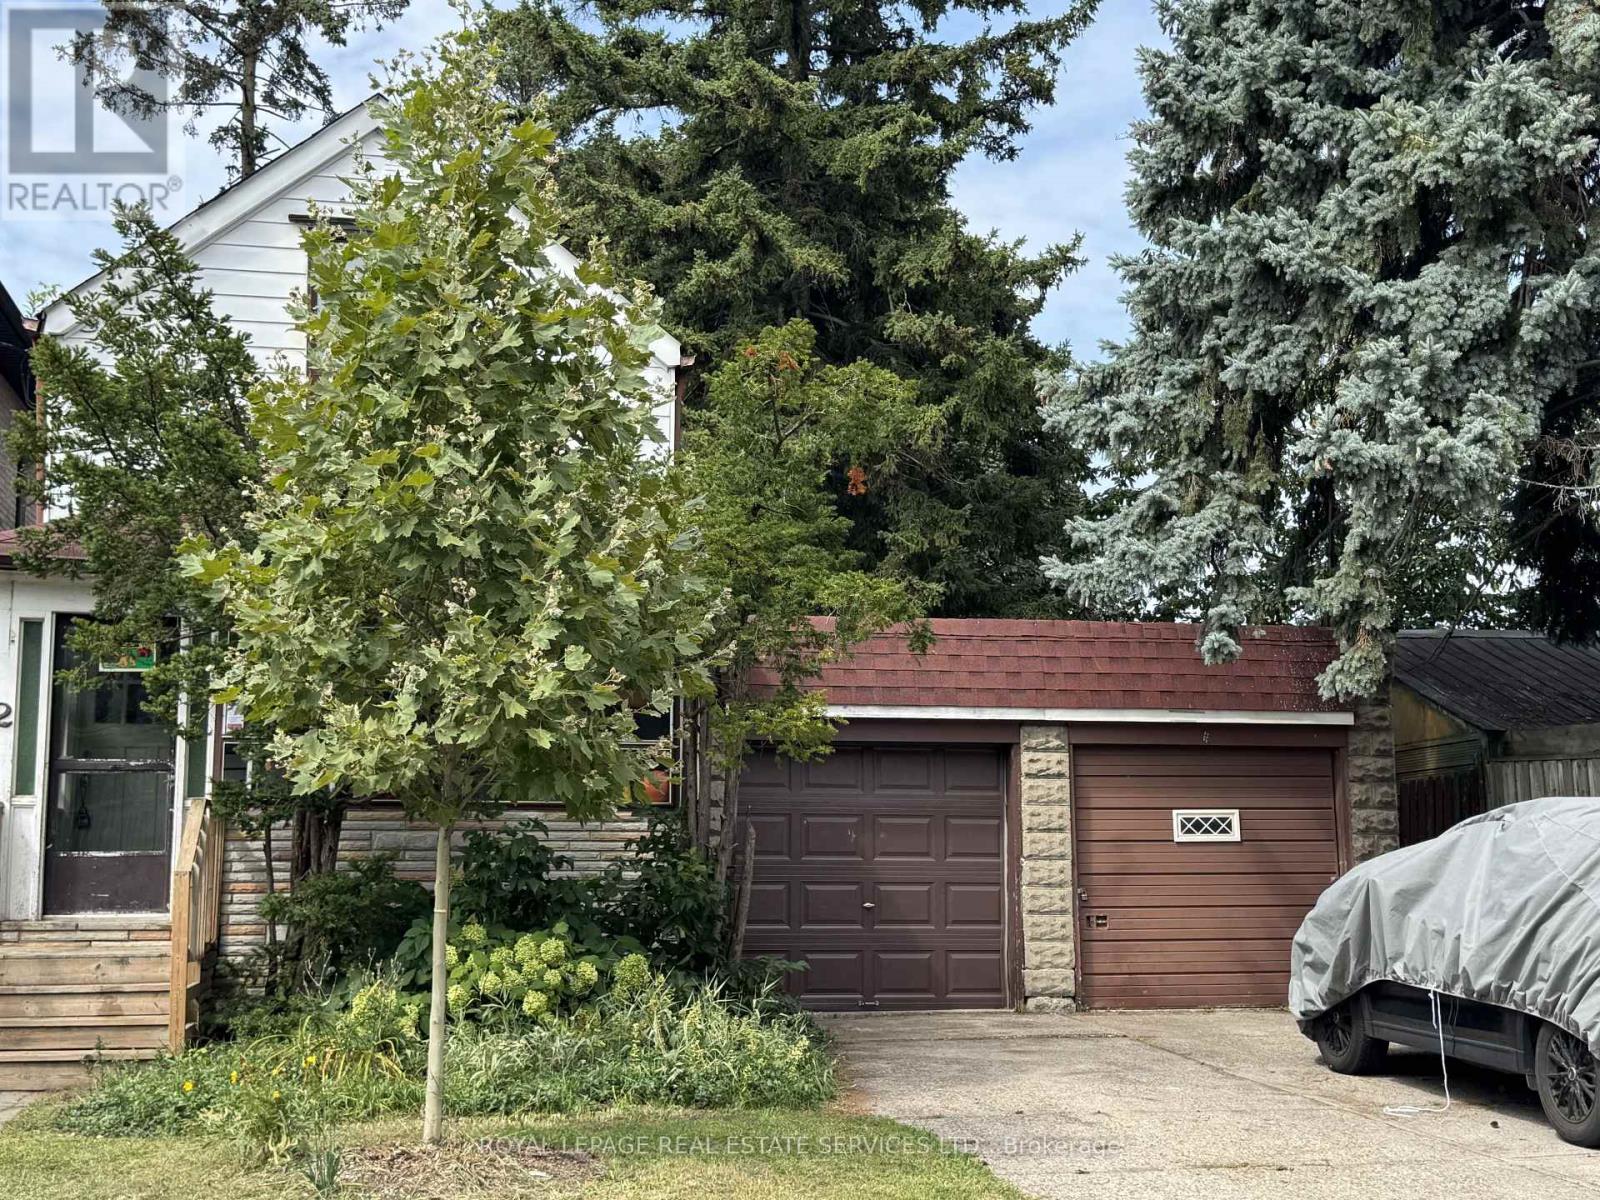
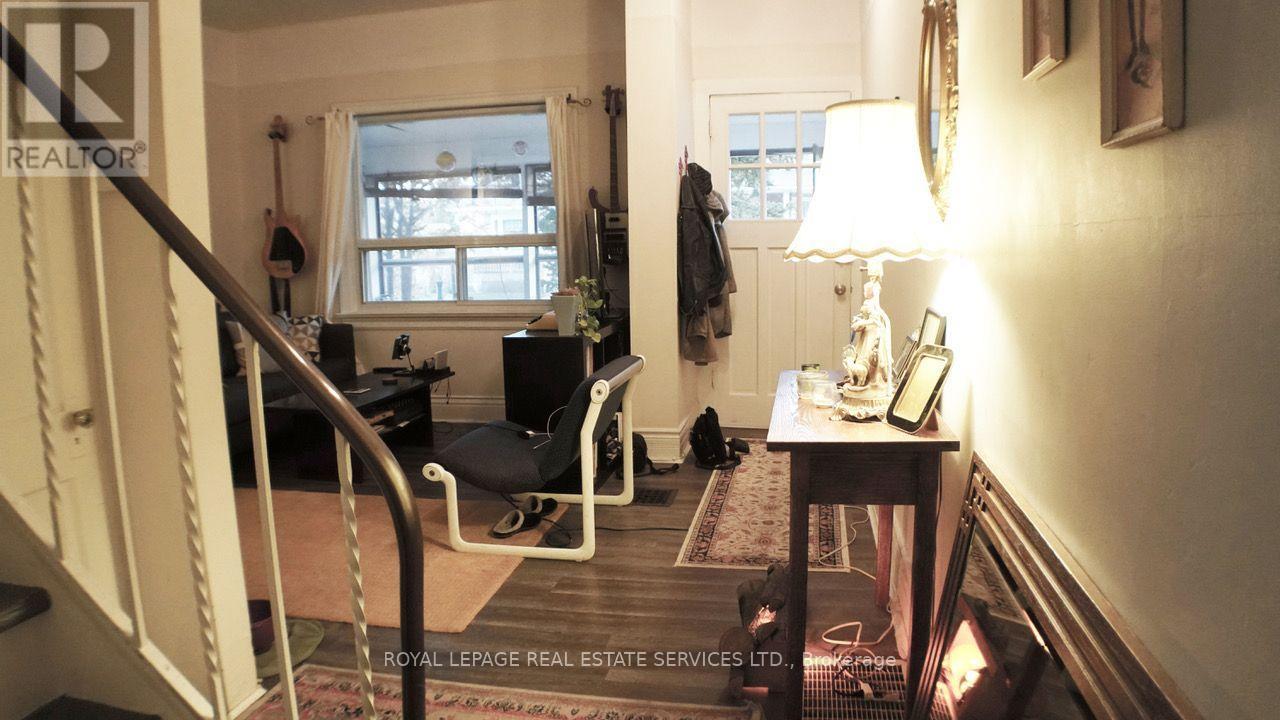
An opportunity with options- invest, live, hold or plan for the futture. Currectly tenated and being offered as-is, where-is, 2 Saint Marks Rd presents an increasingly hard to find opportunity i Toronto's desirable west end. Whether you're looking for an income-producing property to hold, a home you may eventually occupy yourself, or a unique piece of land for a future building propject, this property offers flexibility today and intriguing possibilibies for tommrow. The real story here is the land. Unlike a typical narrow Toronto property, this unique irregular L-shaped lot offers approximiatly 37.05 ft of combined street frontage (27.54'+9.51') and extends approximately 125 feet along its longest side. The additional portion of the L-shaped property is currently occupied by a second garage, creating a unusual configuration with potential for a creative buyer, builder or investor to explore. Keep the existing tenant and hold the property as an investment while considering your -longterm plans. Alternatively, a purchaser looking for a future home may choose to explore personal occupancy in accoradance with appplicable tenancy requirements, while retaining the opportunuty to consider a larger renovation, new build or redevelopment down the road. For builders and design-minded buyers, the combination of approx 37' street frontage, substantial depth and the distinctive L-shaped configuration is particularly compelling. It is the kind of property that invites you to think beyond the existing house and consider how the site might ultimately be used. And then there is the location. Situated at the edsge of the sought-after Baby Point Area, St. Marks offers the feel of an Established residential neighbourhood while keeping you connected to some of the west end's most popular communities. Enjoy easy access to the shops, cafes, restuarants and everyday conveniences along Jane and Annette, with Bloor West Village nearby. The amount of green space for an urban location.
Map data © OpenStreetMap contributors
No open houses are scheduled for this home.
Can't make it? Request a private viewing.
| Sep 21, 2026 | $828,000 | ▼ $30,000 |
| Sep 19, 2026 | $858,000 | First recorded price |
Price changes since Sep 19, 2026.
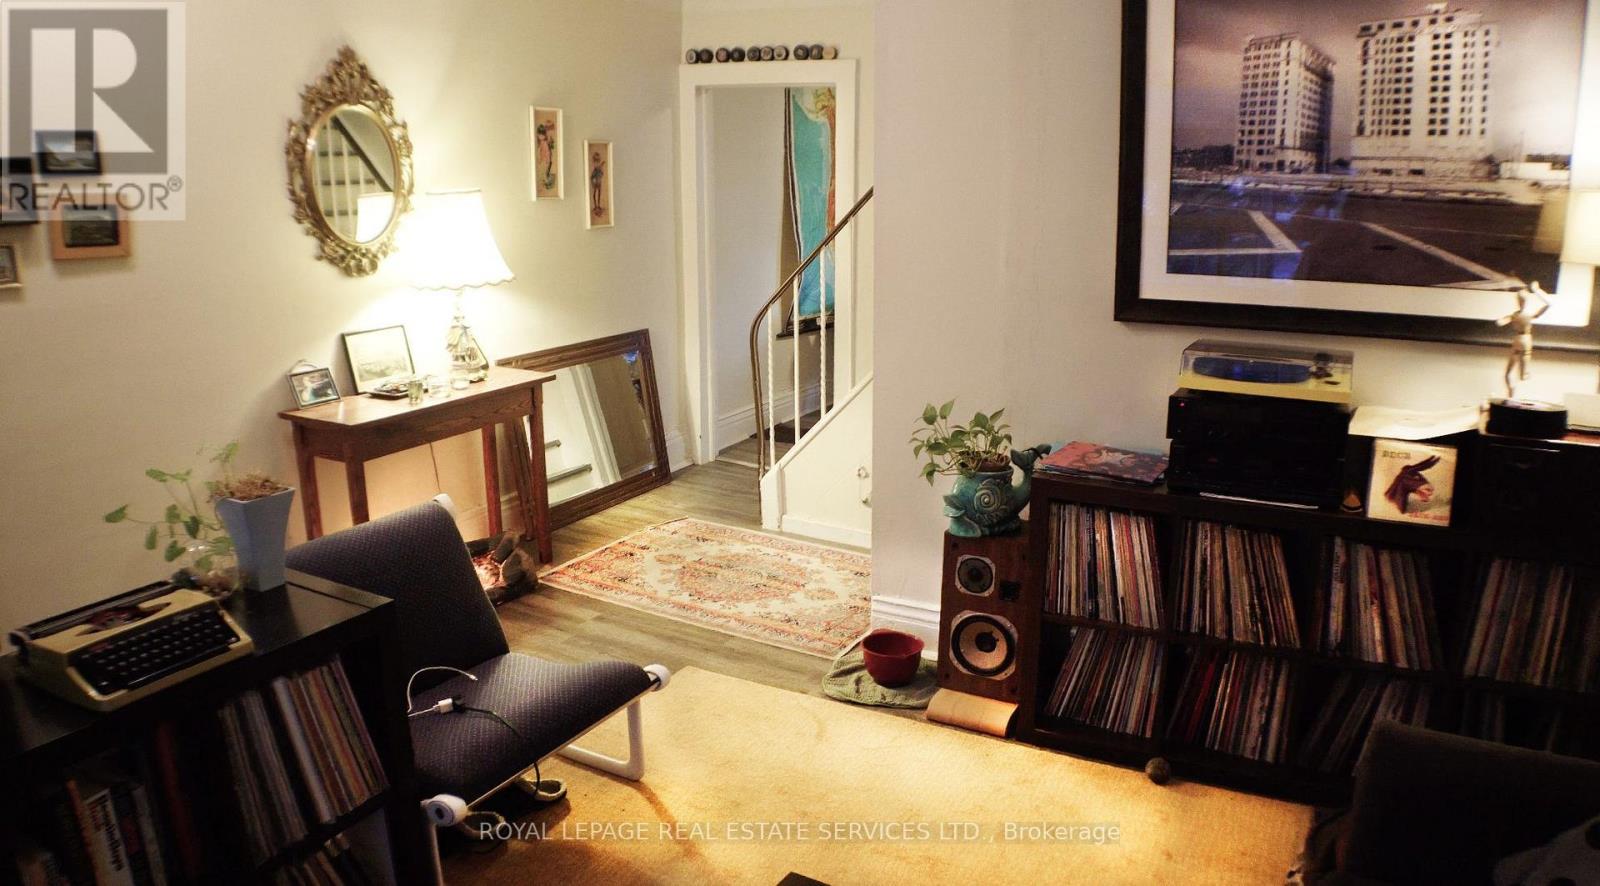
| Living room | Main level | 4.41 x 4.41 m |
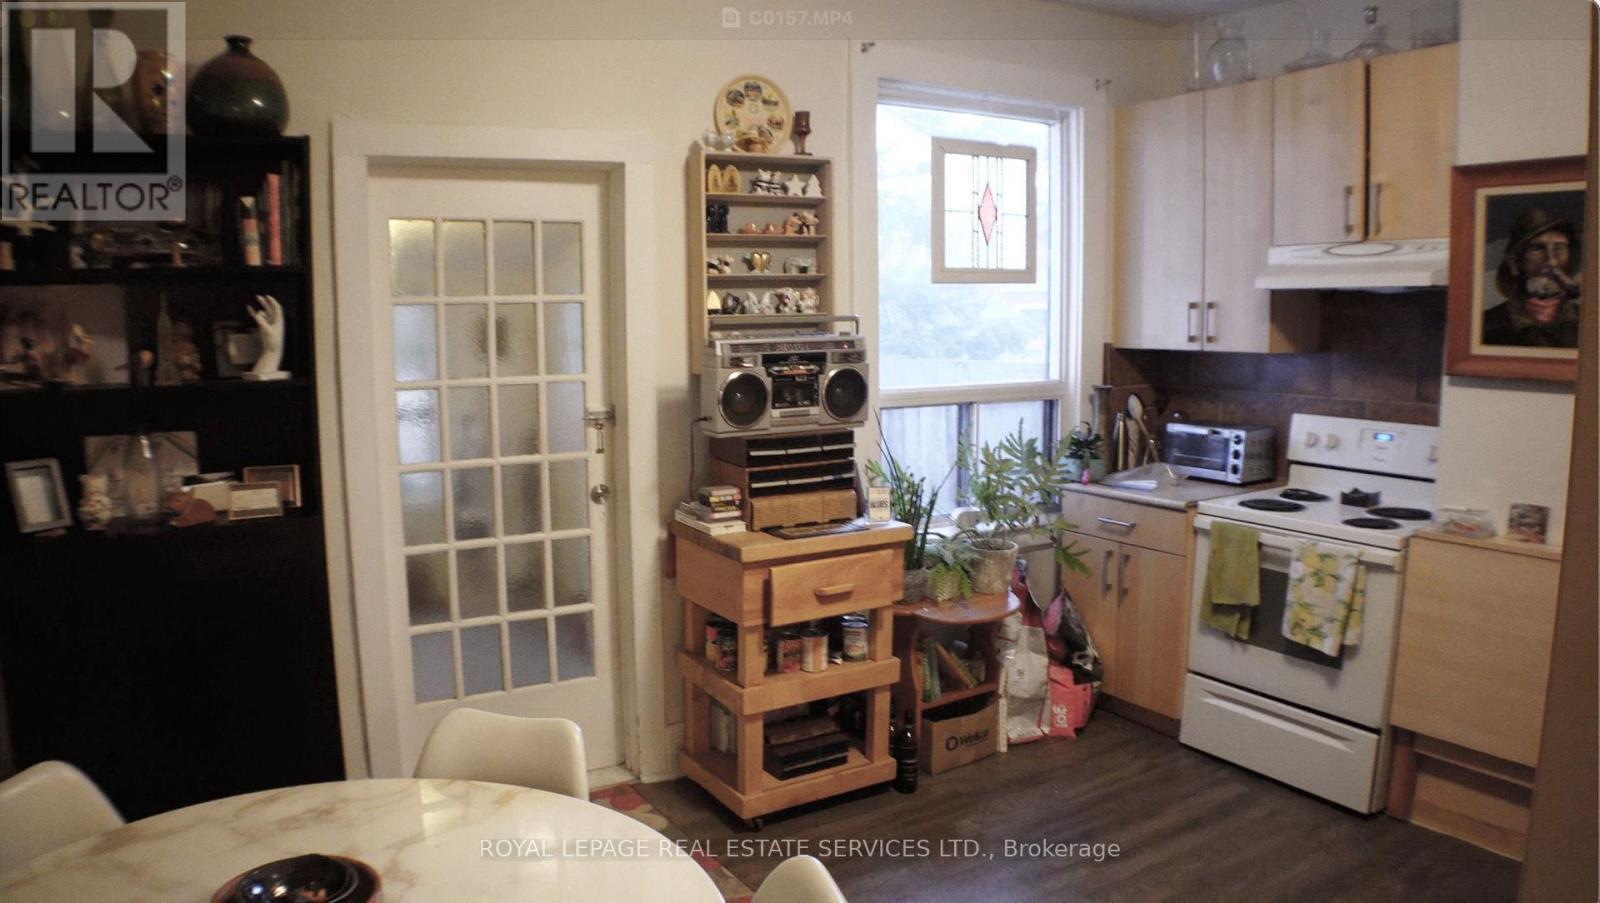
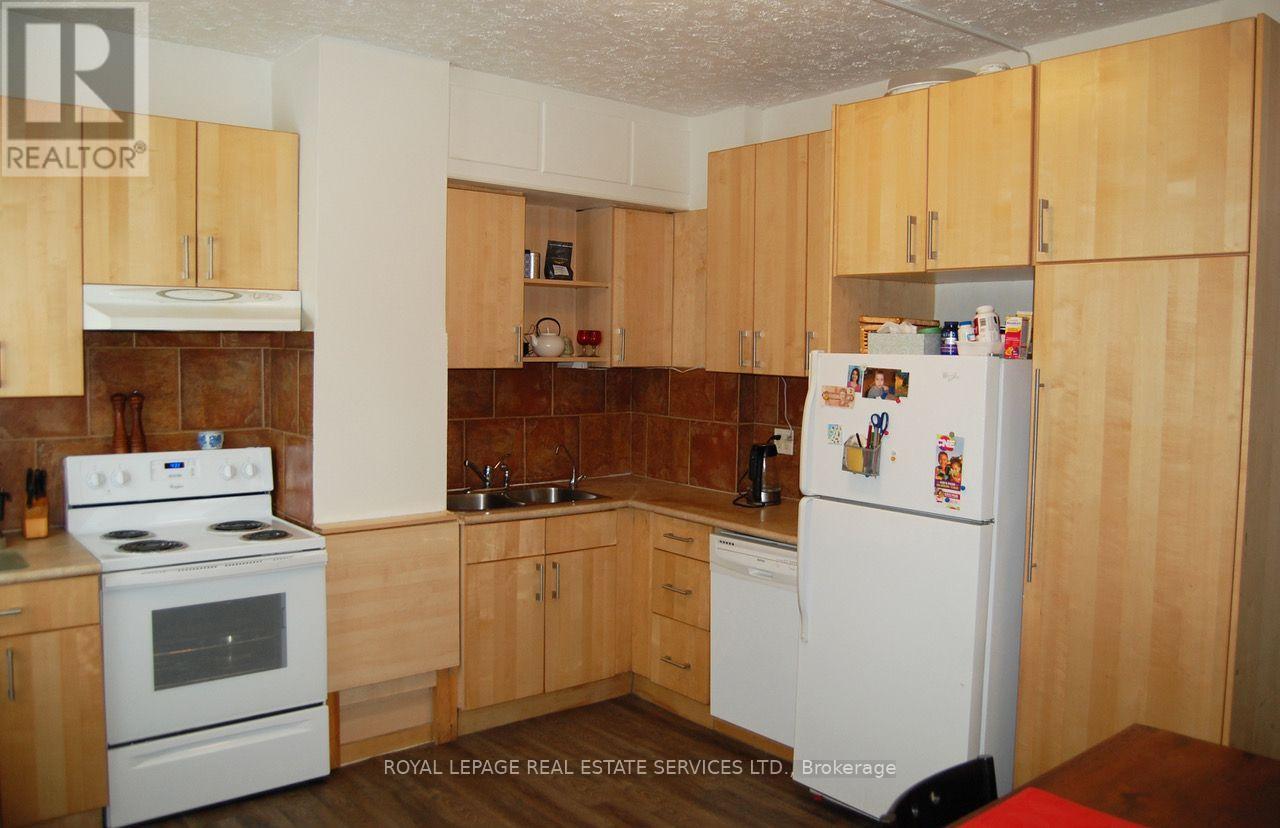
| Kitchen | Main level | 4.27 x 3.65 m |
| Sunroom | Main level | 3.05 x 2.74 m |
| Other | Main level | 4.41 x 1.76 m |
| Bedroom | Second level | 3.35 x 3.5 m |
| Bedroom 2 | Second level | 3.2 x 3.5 m |




