
 For rent 50
$2,200/mo
1 bed1 bath500–599 sq ft
66 Forest Manor Road #1204
Henry Farm, Toronto
1 month agoMLS® C13755806
HOMELIFE LANDMARK REALTY INC.
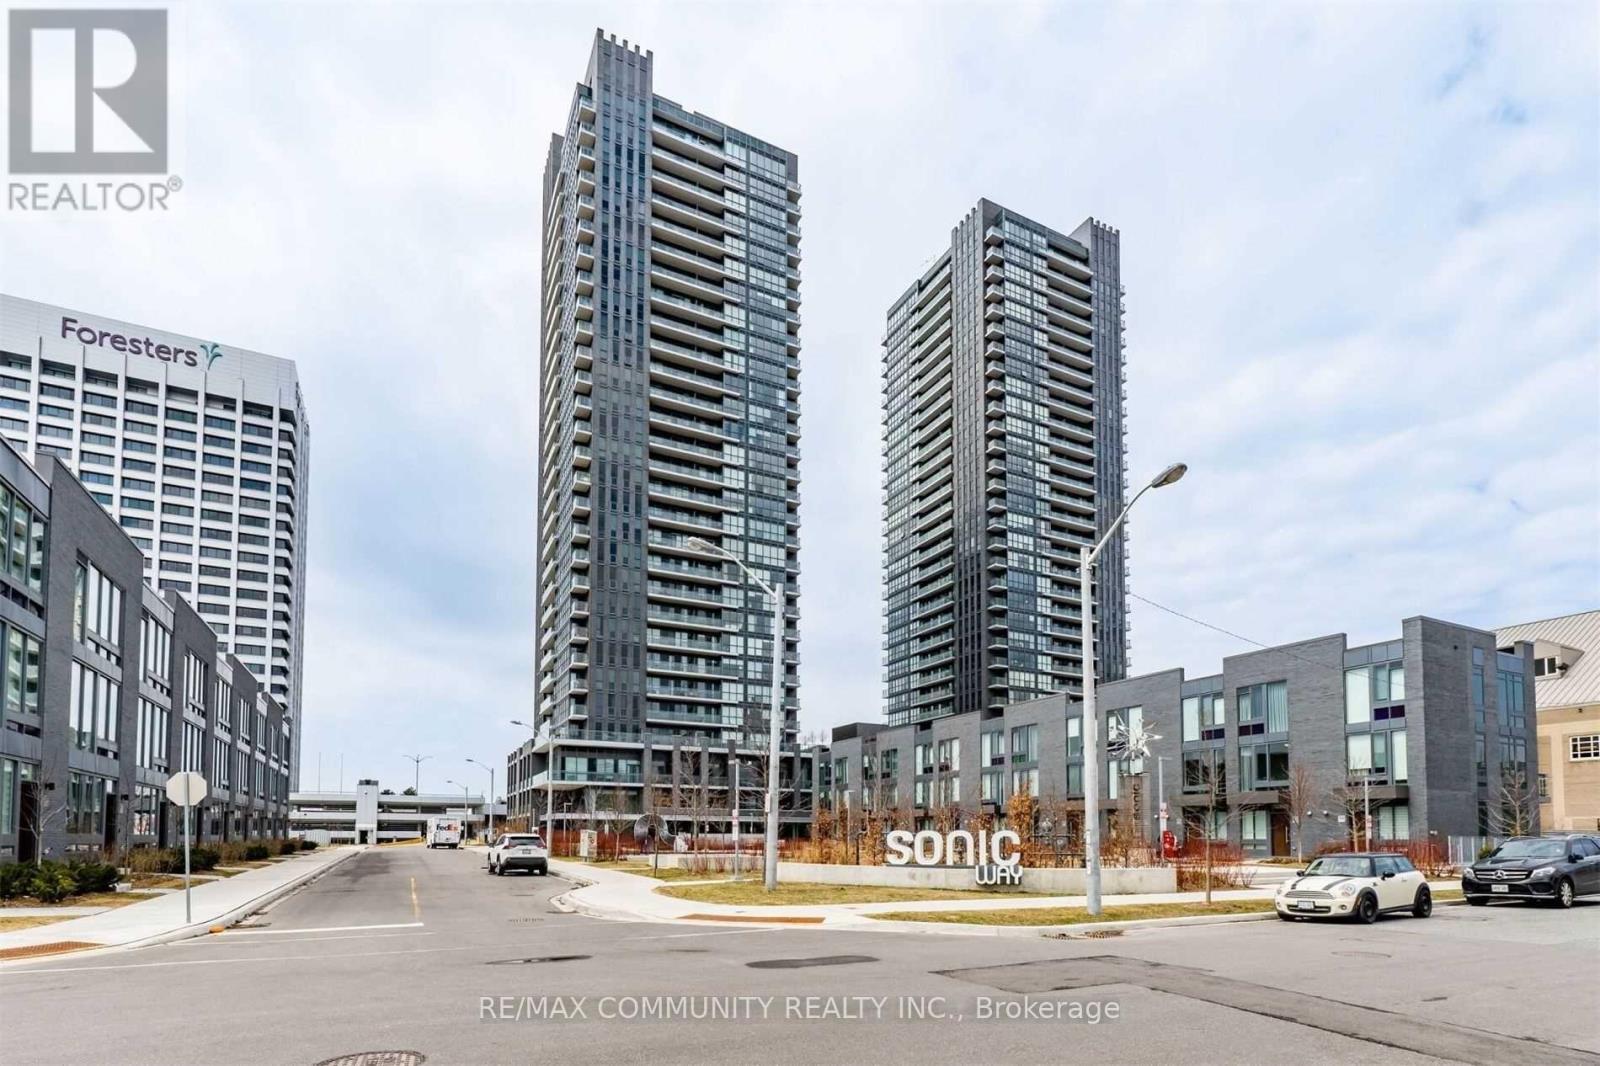
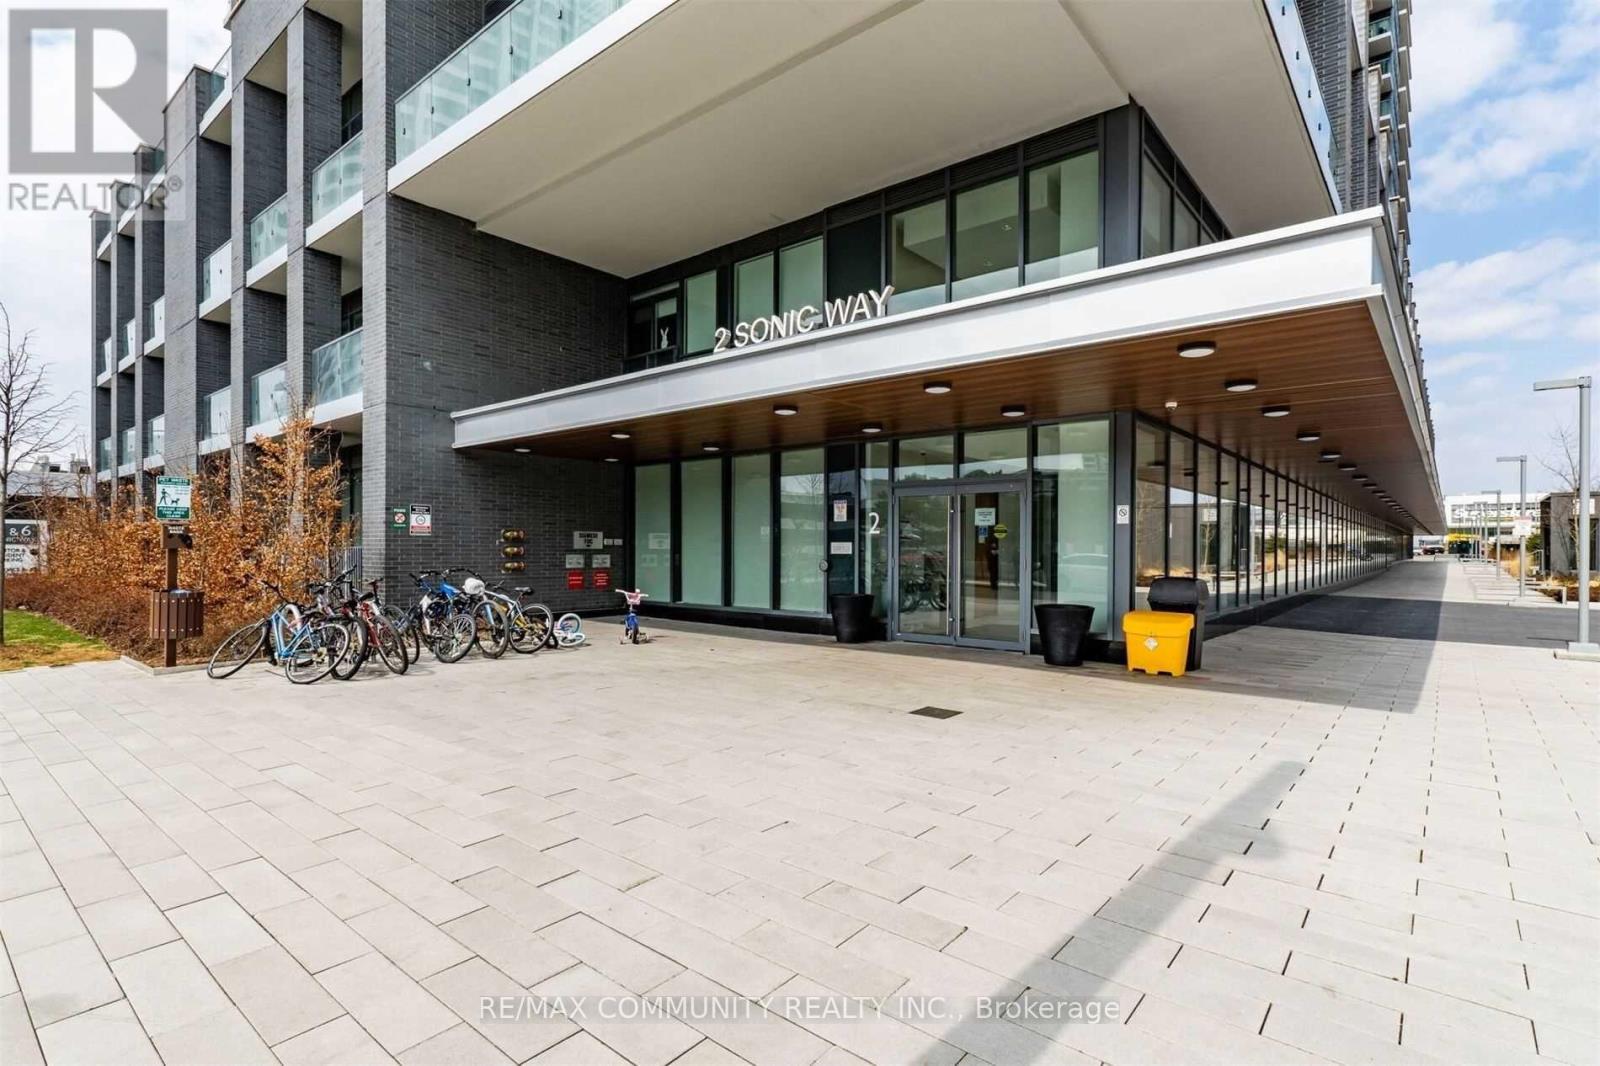
2 Sonic Way #2512
Flemingdon Park, Toronto, Ontario M3C0P2
For rent· Added
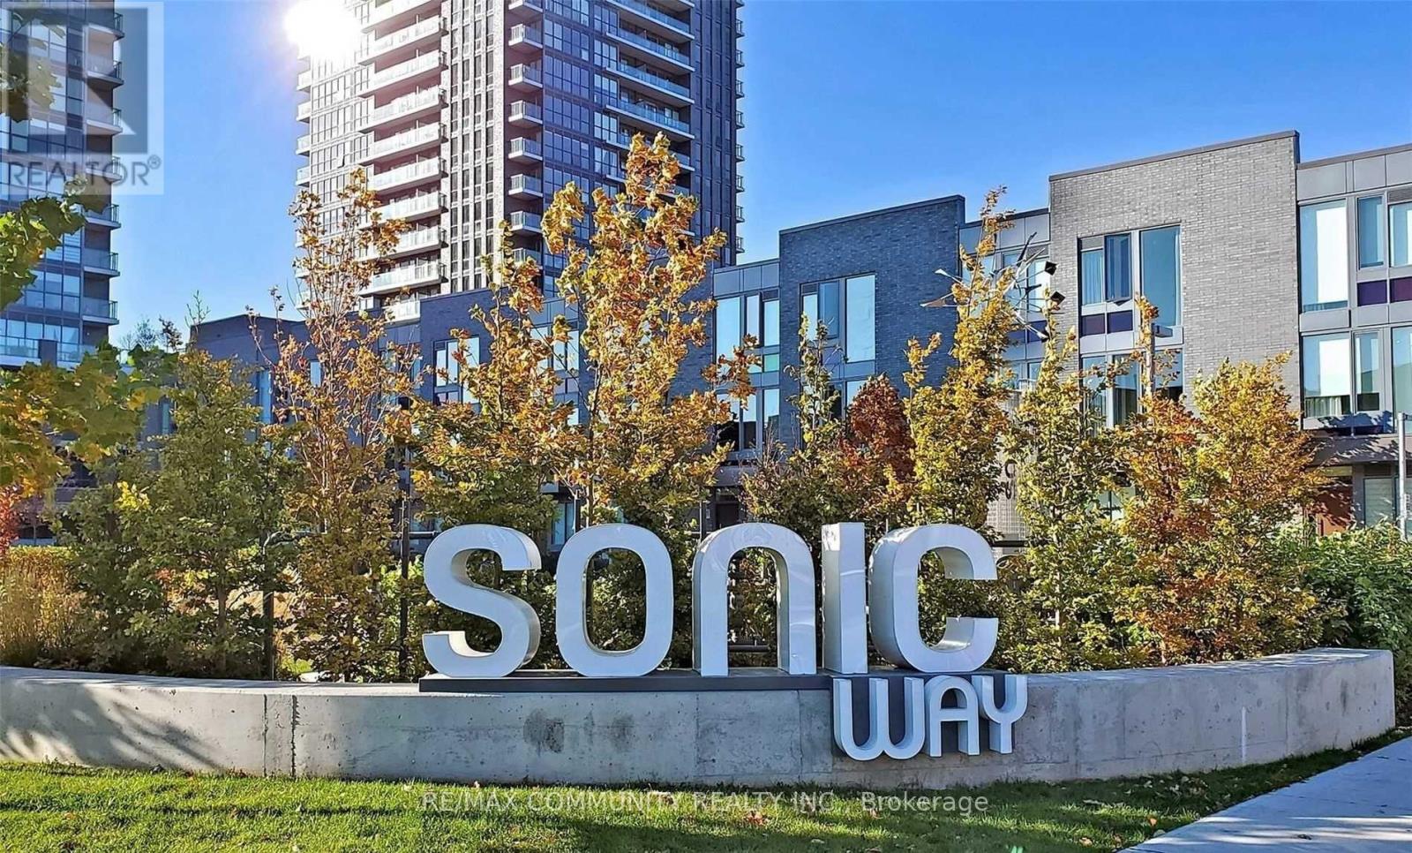
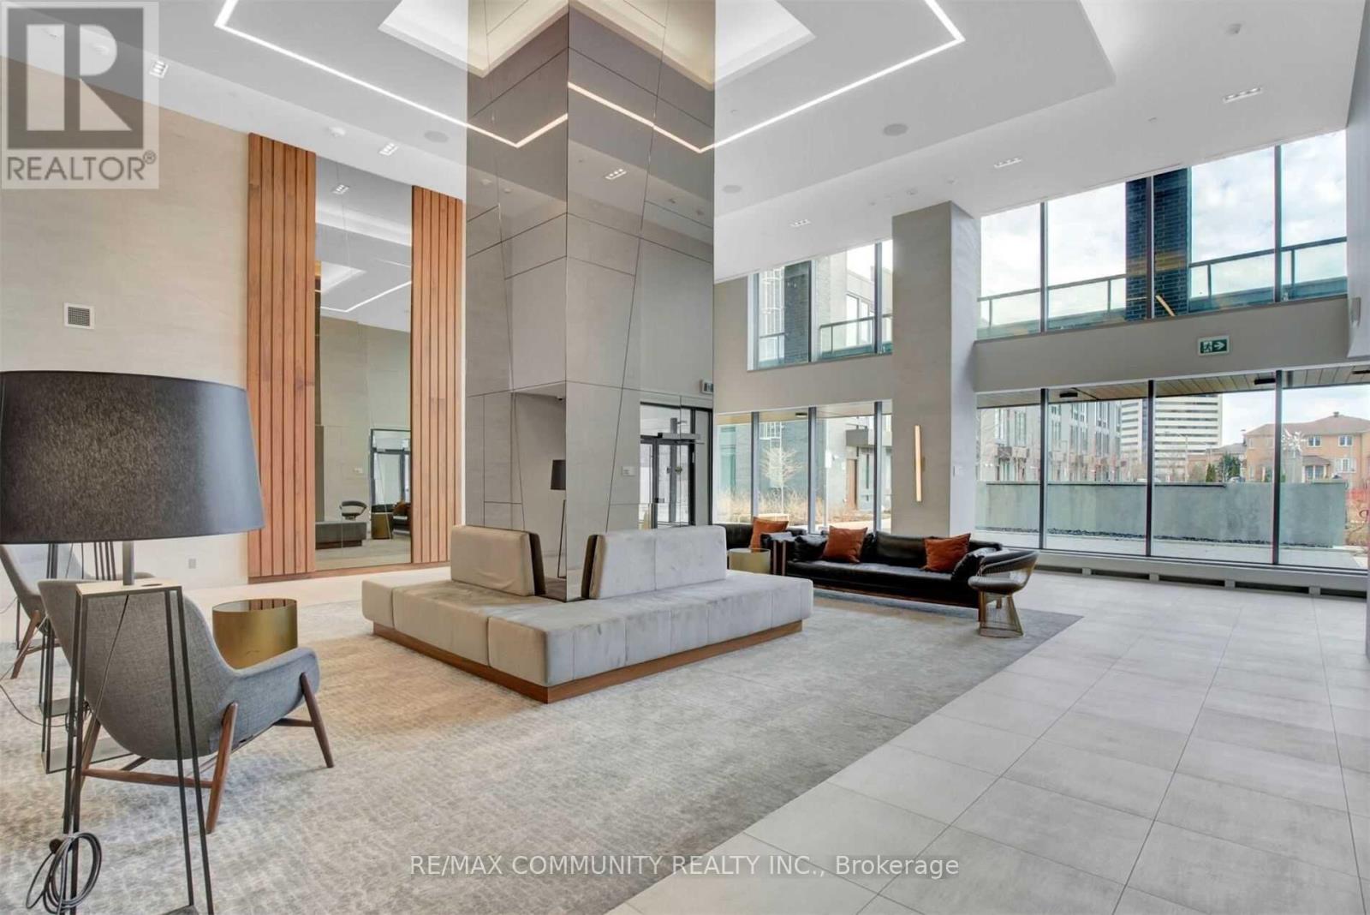
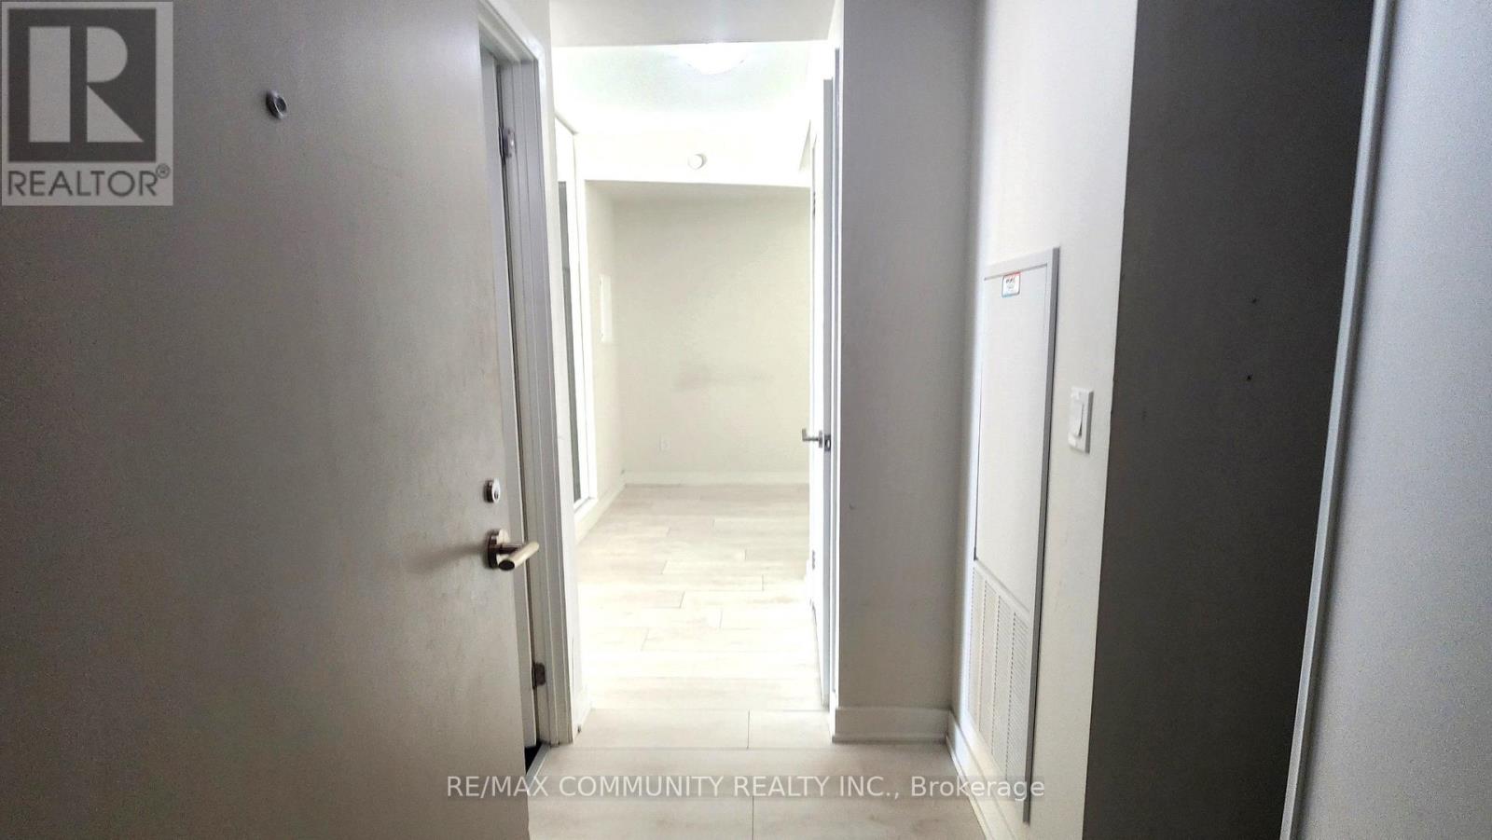
Absolutely stunning 5-year-new modern 1-bedroom plus den with 2 full bathrooms at the sought-after Sonic Condos, featuring an upgraded kitchen with stylish backsplash, stainless steel appliances, and quartz countertops, bright open living area with laminate flooring throughout, spacious bedroom, and modern bathrooms, plus a huge balcony to enjoy; ideally located in a highly desirable neighbourhood just steps to the future Crosstown Eglinton Station, Shops at Don Mills, Ontario Science Centre, and Aga Khan Museum, with amazing building amenities including a state-of-the-art gym, party room, guest suites, visitor parking, and 24-hour concierge.
Map data © OpenStreetMap contributors
No open houses are scheduled for this home.
Can't make it? Request a private viewing.
| Living room | Main level | 7.5 x 2.76 m |
| Dining room | Main level | 7.5 x 2.76 m |
| Kitchen | Main level | 7.5 x 2.76 m |
| Primary Bedroom | Main level | 3.53 x 2.76 m |
| Den | Main level | 2.44 x 2.93 m |




