
 NewFor sale 50
$595,000
2 bed2 bath1,200–1,399 sq ft
5 Rowntree Road #1015
Mount Olive-Silverstone-Jamestown, Toronto
6 days agoMLS® W13871280
ROYAL LEPAGE SUPREME REALTY
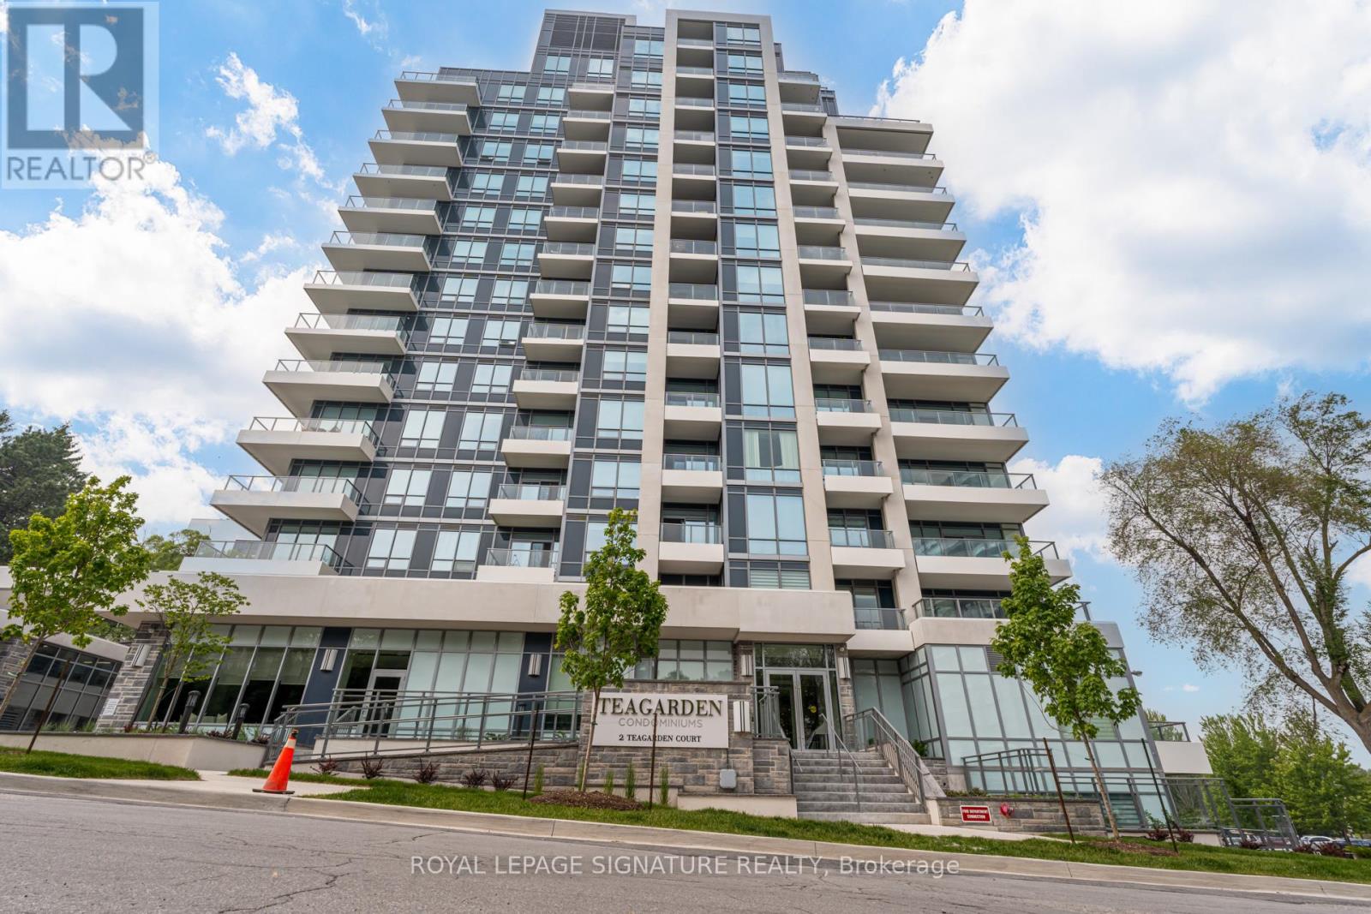
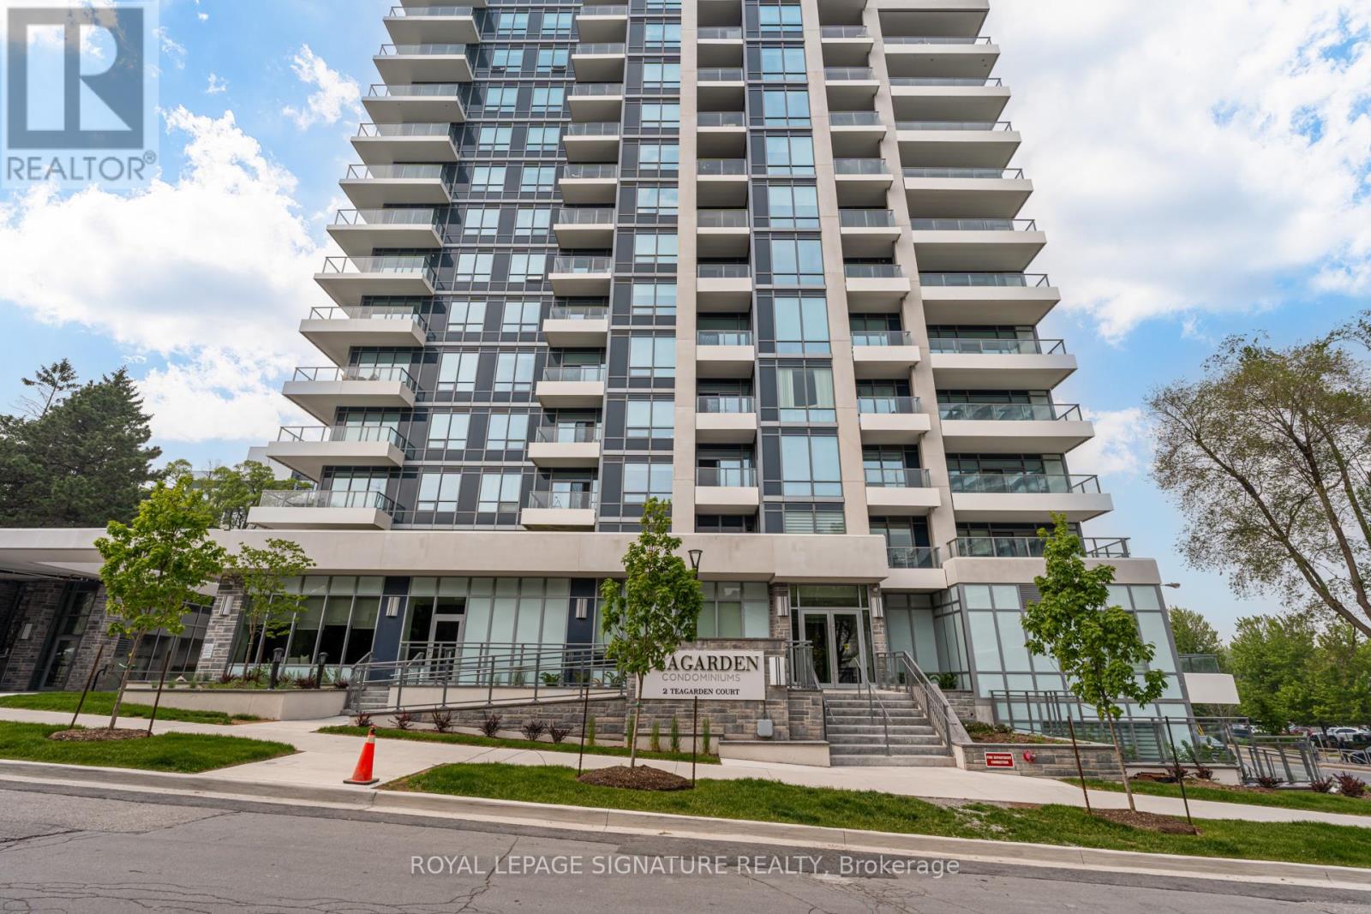
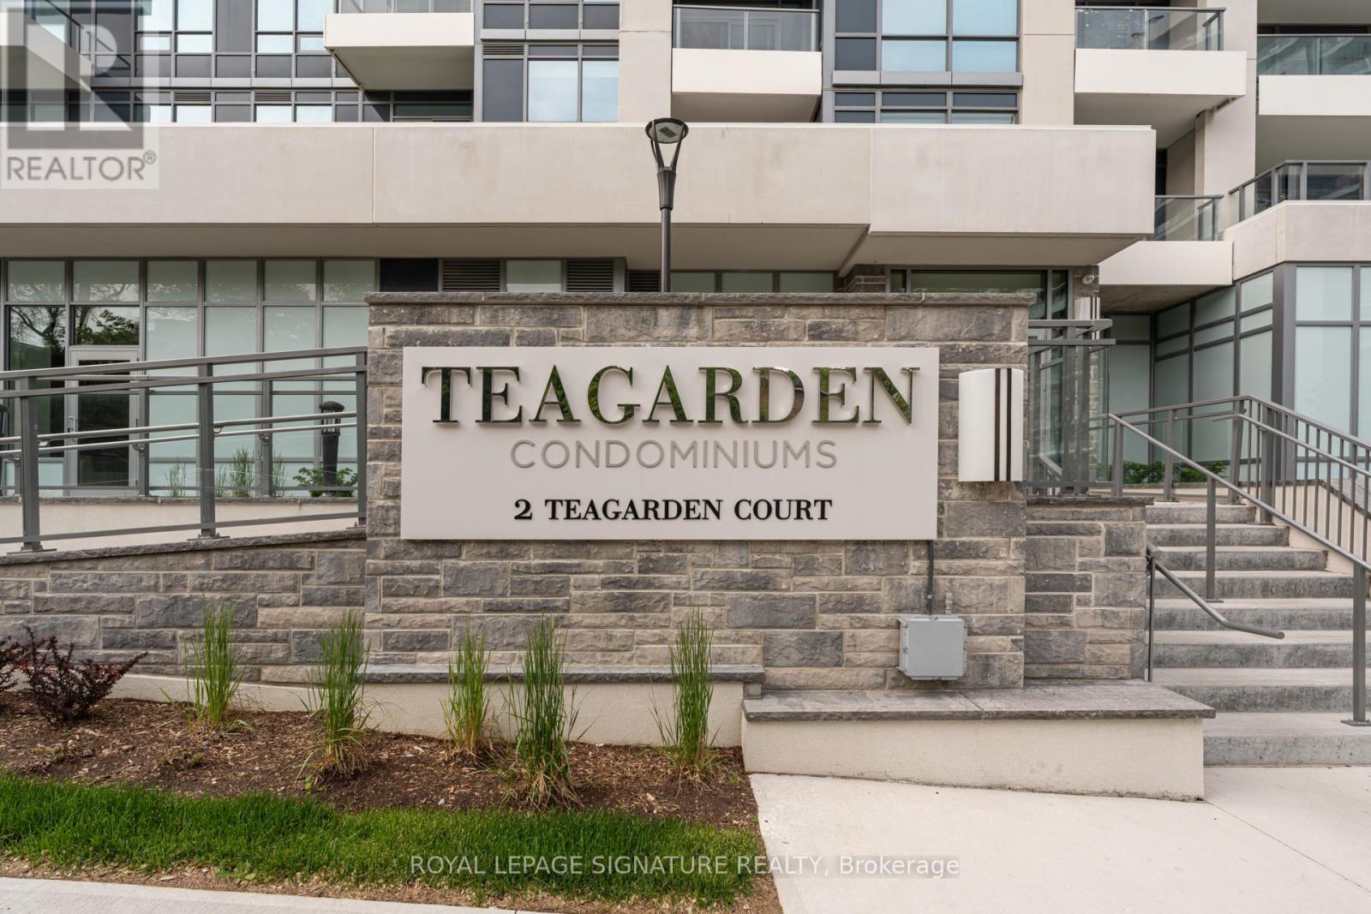
2 Teagarden Court #1202
Willowdale East, Toronto, Ontario M2N0L2
For sale· Added
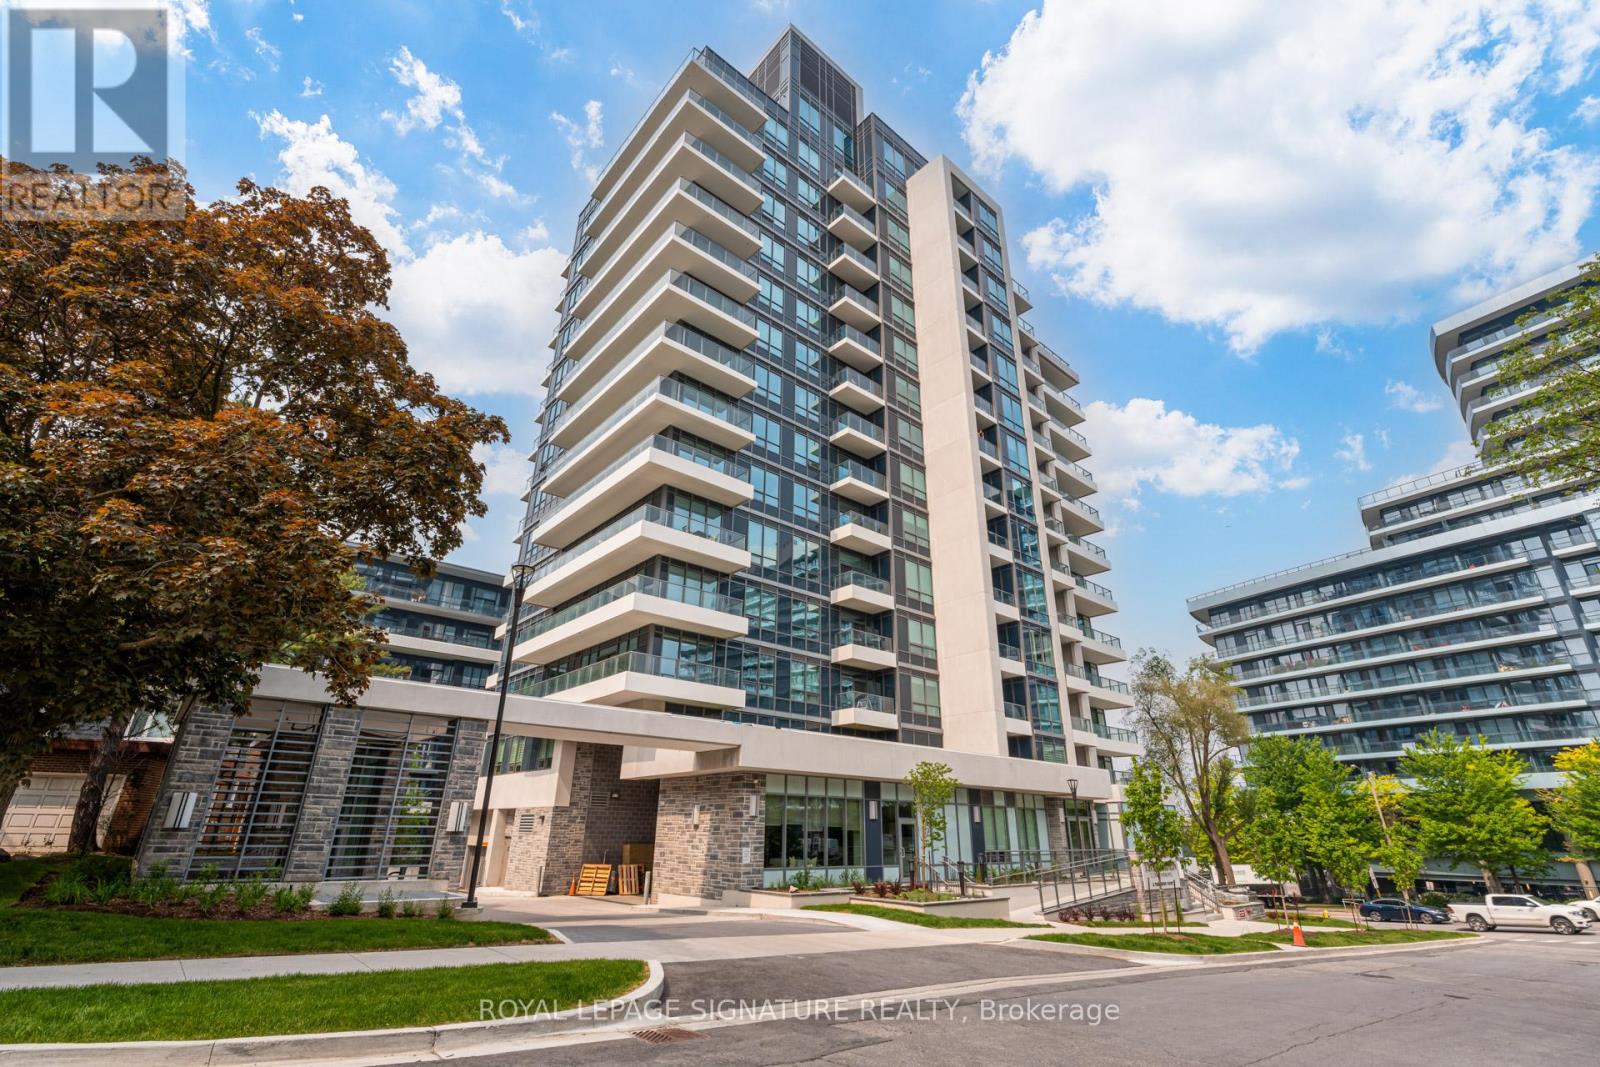
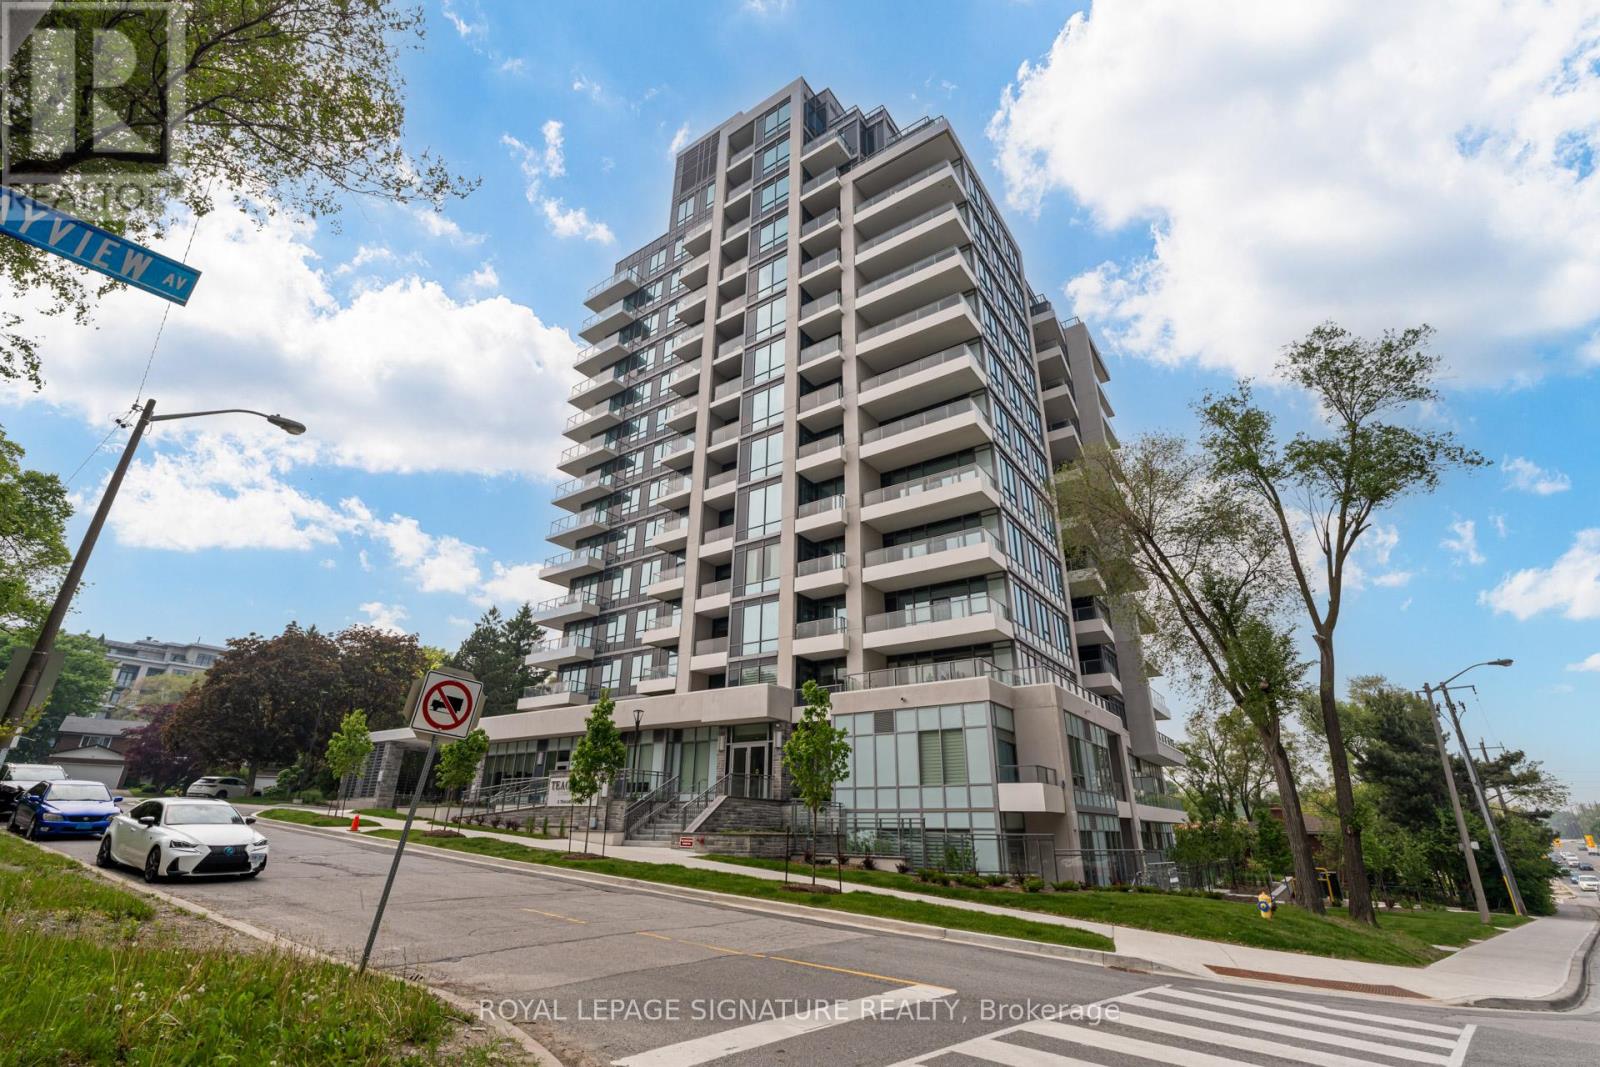
If Bayview and Sheppard is your neighbourhood, it does not get better than 2 Teagarden. Spacious 2-Bedroom Suite with Clear Views! Experience elevated living at the newly built Teagarden Residences, where refined design meet sun beatable convenience. This bright 2-bedroom, 2-bathroom residence offers 876 sq.ft. of well-planned interior space plus a 47 sq.ft. balcony, with clear, open views that fill the unit with natural light. Enjoy the elegance of wide plank laminate flooring, custom blinds, and an efficient floor plan that truly sells itself. Located just steps to Bayview Village Mall, Bayview Subway Station, YMCA, parks, and top ranked schools, this luxury boutique condo blends comfort with accessibility. Commuting is a breeze with easy access to Hwy 401, DVP, and downtown Toronto in just 15 minutes Don't miss your chance to own in North York's most desirable location.
Map data © OpenStreetMap contributors
No open houses are scheduled for this home.
Can't make it? Request a private viewing.
| Living room | Flat | 3.9 x 3.63 m |
| Dining room | Flat | 3.9 x 3.63 m |
| Primary Bedroom | Flat | 4.2 x 3.05 m |
| Bedroom | Flat | 2.79 x 3.09 m |




