
 For sale 50
$414,900
1 bed1 bath700–799 sq ft
3 Hickory Tree Road #1010
Weston, Toronto
11 days agoMLS® W13853724
AURA SIGNATURE REALTY INC.
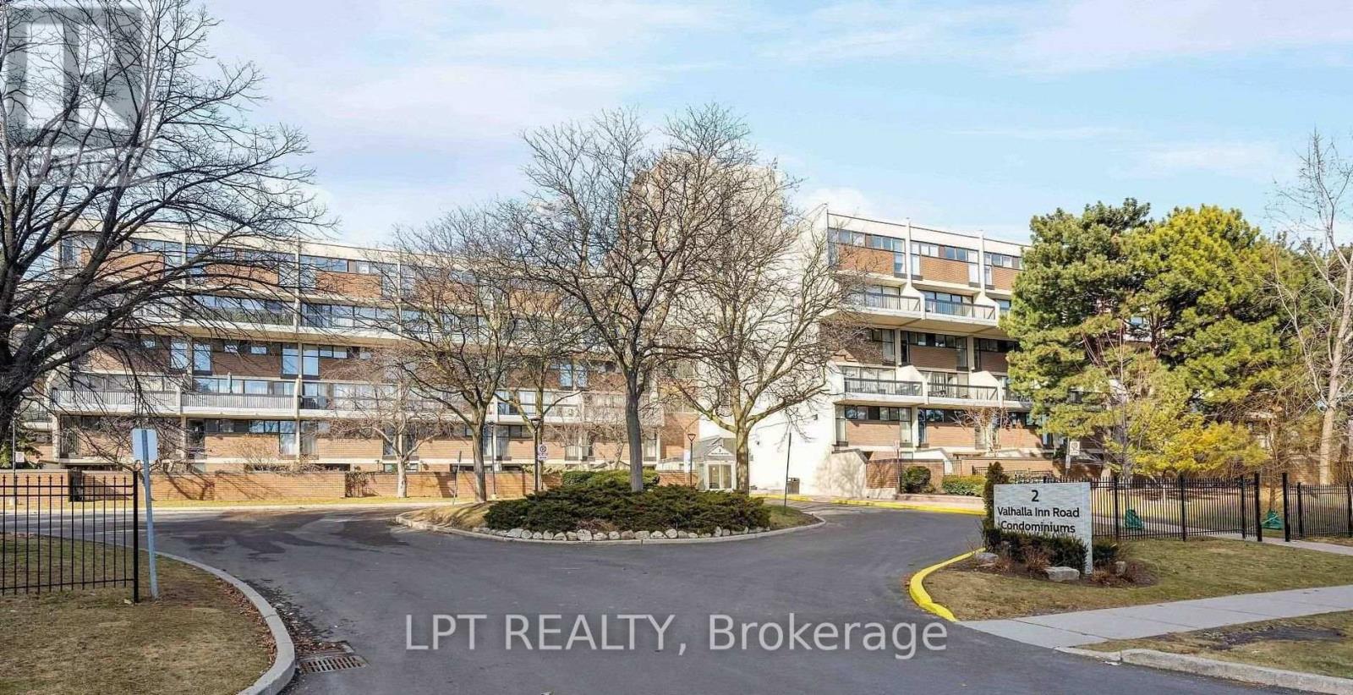
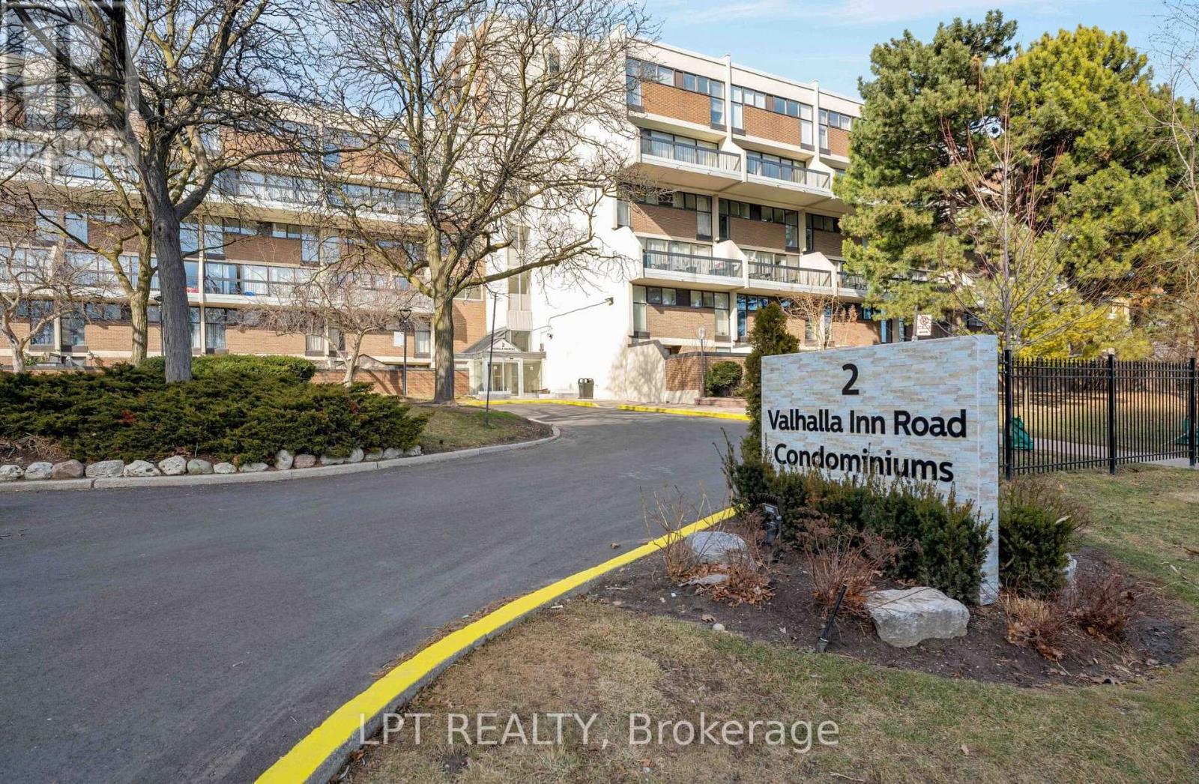
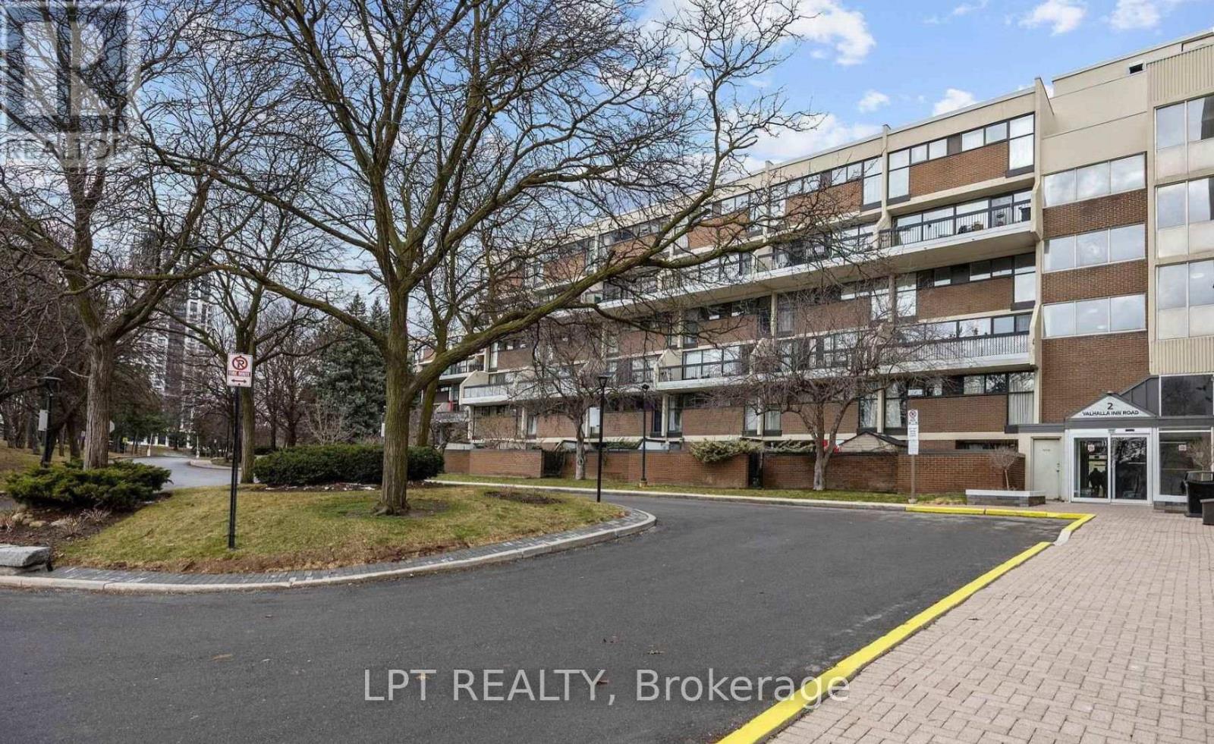
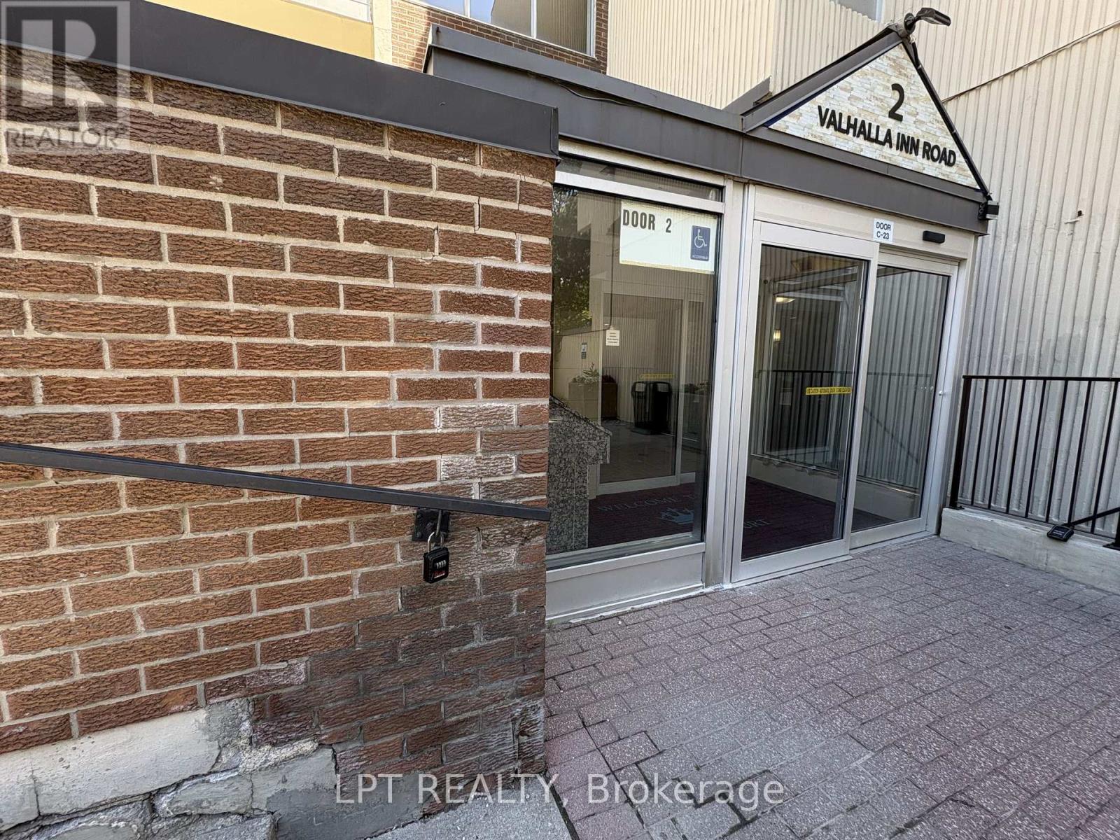
2 Valhalla Inn Road #332
Islington-City Centre West, Toronto, Ontario M9B6C3
For sale· Added
*POWER OF SALE* - Welcome to this beautiful 3+1 bedroom, 3-bathroom condo townhouse in the desirable Queens Court Condominiums! Offering approximately 1,430 sq. ft. of versatile living space, this home features a bright, open-concept layout, a functional kitchen with convenient laundry, and a flexible den that can be used as a home office or 4th bedroom. Enjoy your own private ground-level patio - perfect for relaxing, entertaining, or enjoying the outdoors. Residents can take advantage of fantastic amenities, including indoor and outdoor pools, a gym, squash court, and party room. Conveniently located close to highways, transit, schools, shopping, and more. An excellent opportunity to make this versatile townhouse your own. Sold 'As Is Where Is.'
Map data © OpenStreetMap contributors
No open houses are scheduled for this home.
Can't make it? Request a private viewing.
| Kitchen | Main level | 3.1 x 2.8 m |
| Living room | Main level | 4.8 x 3 m |
| Dining room | Main level | 5 x 3 m |
| Bedroom 4 | Main level | 3.7 x 2.5 m |
| Laundry room | Main level | 2.1 x 1.45 m |
| Primary Bedroom | Second level | 8 x 6 m |
| Bedroom 2 | Second level | 3.35 x 2.45 m |
| Bedroom 3 | Second level | 3.35 x 2.4 m |




