
 For sale 50
$519,000
1+1 bed1 bath500–599 sq ft
125 Blue Jays Way #4909
Waterfront Communities C1, Toronto
3 months agoMLS® C13448956
RE/MAX ABOUTOWNE REALTY CORP.
2 Virgo Starway
Henry Farm, Toronto, Ontario M2J1N7
For sale· Added
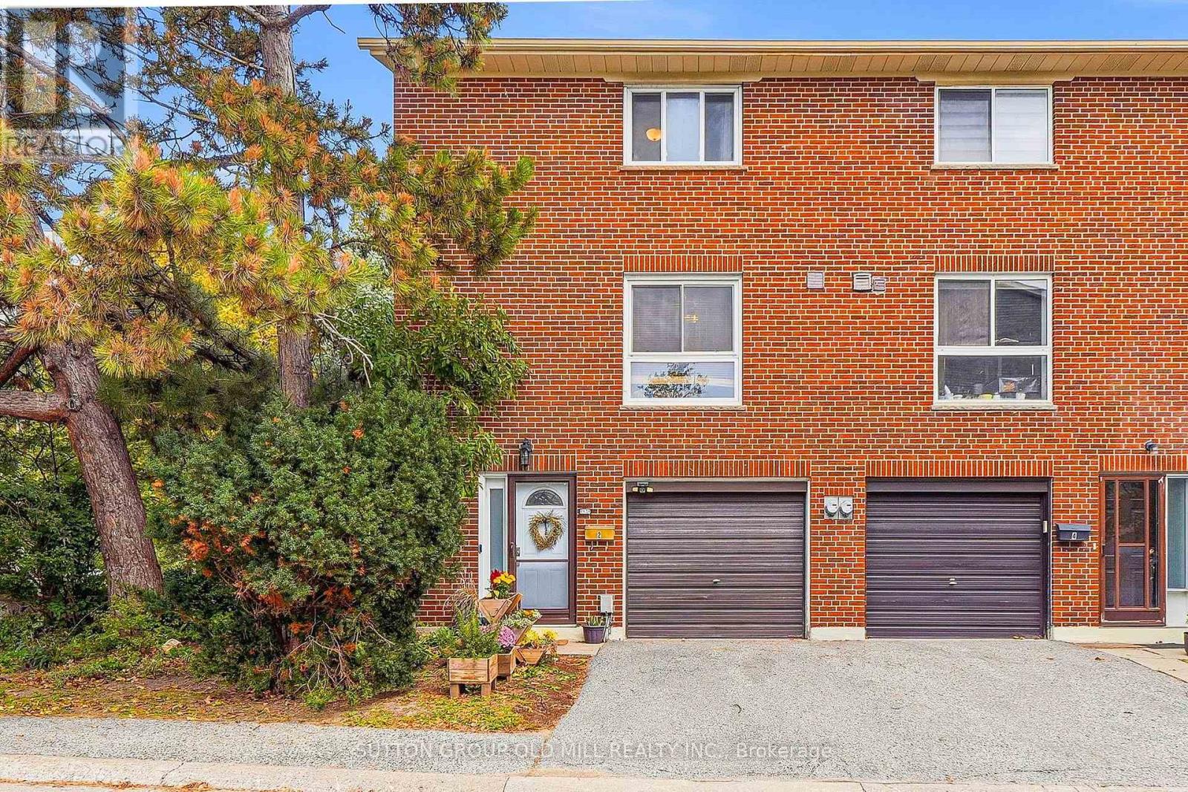
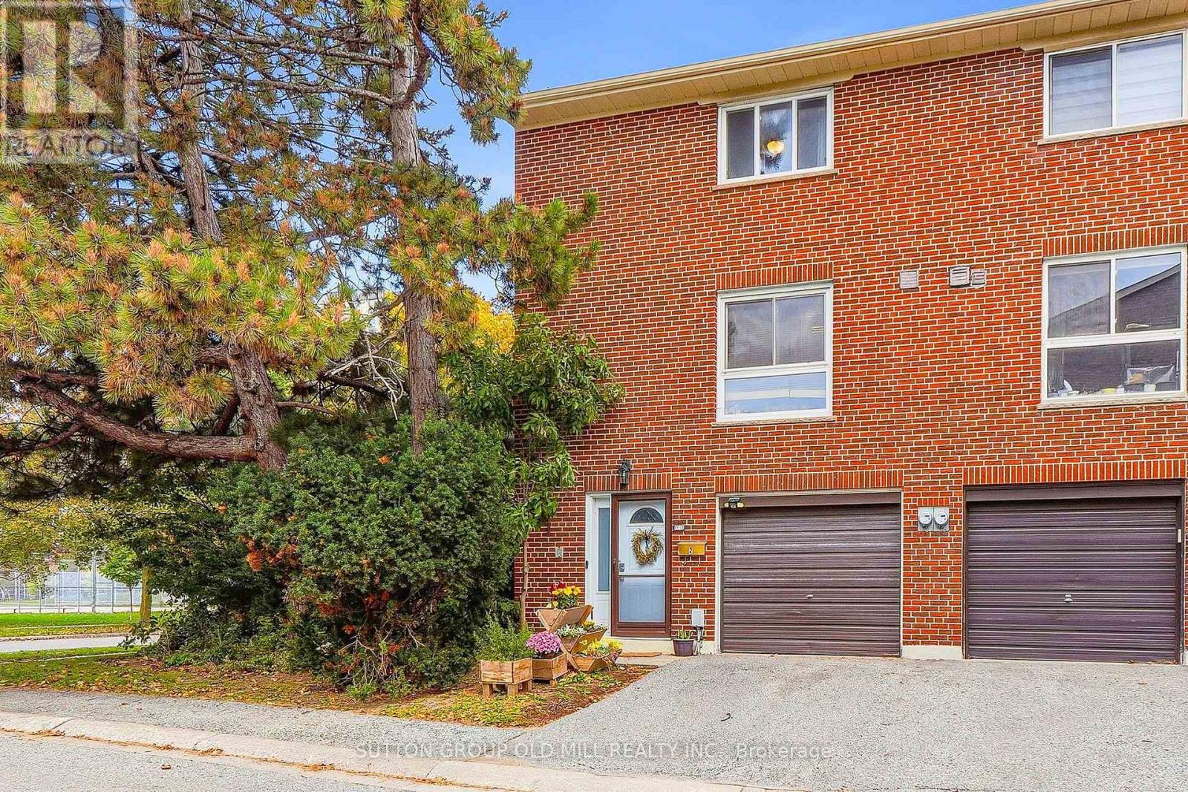
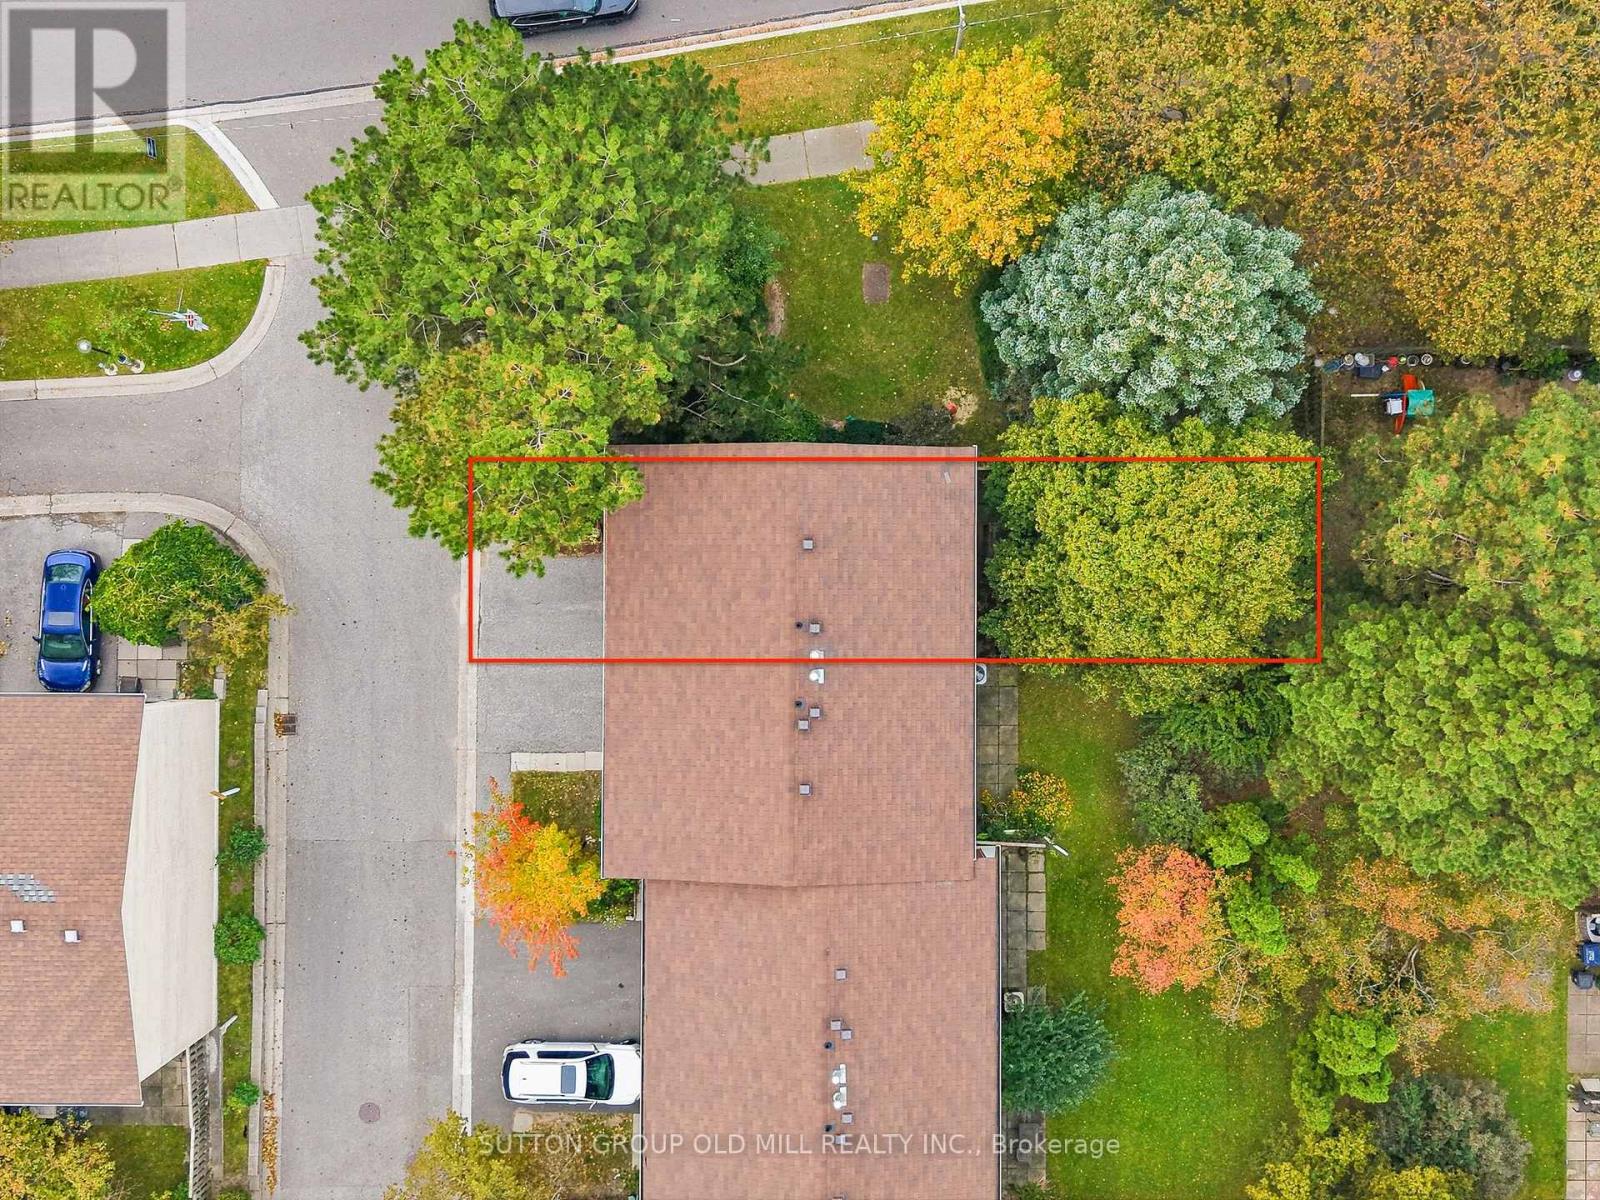
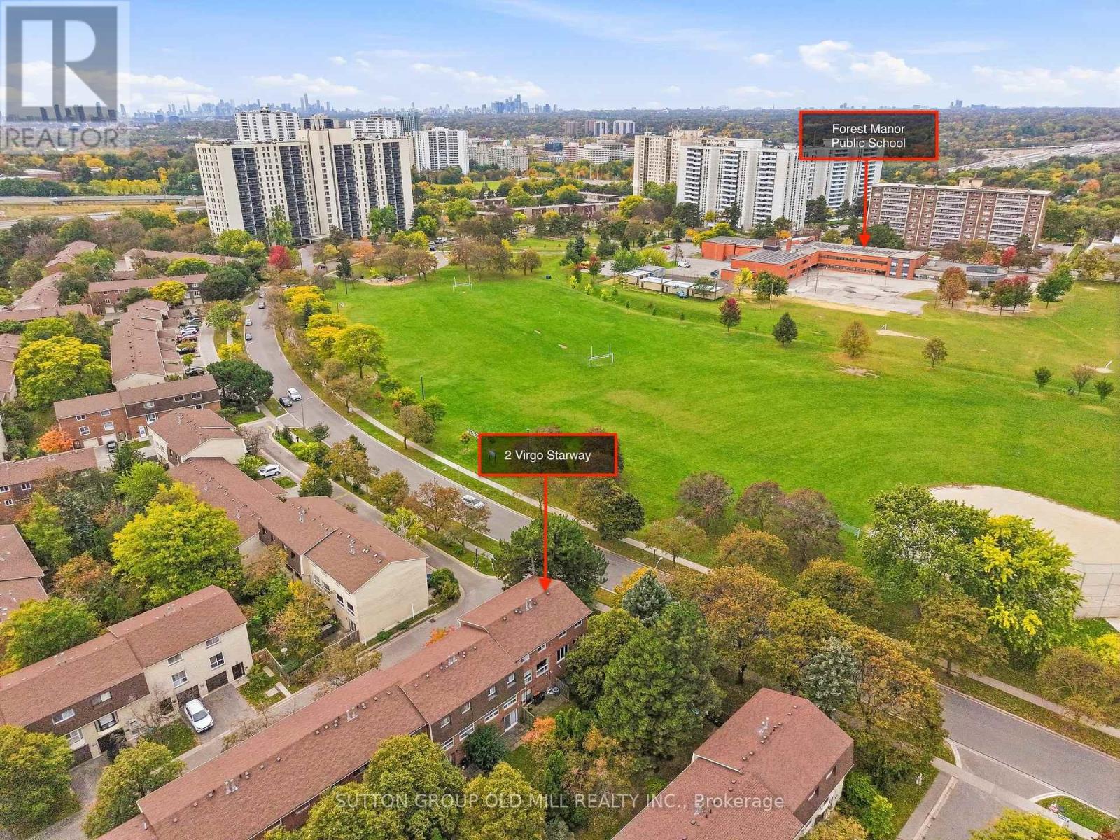
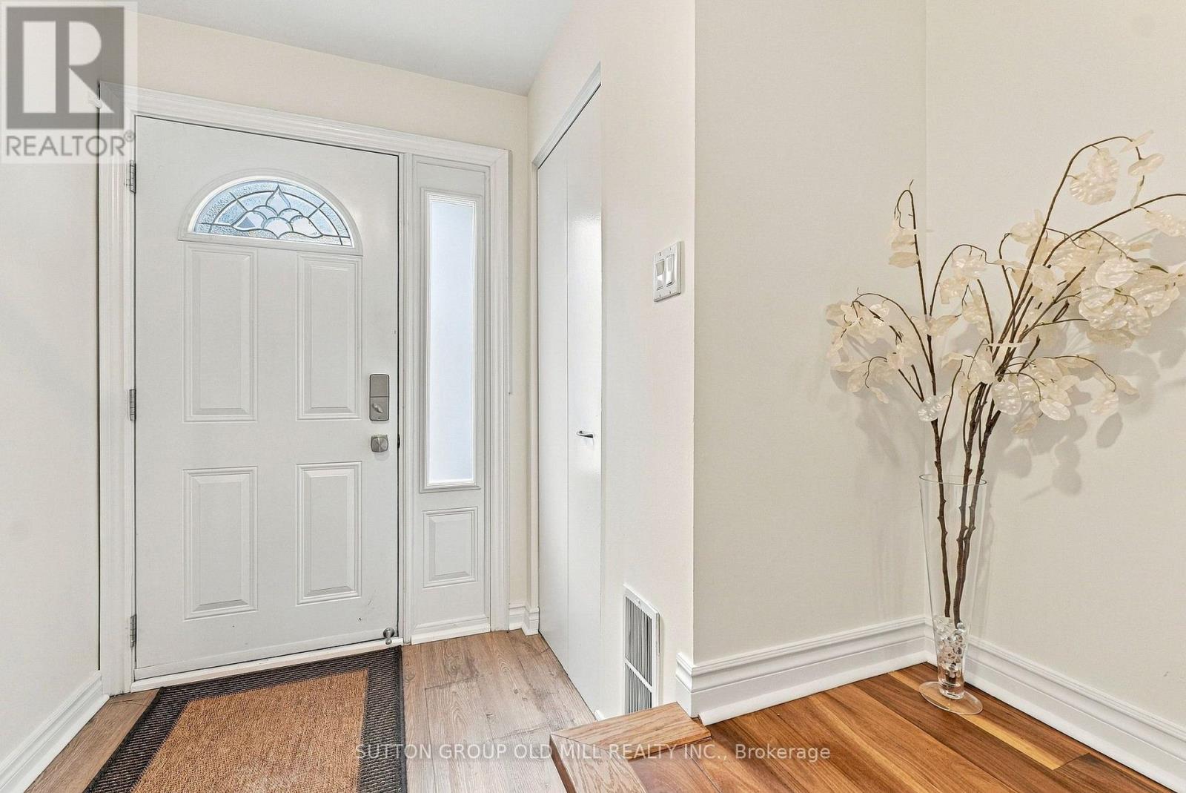
RARE Opportunity to own an END UNIT Townhouse across from Parkway Forest Park. Bright, Quiet and Beautifully Maintained Unit with updated Flooring and freshly Painted throughout. Modern Kitchen, Bathroom fixtures, and Updated Windows. Finished & Bright Walk-Out Basement makes for a nice Home Office. Well Managed Condo with reasonable Maintenance fee (Inclusive of Cable TV and discounted Internet). LOCATION, LOCATION, LOCATION! - Easy access to Fairview Mall, Don Mills Subway Station, Groceries, Schools, Hospitals, Shops at Don Mills, Downtown, Highways DVP/404/401, Across the Park and Community Centre. This Home is a Must-See! Check out the 3D Virtual Tour & Floor plans. Just Move In & Enjoy!
Map data © OpenStreetMap contributors
Eastern time. Can't make it? Request a private viewing.
| Living room | Main level | 3 x 3.32 m |
| Dining room | Main level | 2.39 x 3.32 m |
| Kitchen | Main level | 3.28 x 4.07 m |
| Primary Bedroom | Second level | 4.65 x 3.06 m |
| Bedroom 2 | Second level | 2.62 x 4.04 m |
| Bedroom 3 | Second level | 2.67 x 2.68 m |
| Den | Lower level | 2.72 x 2.64 m |
| Laundry room | Lower level | 2.57 x 2.64 m |




