
 For sale 50
$949,000
3+2 bed2 bath1,100–1,500 sq ft
6 Canton Avenue
Downsview-Roding-CFB, Toronto
1 month agoMLS® W13761374
RE/MAX PREMIER INC.
20 Ashdale Avenue
Greenwood-Coxwell, Toronto, Ontario M4L2Y7
For sale· Added
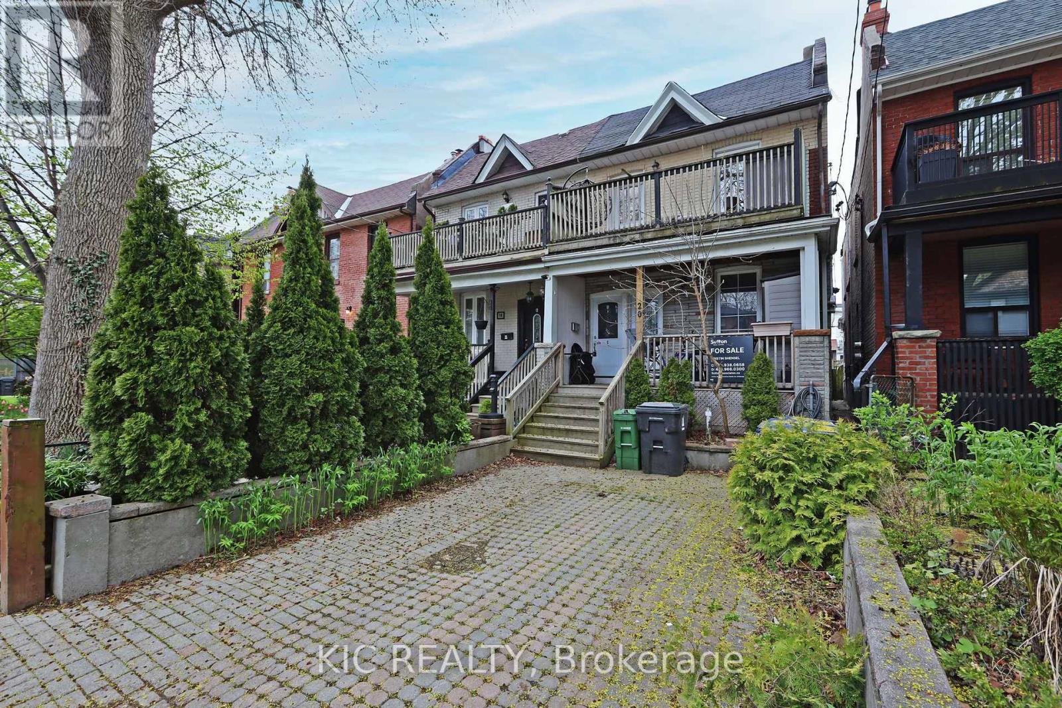
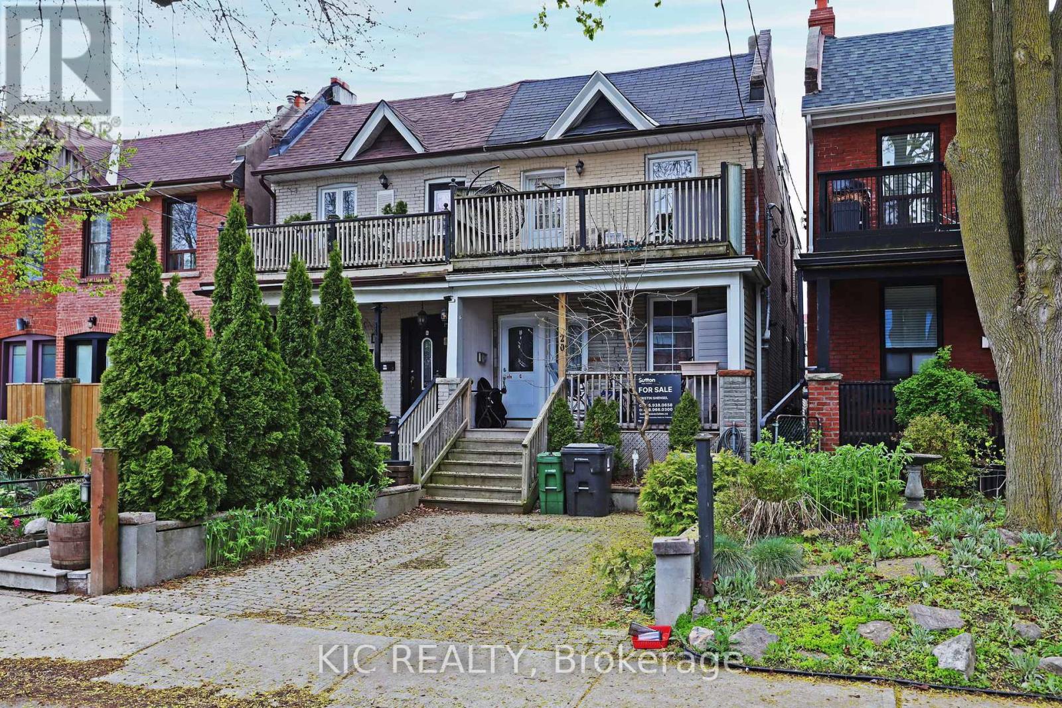
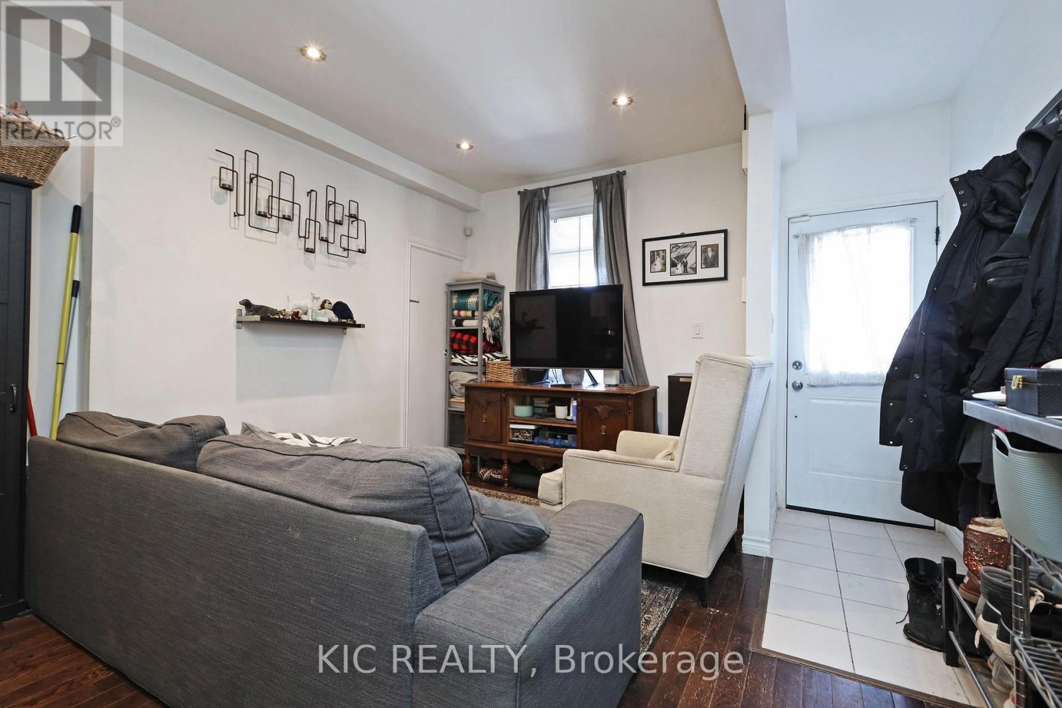
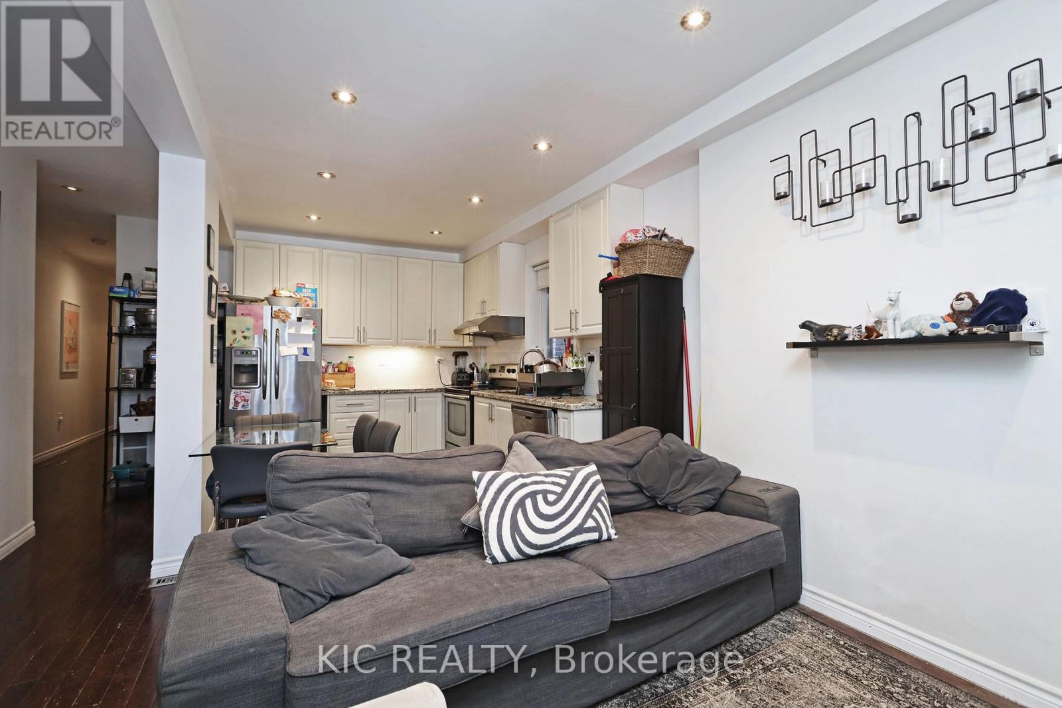
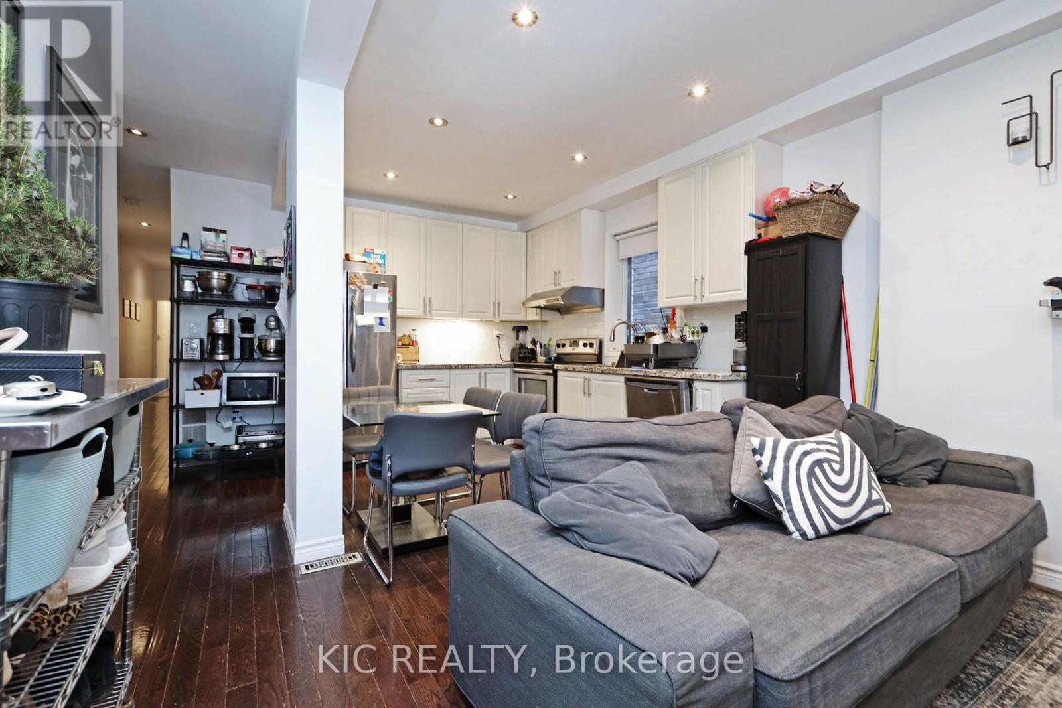
This incredible East End triplex has it all and your choices are endless. Open concept living in all three units - true 1 bedroom basement, main floor two bedroom suite with walkout to yard, and 2nd floor 2 bedroom suite with walkout to front deck from the primary bedroom and walkout to back deck off the kitchen. All units were renovated in 2012 which explains why it attracts AAA, long term tenants like the current residents. It has a private front parking pad and two walkouts to sundecks on the 2nd floor. The one bedroom basement suite has a separate entrance, and all three units include en-suite laundry.Keep it is a stand-alone investment or move in and have your expenses paid by tenants. Vacant possession will be possible. This home is a fantastic way to build wealth in one of Toronto's best loved neighbourhoods.
Map data © OpenStreetMap contributors
No open houses are scheduled for this home.
Can't make it? Request a private viewing.
| Living room | Ground level | 3.91 x 6.89 m |
| Kitchen | Basement | 4.37 x 6.43 m |
| Kitchen | Ground level | 3.91 x 6.89 m |
| Primary Bedroom | Ground level | 2.92 x 3.71 m |
| Bedroom 2 | Ground level | 3.2 x 2.92 m |
| Living room | Second level | 3.31 x 6.2 m |
| Kitchen | Second level | 3.31 x 6.2 m |
| Living room | Basement | 4.37 x 6.32 m |
| Primary Bedroom | Basement | 3.71 x 4.5 m |
| Primary Bedroom | Second level | 2.72 x 4.67 m |




