 For sale 50
$728,000
2+1 bed2 bath1,400–1,599 sq ft
168 Bonis Avenue #1201
Tam O'Shanter-Sullivan, Toronto
25 days agoMLS® E13801614
BAY STREET GROUP INC.
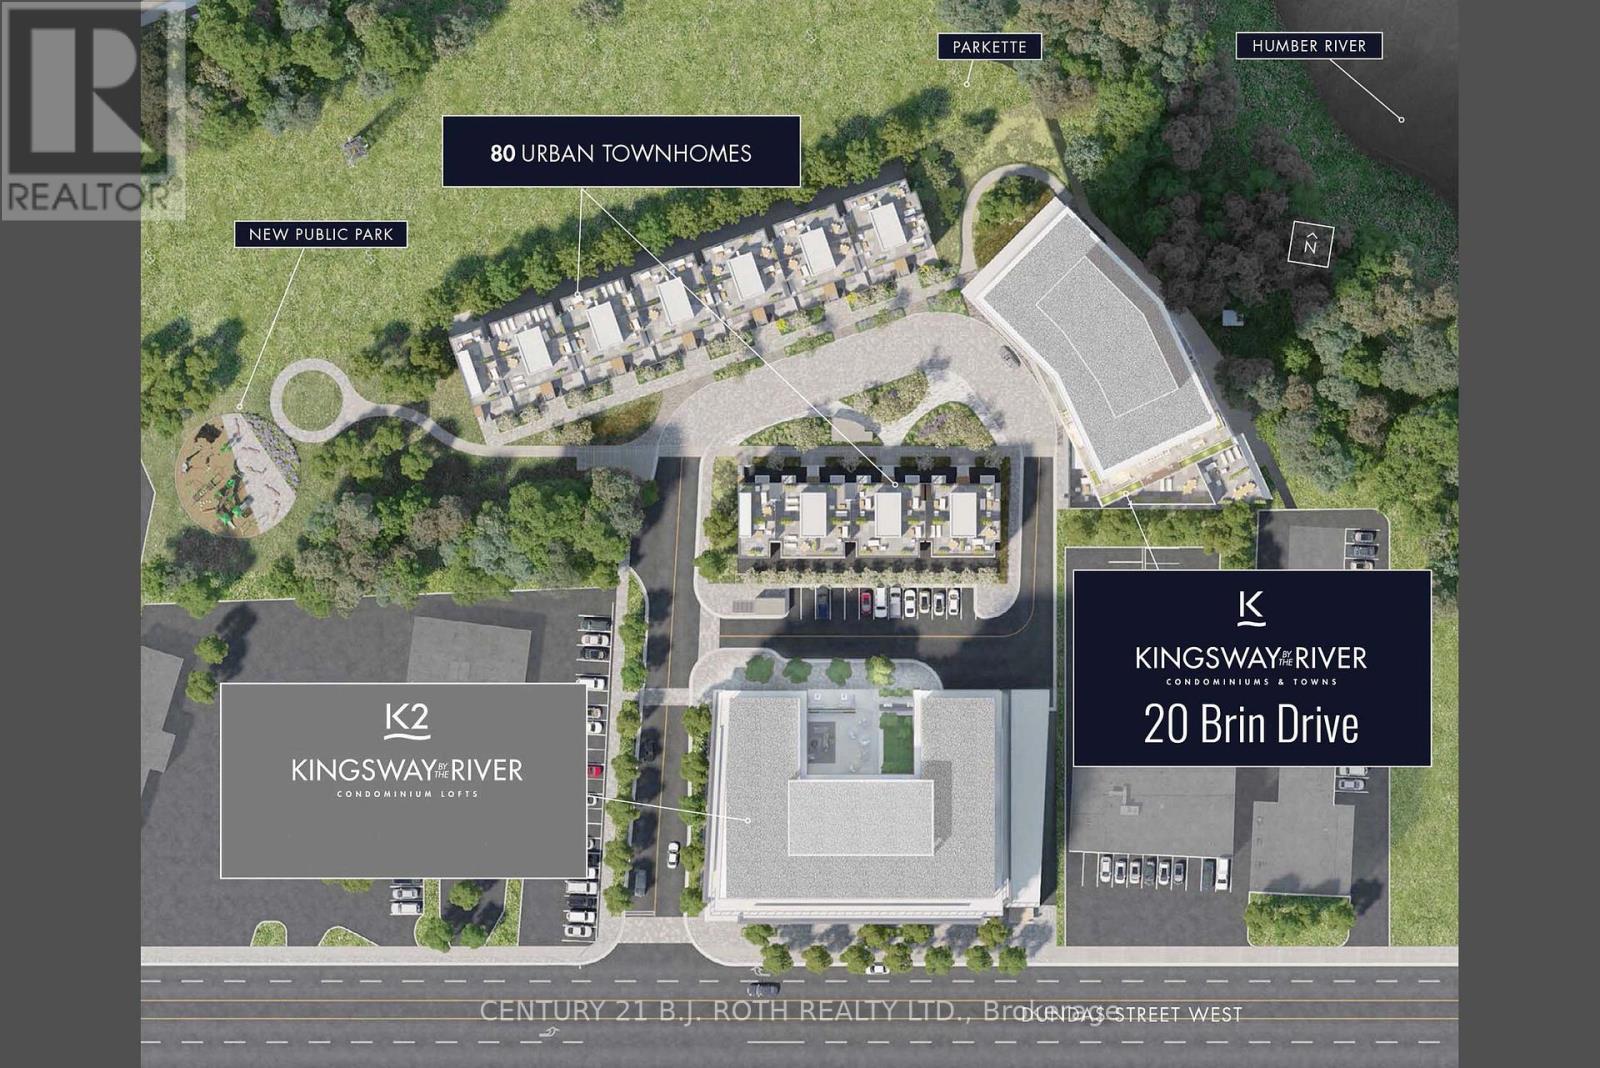
20 Brin Drive Northeast #1603
Edenbridge-Humber Valley, Toronto, Ontario M8X0B2
For sale· Added
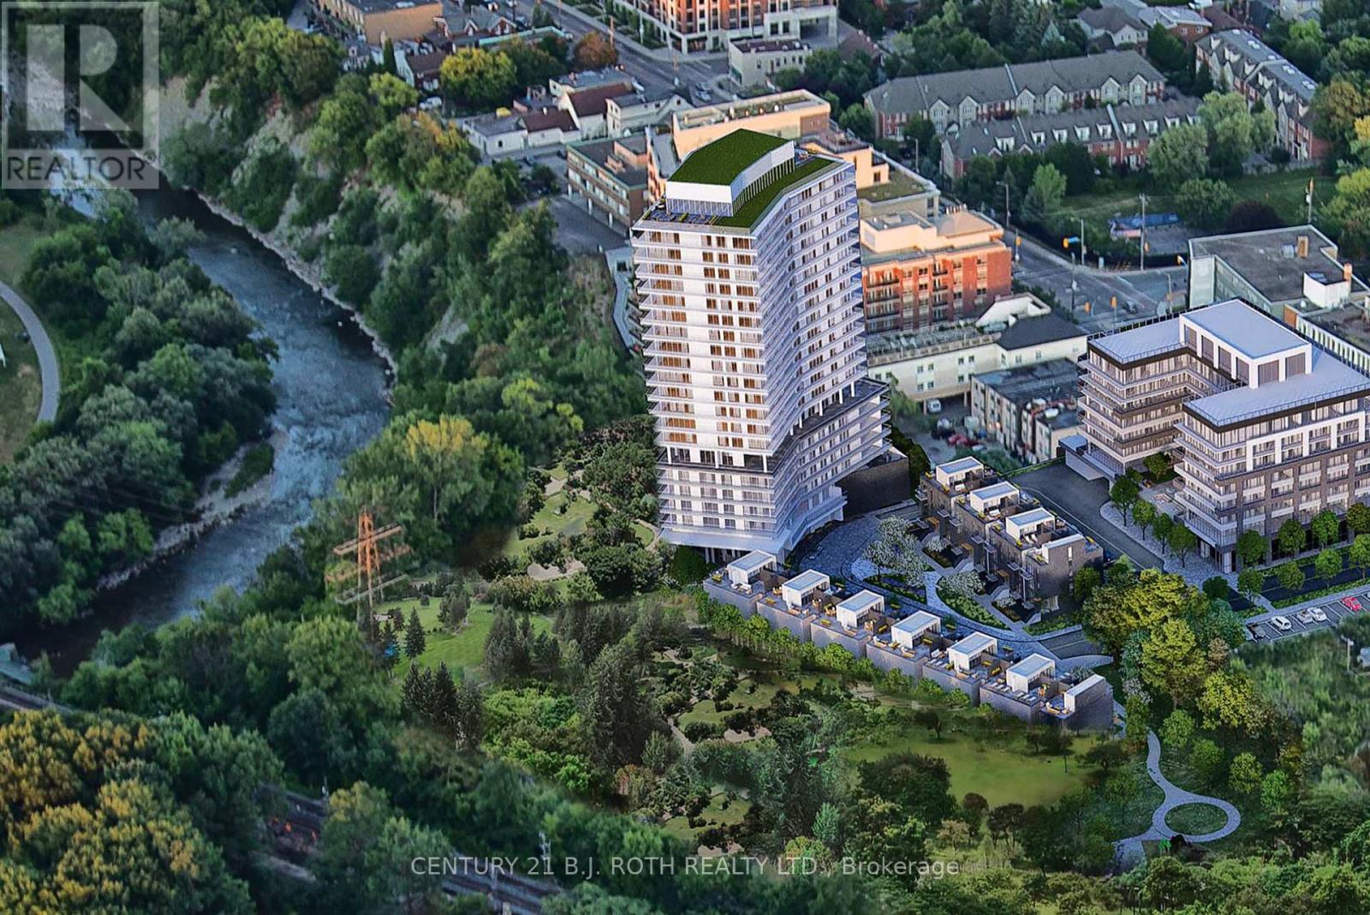
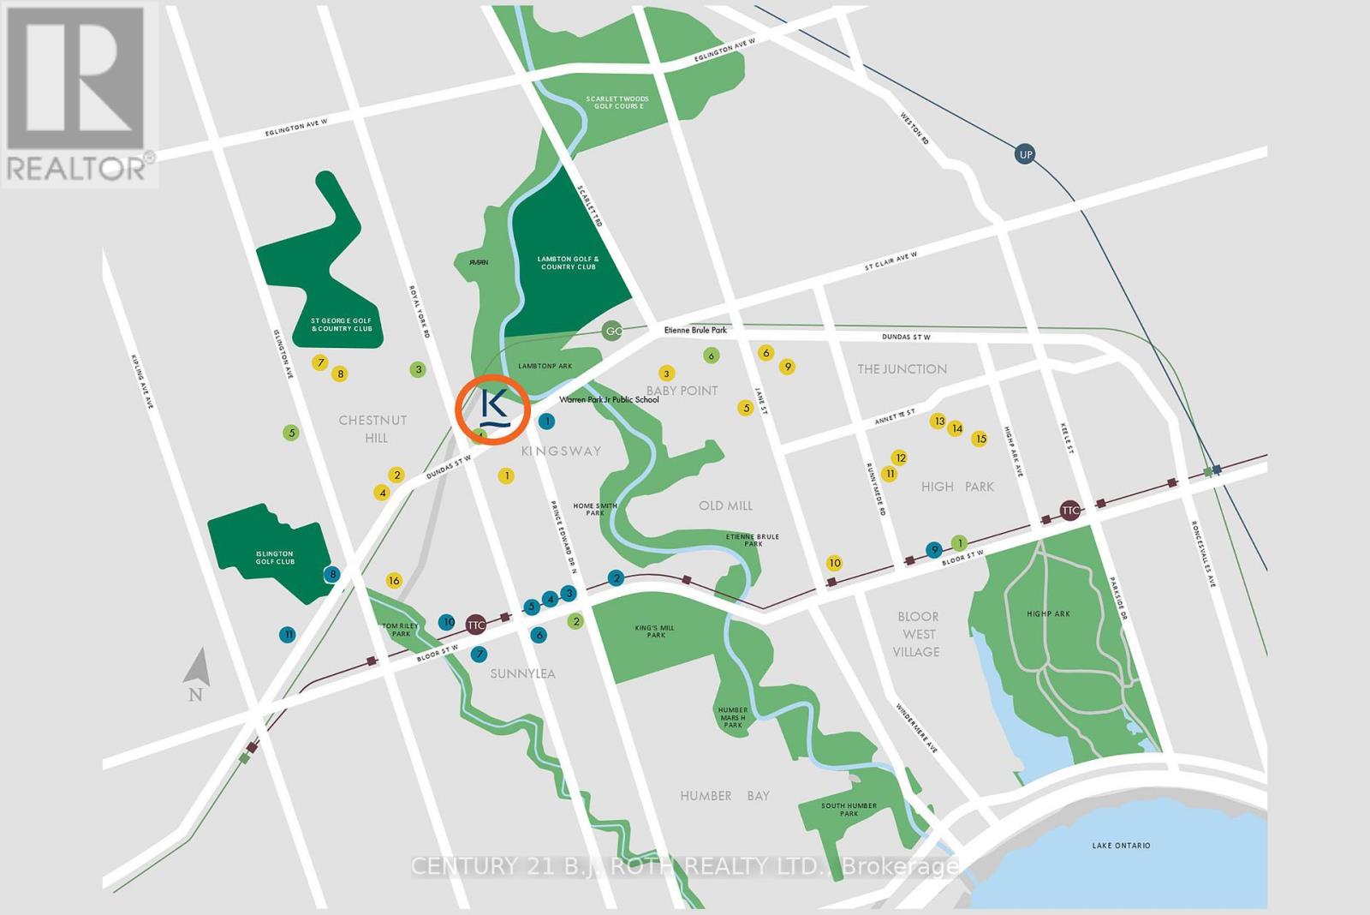
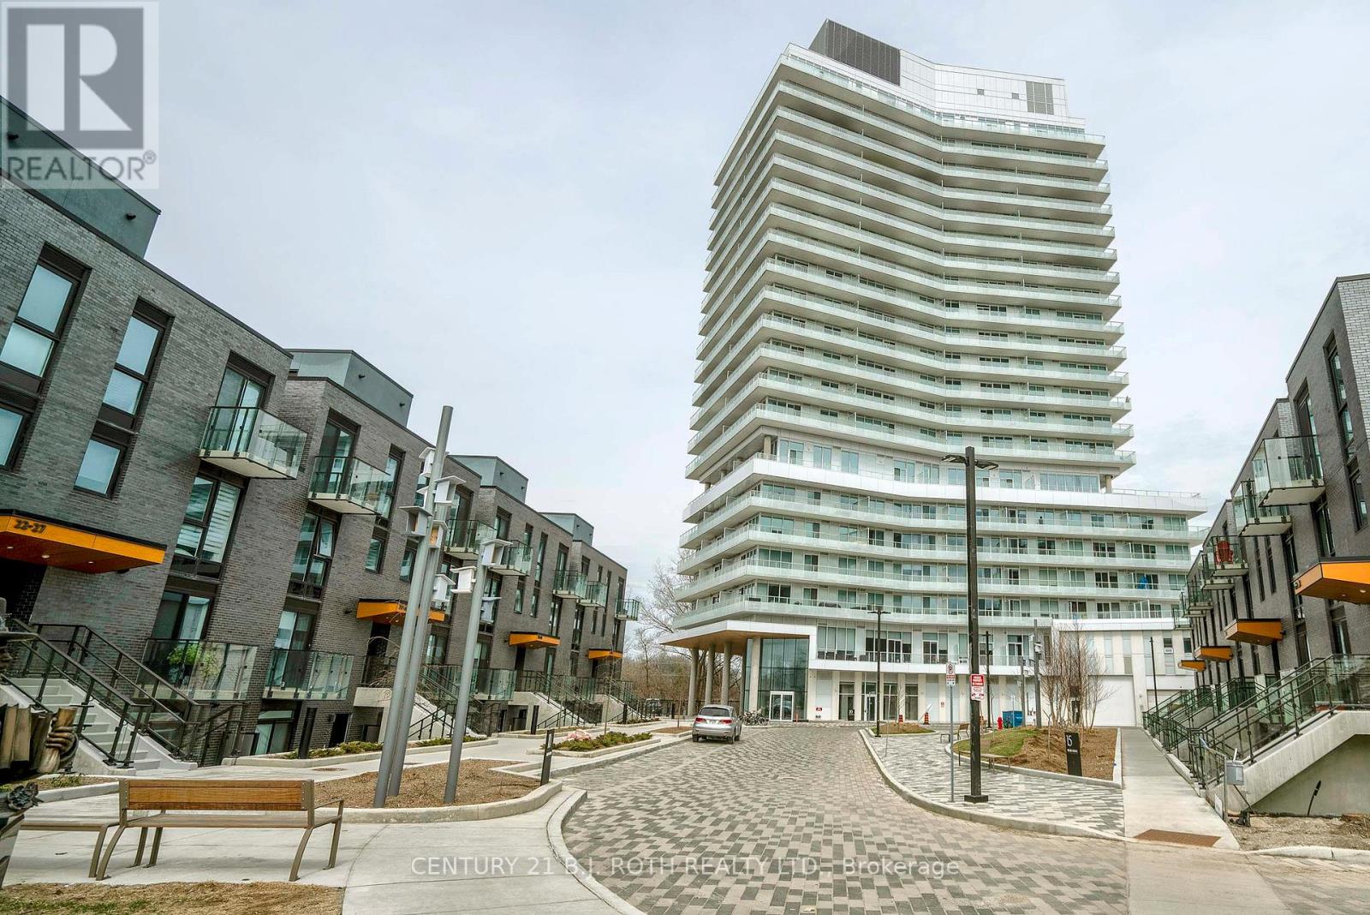
An amazing, 2+1 br corner unit. You get luxury and comfort on a total of 1,383 sq.ft. including a huge wraparound balcony 326 sq.ft., with a spectacular unobstructed view of the Humber River, parks, golf course, walking trails, and the Toronto skyline. Floor-to-ceiling windows, smooth 9' ceilings and open concept design make the rooms spacious and bright. High-end finishes, granite countertops, Miele S/S appliances, porcelain tiles in bathrooms. Primary bedroom has a private access to the large balcony, a walk-in closet and a 4-ps ensuite. Functional split bedroom design, each bedroom has its own full bathroom. A large and isolated den can serve as a home office, or for any other purpose. It has a direct access to a guest powder room, and can be used as a 3rd bedroom as well. Prime location at the sought-after Kingsway neighbourhood. Walking distance to subway, Bloor West Village, Junction, shops, restaurants, and top-rated schools. A short 15-min drive to Toronto downtown. Great Amenities: state-of-the-art fitness center, 7th floor event space with bbq terrace, rooftop lounge and outdoor dining. Secure underground visitor parking with plenty of spaces. 24/7 concierge.
Map data © OpenStreetMap contributors
No open houses are scheduled for this home.
Can't make it? Request a private viewing.
| Kitchen | Ground level | 3.78 x 2.74 m |
| Living room | Ground level | 5.18 x 3.78 m |
| Dining room | Ground level | 5.18 x 3.78 m |
| Primary Bedroom | Ground level | 3.35 x 2.92 m |
| Bedroom 2 | Ground level | 3.22 x 2.67 m |
| Den | Ground level | 2.59 x 1.65 m |