
 For sale 50
$599,999
2 bed2 bath600–699 sq ft
100 Harbour Street #1202
Waterfront Communities C1, Toronto
2 months agoMLS® C13678654
RE/MAX GOLD REALTY INC.
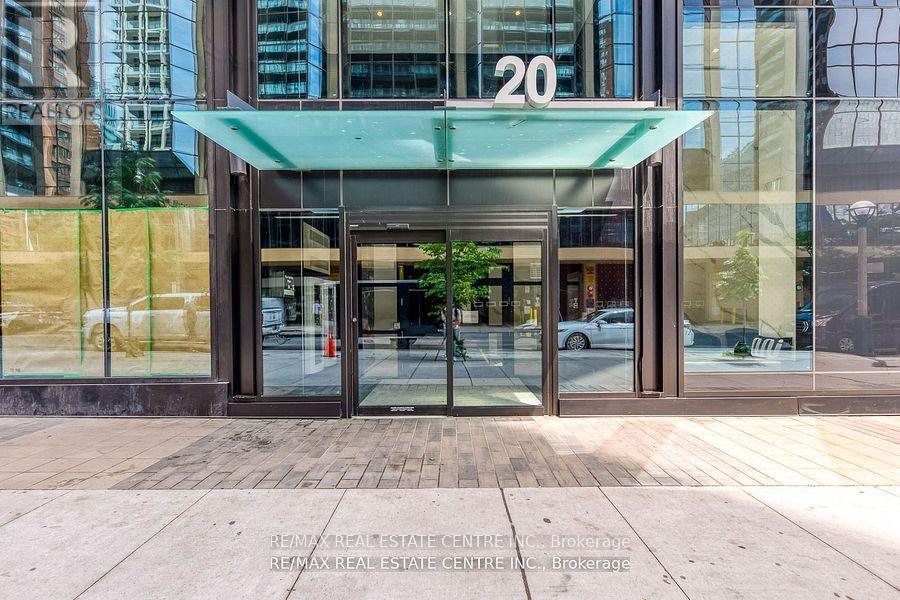
20 Edward Street #406
Bay Street Corridor, Toronto, Ontario M5G1C9
For sale· Added
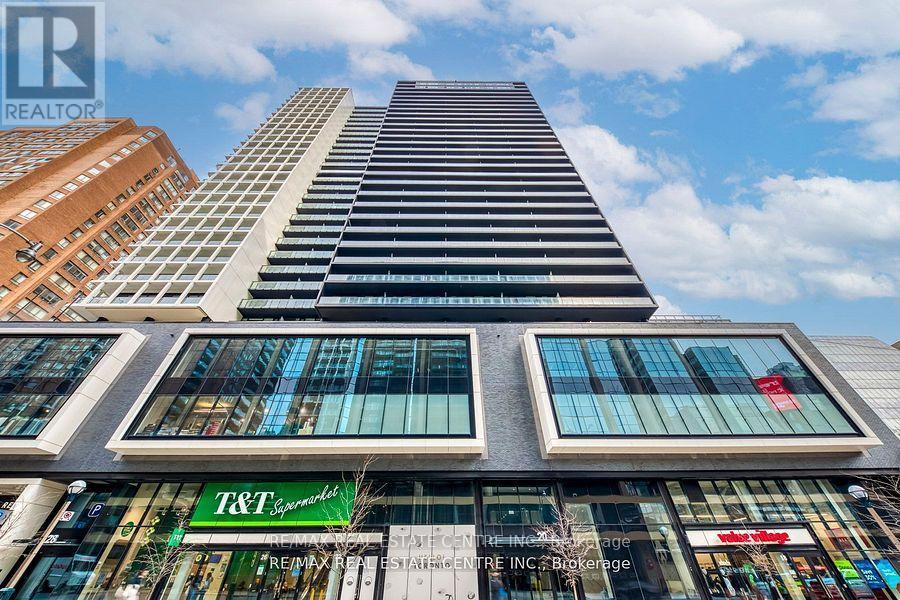
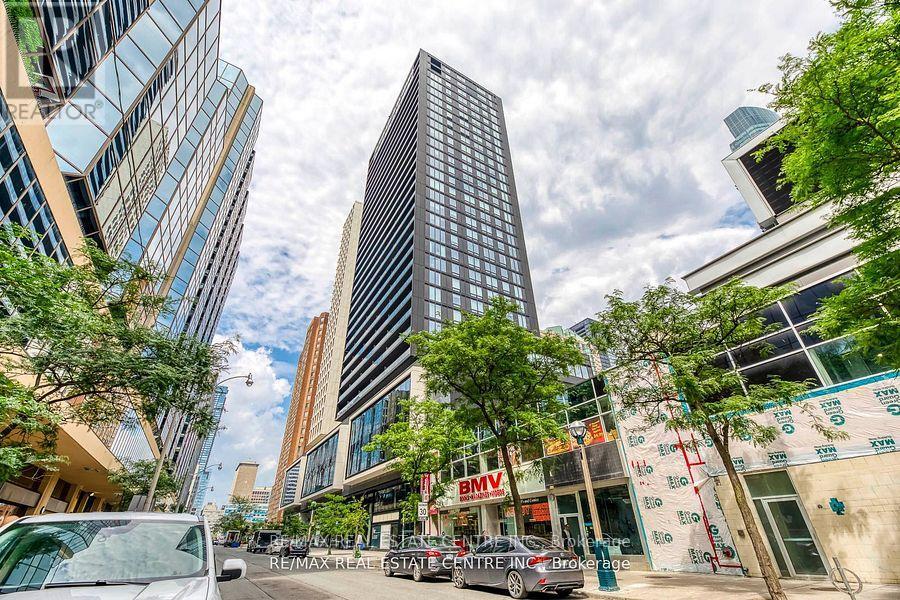
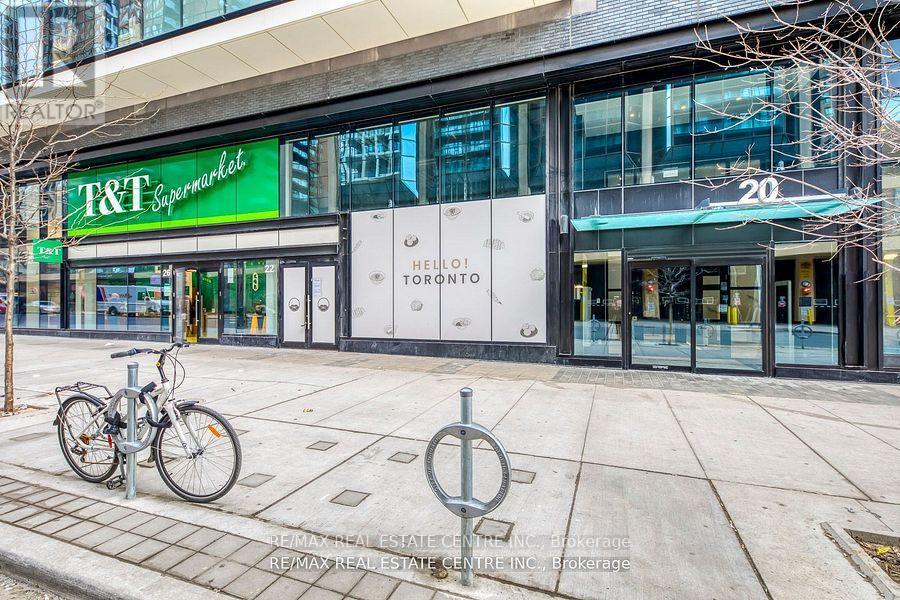
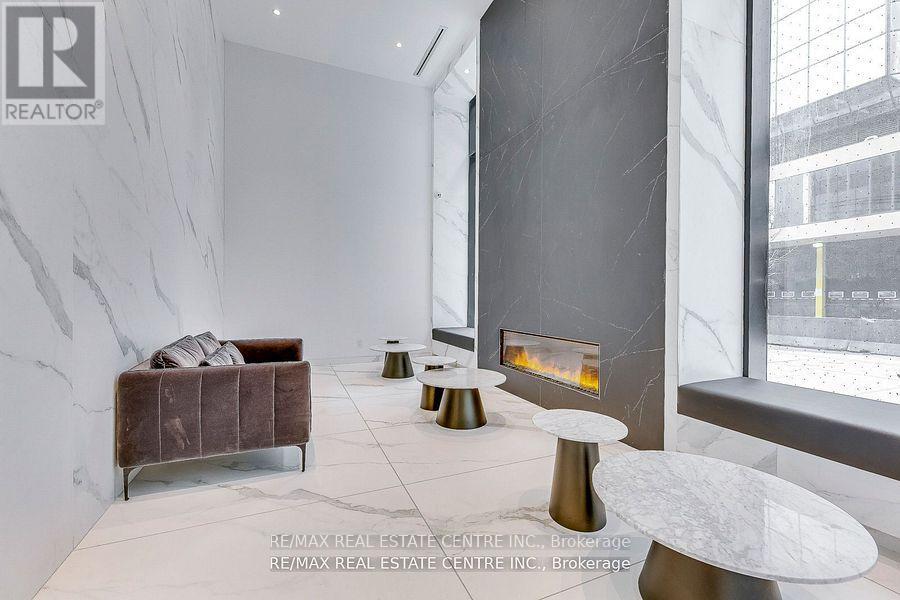
Welcome to Panda Condo at Yonge and Dundas! This exceptional 2-bedroom + den, 2 bathroom suite offers approximately 736 sq. ft. of living space plus a huge private 319 sq. ft. terrace and incredible outdoor extension of your living space. Enjoy 9'10" ceiling, floor to ceiling windows,laminate flooring and open concept layout filled with natural light. Modern kitchen with quartz countertops and B/I Appliances. Exceptional building amenities include study & meeting room, gym, party room and more. T&T Supermarket is conveniently located on the ground floor, Close to Eatons Shopping Mall, TTC Subway, Dundas Square, Toronto Metropolitan University, University of Toronto, Hospitals, Restaurants and Entertainment.
Map data © OpenStreetMap contributors
No open houses are scheduled for this home.
Can't make it? Request a private viewing.
| Living room | Flat | 3.38 x 3.36 m |
| Dining room | Flat | 3.38 x 3.36 m |
| Kitchen | Flat | 4.28 x 2.46 m |
| Primary Bedroom | Flat | 3.38 x 3.37 m |
| Bedroom 2 | Flat | 2.74 x 2.59 m |
| Den | Flat | 2.13 x 2.53 m |




