 For rent 50
$2,950/mo
1+2 bed2 bath700–1,100 sq ft
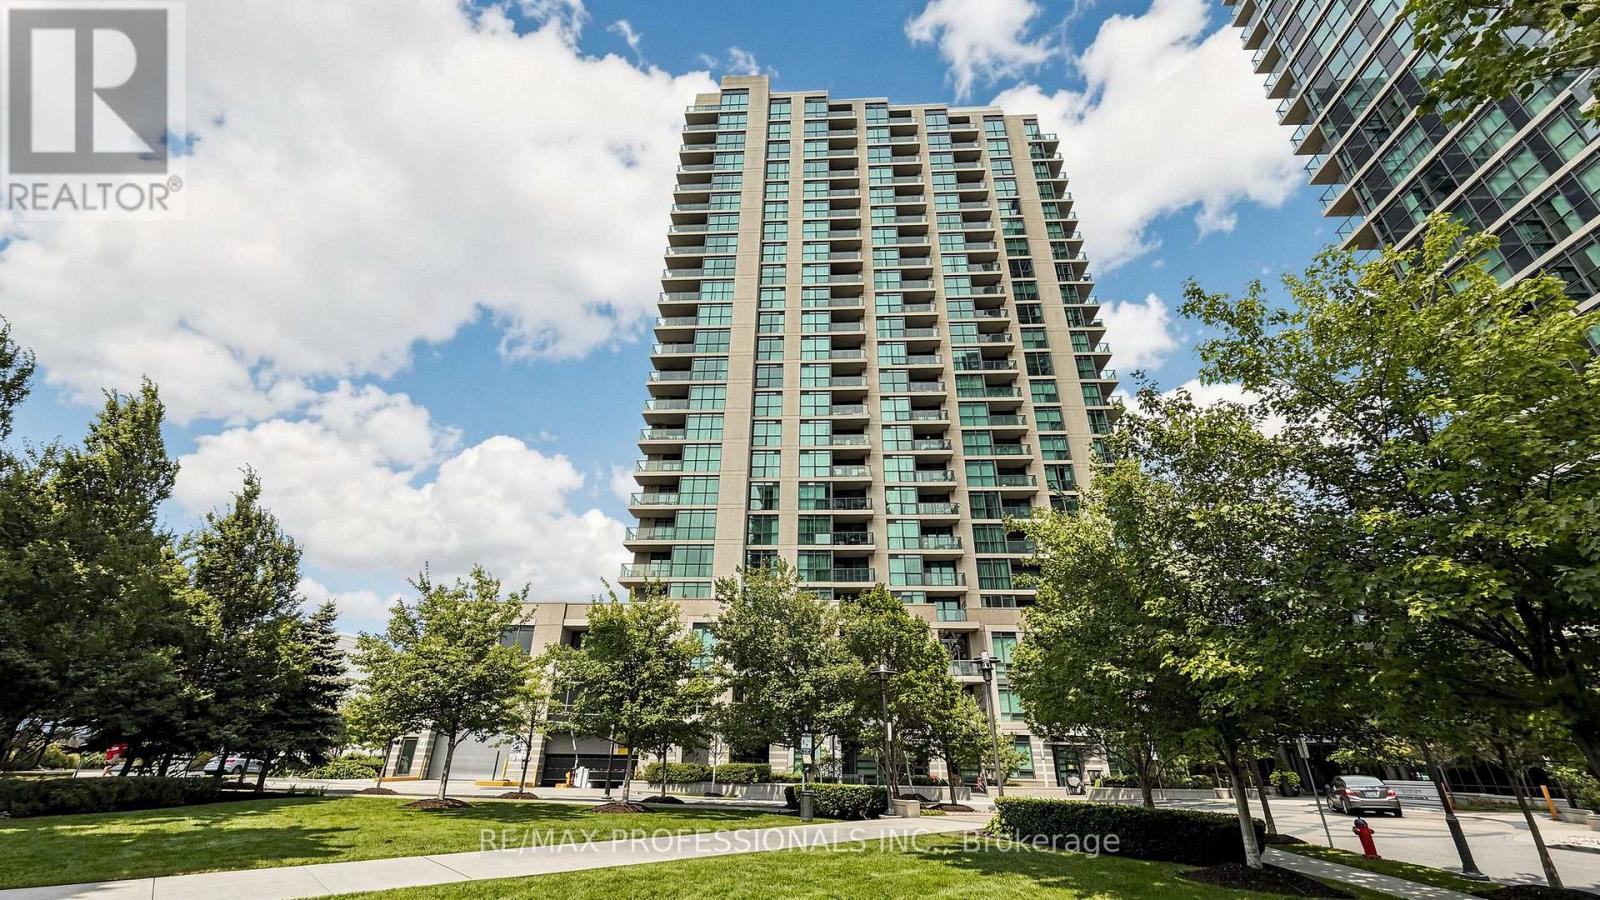
37 Seventeenth Street
New Toronto, Toronto
1 month agoMLS® W13765714
ROYAL LEPAGE REAL ESTATE SERVICES LTD.
20 Joe Shuster Way #811
South Parkdale, Toronto, Ontario M6K0A3
For rent· Added
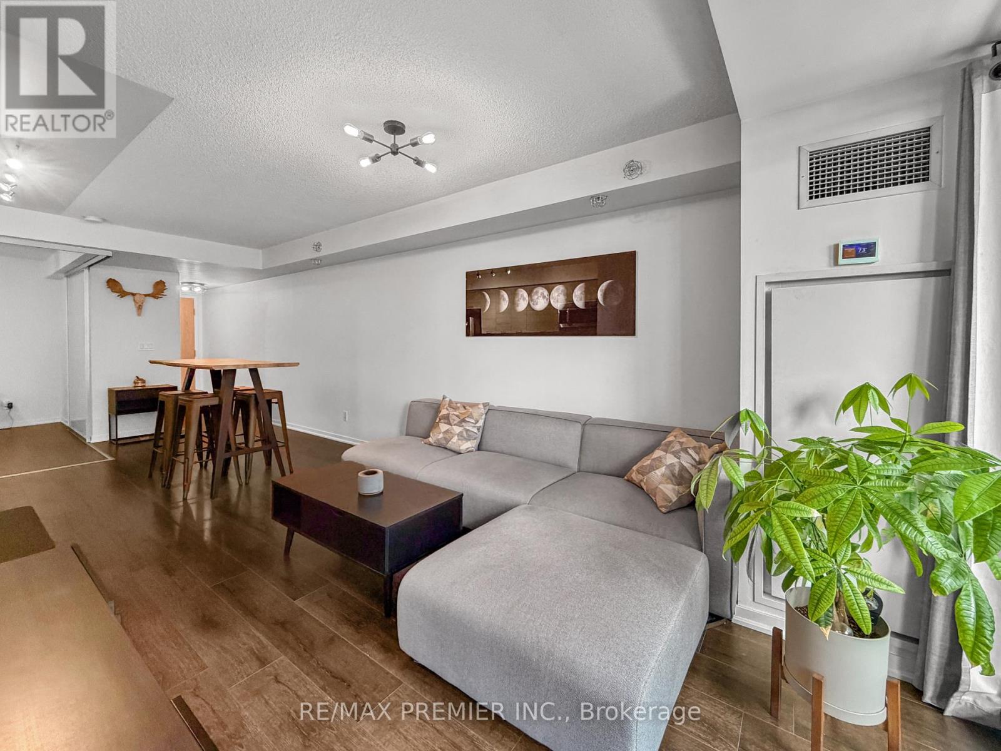
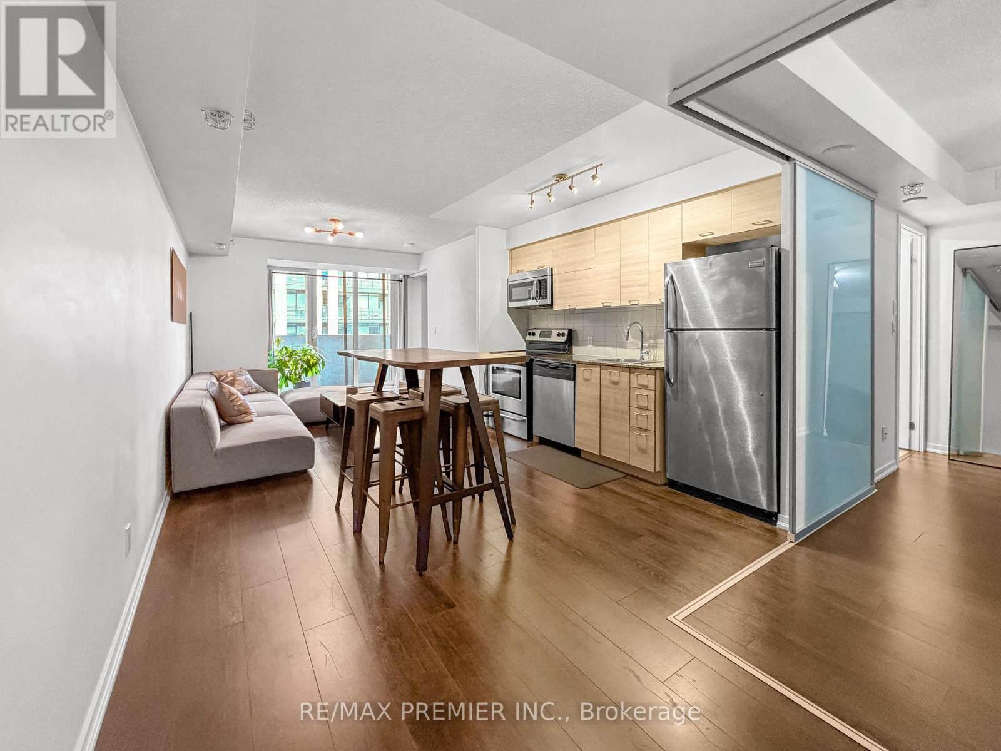
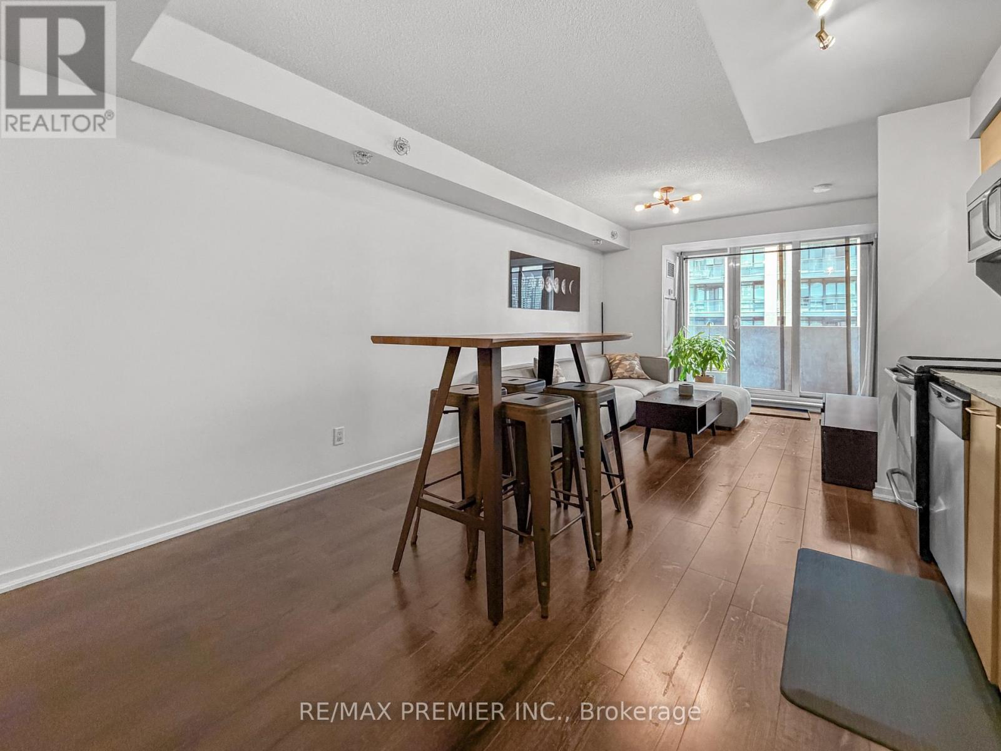
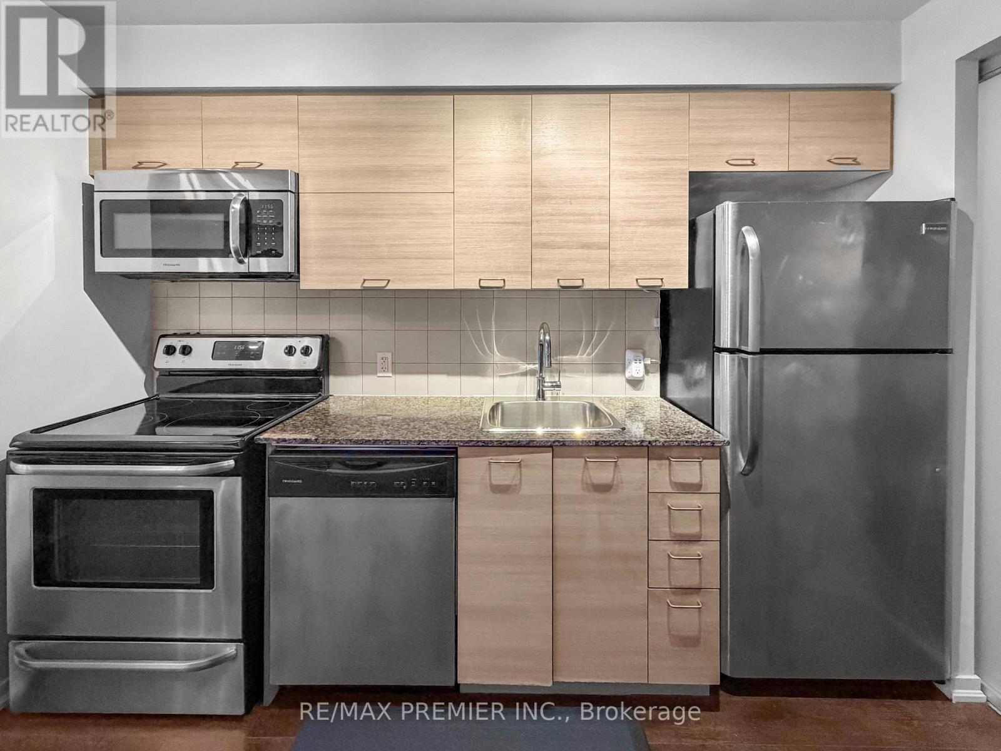
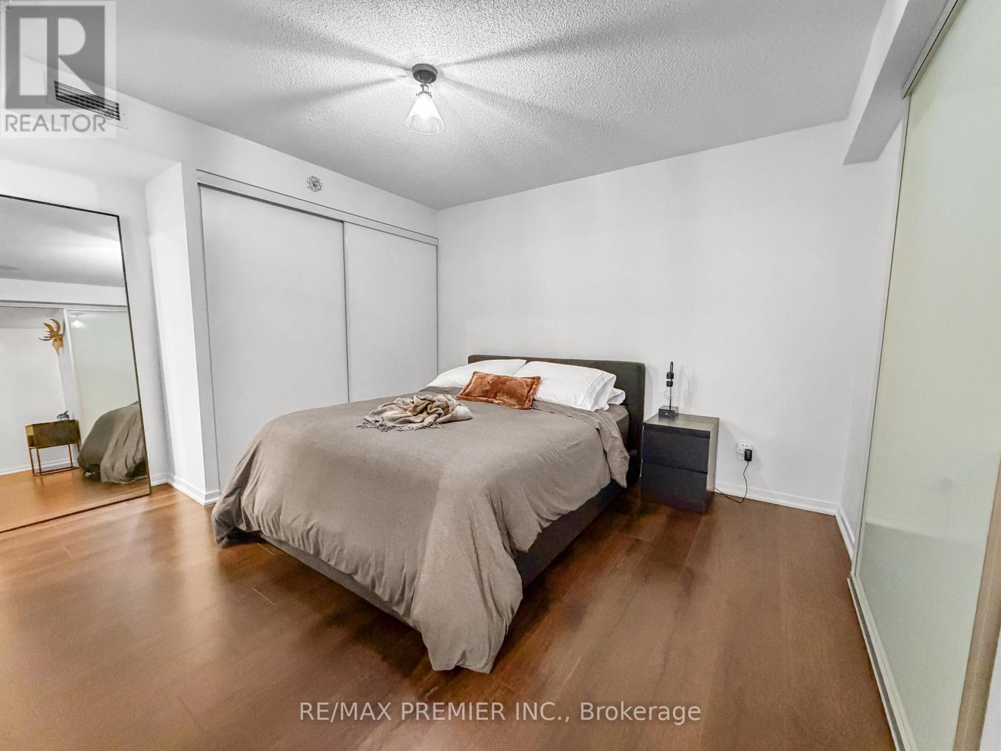
Finally, a condo where you don't have to shop for tiny furniture! This 670 sq. ft. 2-bedroom suite has a layout that just makes sense. The primary bedroom is big enough for a king-sized bed, while the second bedroom is perfect for a home office, guests, or whatever life calls for. The split-bedroom layout gives you some extra privacy, plus there's a handy semi-ensuite bathroom. The open living and dining area gives you room for a proper couch and a real dining table. Or pull up some stools to the kitchen island and keep things casual. Step out onto the oversized balcony for your morning coffee or a glass of wine after a long day. Located at King and Dufferin, right next to Liberty Village, with transit at your doorstep. You're close to restaurants, cafes, groceries, parks, and everything you need for everyday life. A comfortable space that lets you enjoy condo living without feeling cramped.
Map data © OpenStreetMap contributors
No open houses are scheduled for this home.
Can't make it? Request a private viewing.
| Kitchen | Ground level | 7.47 x 3.78 m |
| Dining room | Ground level | 7.47 x 3.78 m |
| Living room | Ground level | 7.47 x 3.78 m |
| Primary Bedroom | Ground level | 3.35 x 3.14 m |
| Bedroom 2 | Ground level | 3.05 x 2.87 m |