 For sale 50
$898,000
3 bed3 bath1,100–1,500 sq ft
20 Barolo Road
West Humber-Clairville, Toronto
1 month agoMLS® W13725714
HOMELIFE LANDMARK REALTY INC.
20 Lisburn Crescent
Don Valley Village, Toronto, Ontario M2J2Z5
For sale· Added
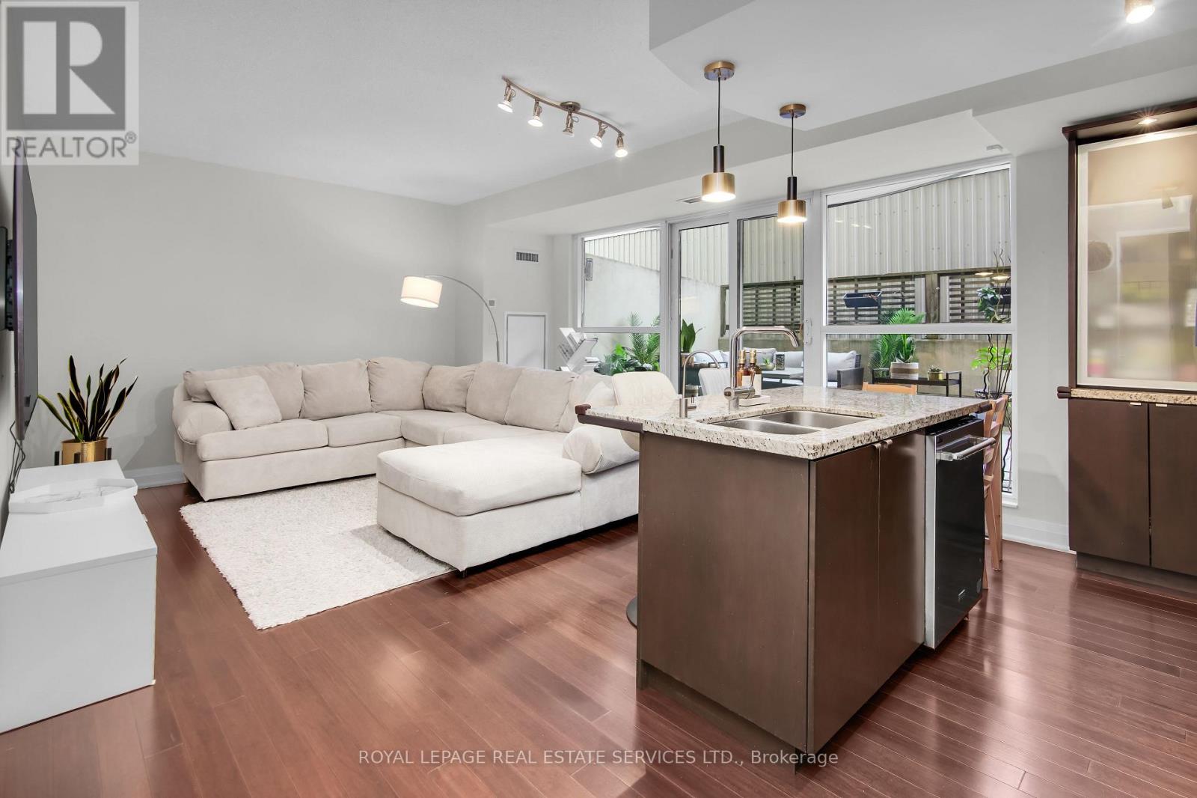
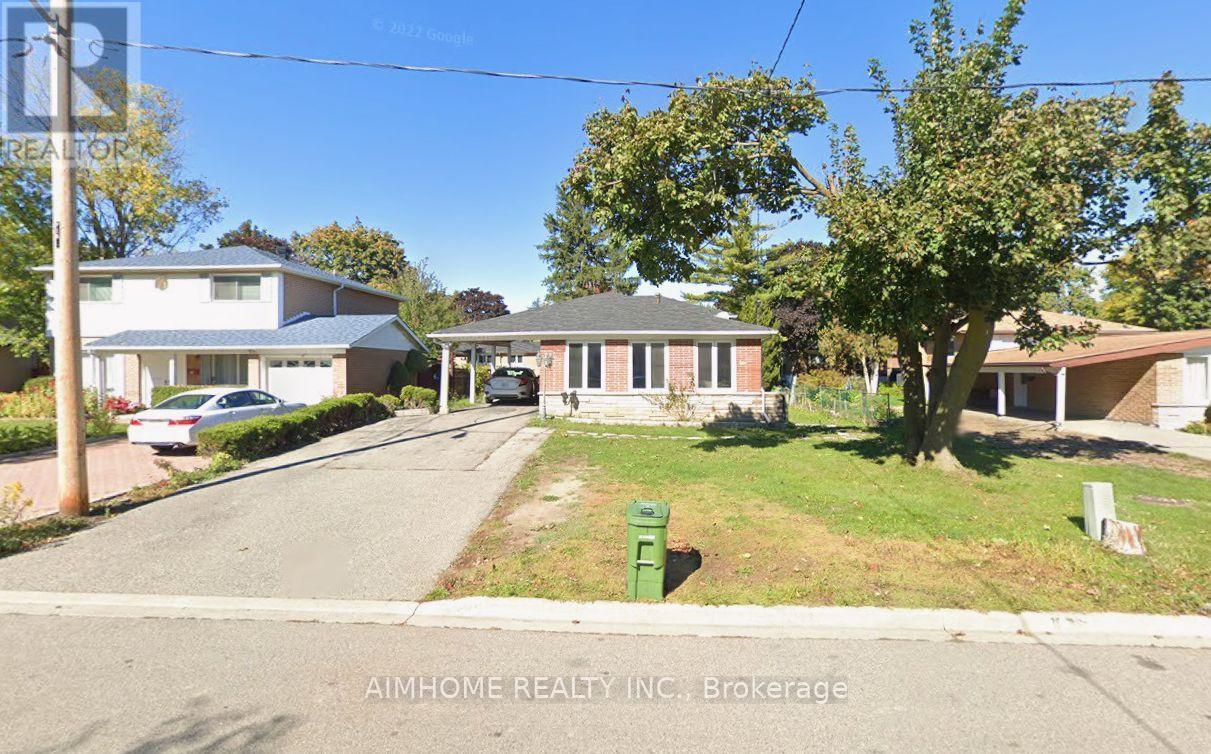
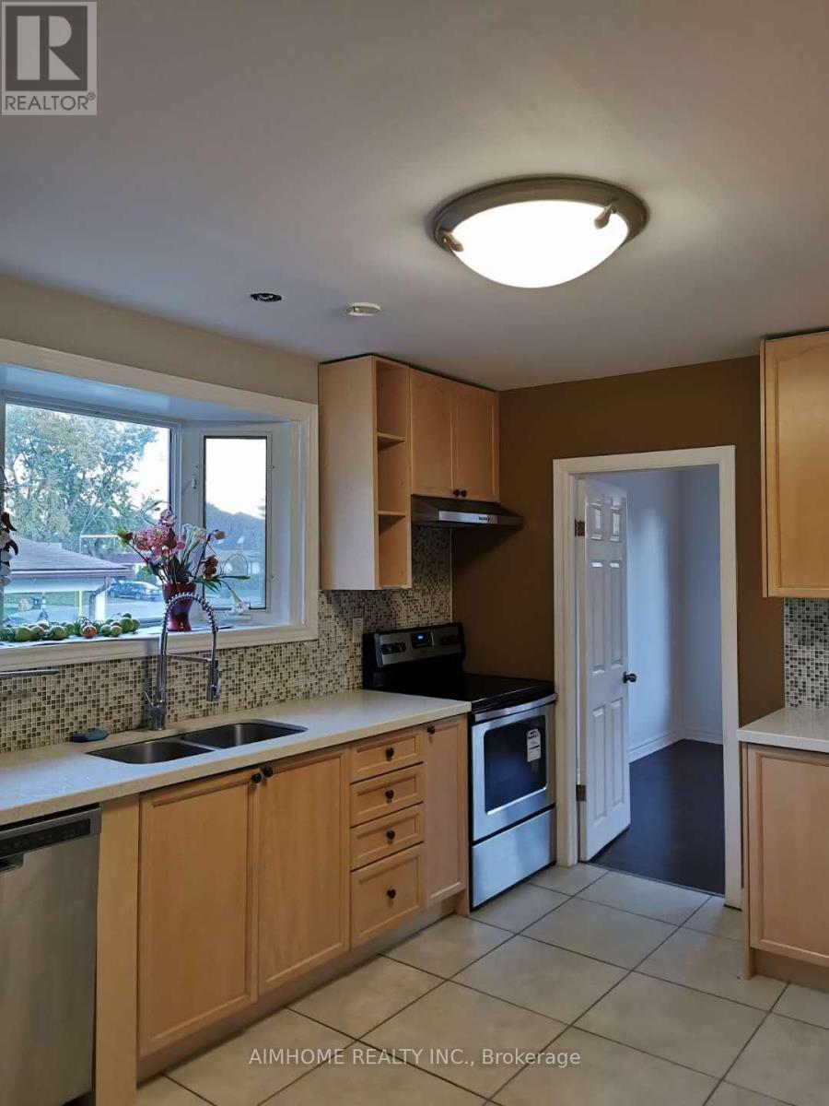
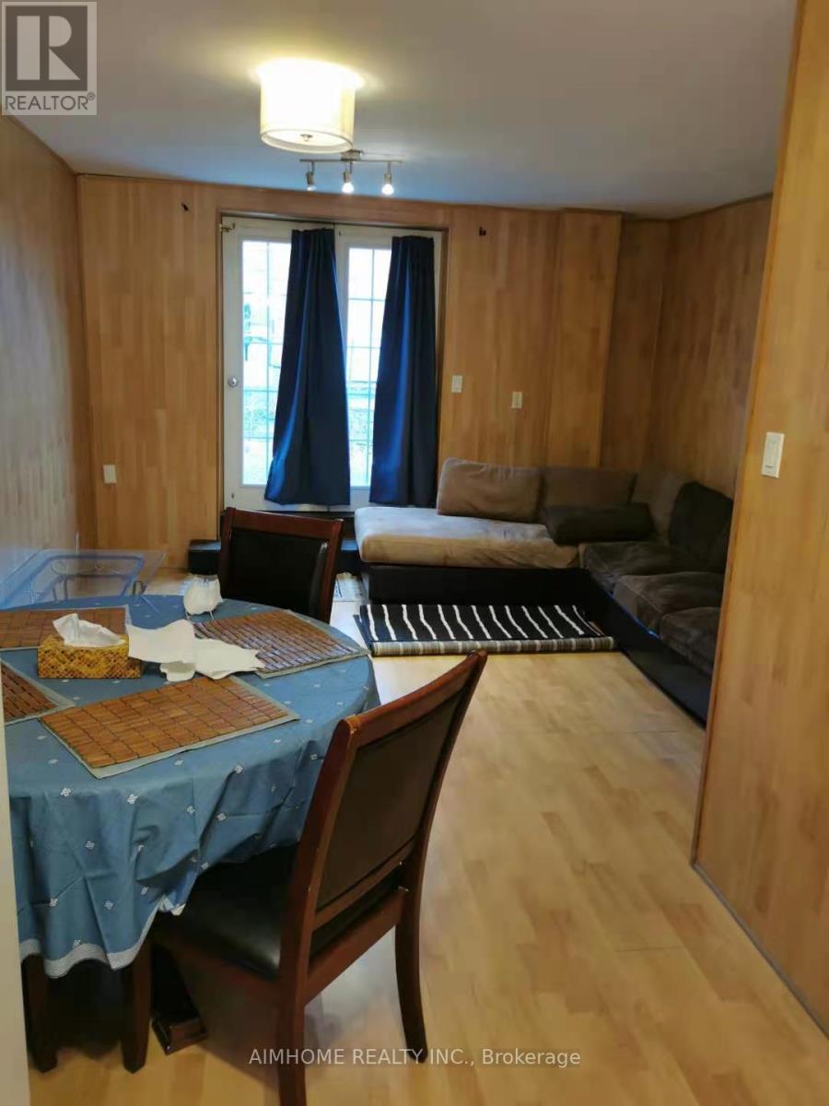
Income Property! Great Location! Renovated Home With 3 Separate Entrances, 3 Kitchens & 7 Parking Spots. 2025 new roofing. Excellent Potential For Investors Or Multi-Generational Living. Being Sold As A Single-Family Residence. Buyer To Verify Retrofit Status. Walk to Sheppard Subway Station, Fairview Mall, Library. Ten Secs to Hwy 404/401. Quiet Location, Workout To Yard, Separate Entrance Basement and Family Friendly Neighborhood!! Close to Fairview Mall, TNT, No frills, Supermarket, Banks, Restaurants, TTC. Buses And Subway to Everywhere, Close to Seneca College, Community Center, & All Amenities.
Map data © OpenStreetMap contributors
No open houses are scheduled for this home.
Can't make it? Request a private viewing.
| Bedroom 5 | Basement | 3 x 3 m |
| Living room | Ground level | 6.7 x 3.5 m |
| Family room | Ground level | 3.5 x 3.45 m |
| Dining room | Ground level | 3.5 x 3.6 m |
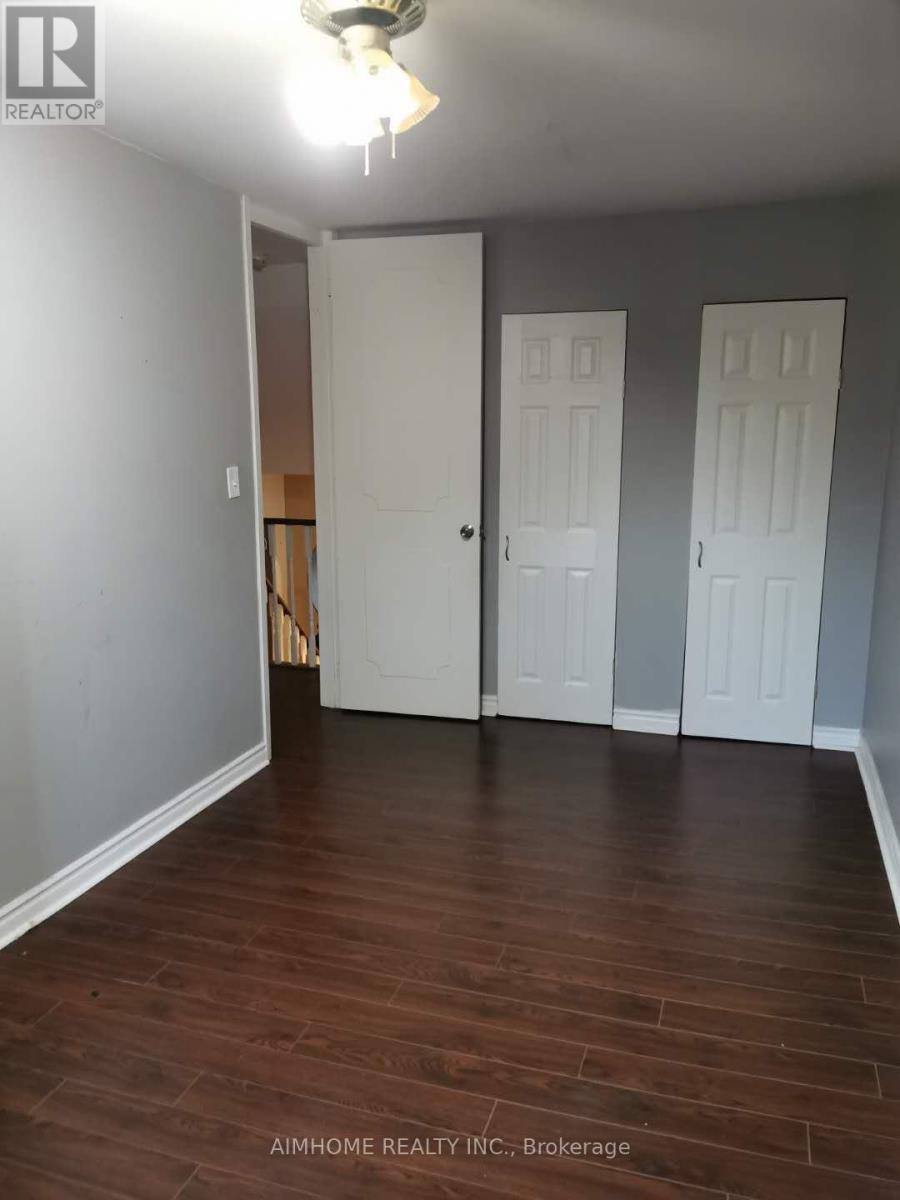
| Bedroom | Second level | 2.4 x 2.5 m |
| Bedroom 2 | Second level | 2.5 x 2 m |
| Bedroom 3 | Basement | 3.46 x 3.5 m |
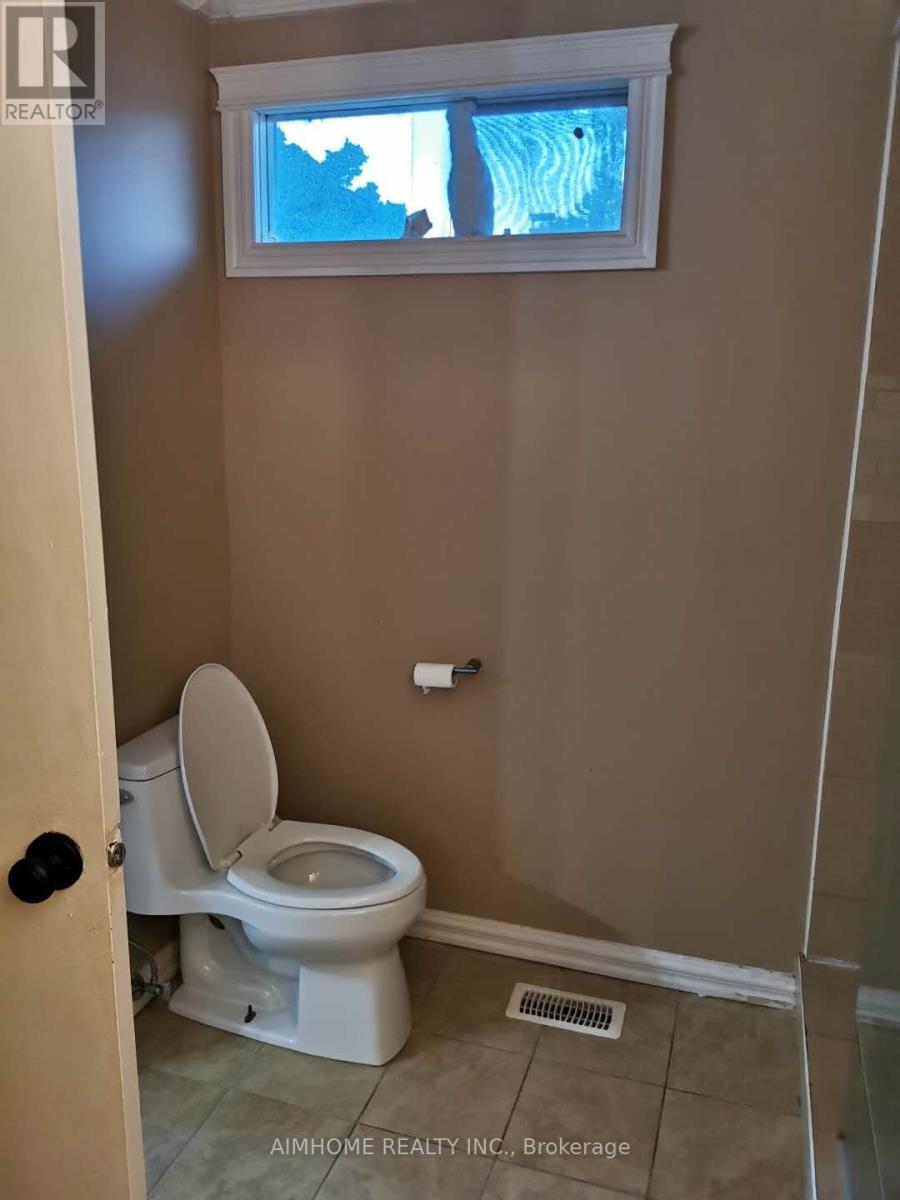
| Bathroom | Basement | 2.2 x 1.8 m |
| Bathroom | Main level | 3.5 x 2.5 m |
| Bedroom 4 | Ground level | 2.5 x 2.5 m |