 For sale 50
$4,288,000
5+1 bed5 bath3,500–5,000 sq ft
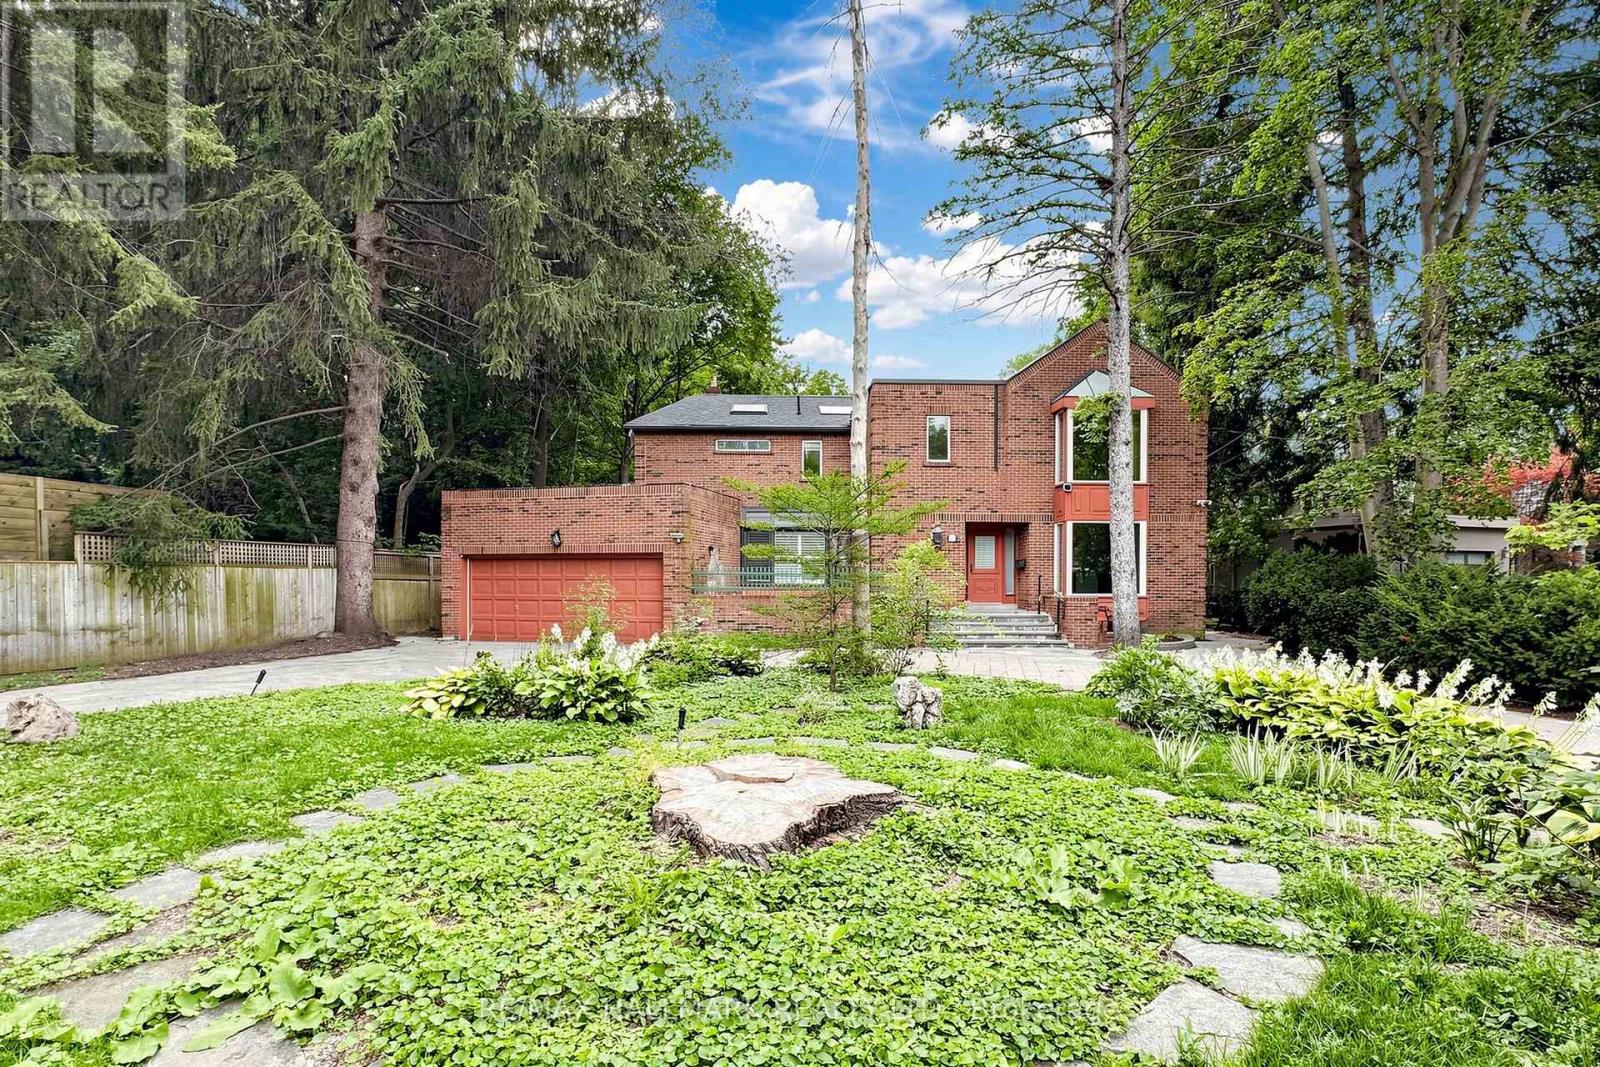
149 Sylvan Avenue
Scarborough Village, Toronto
9 days agoMLS® E13860060
AIMHOME REALTY INC.
20 Niagara Street #PH1
Toronto, Ontario M5V3L8
For sale· Added
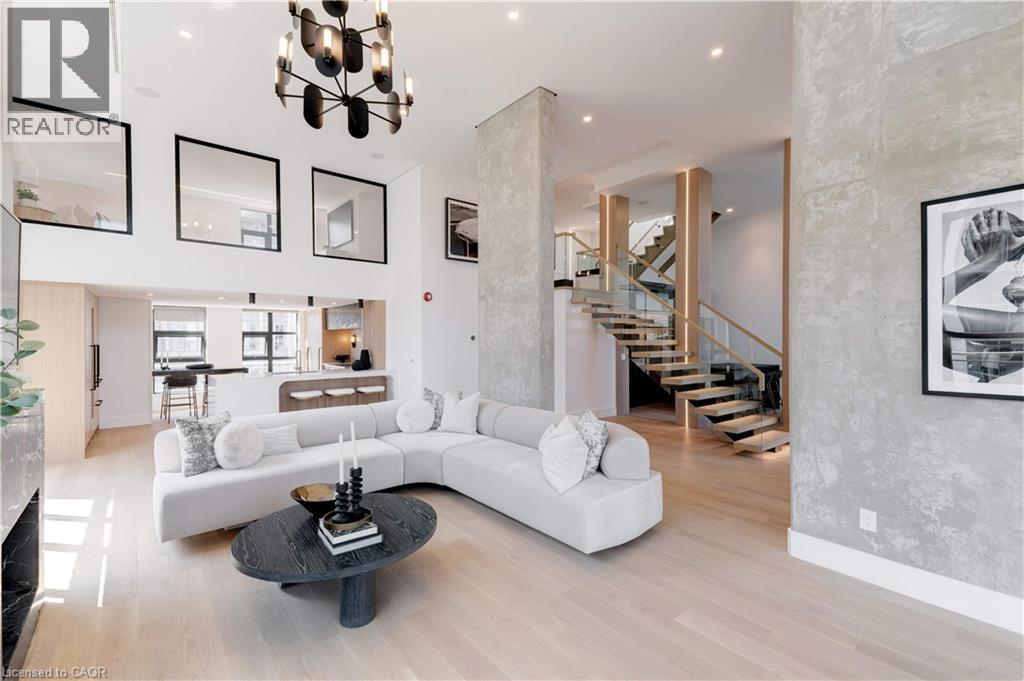
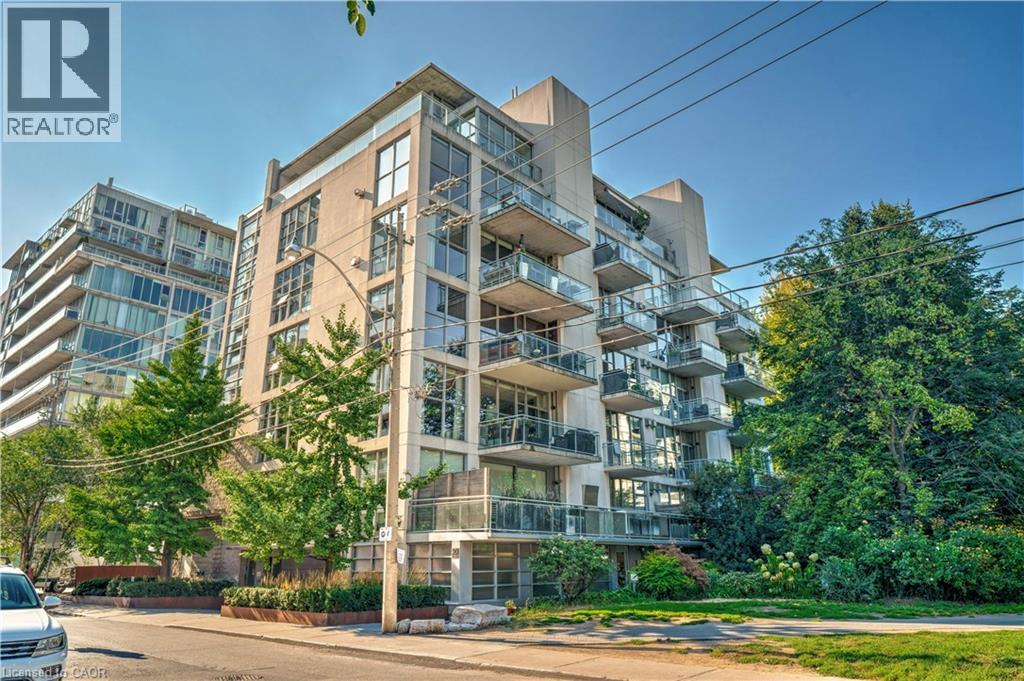
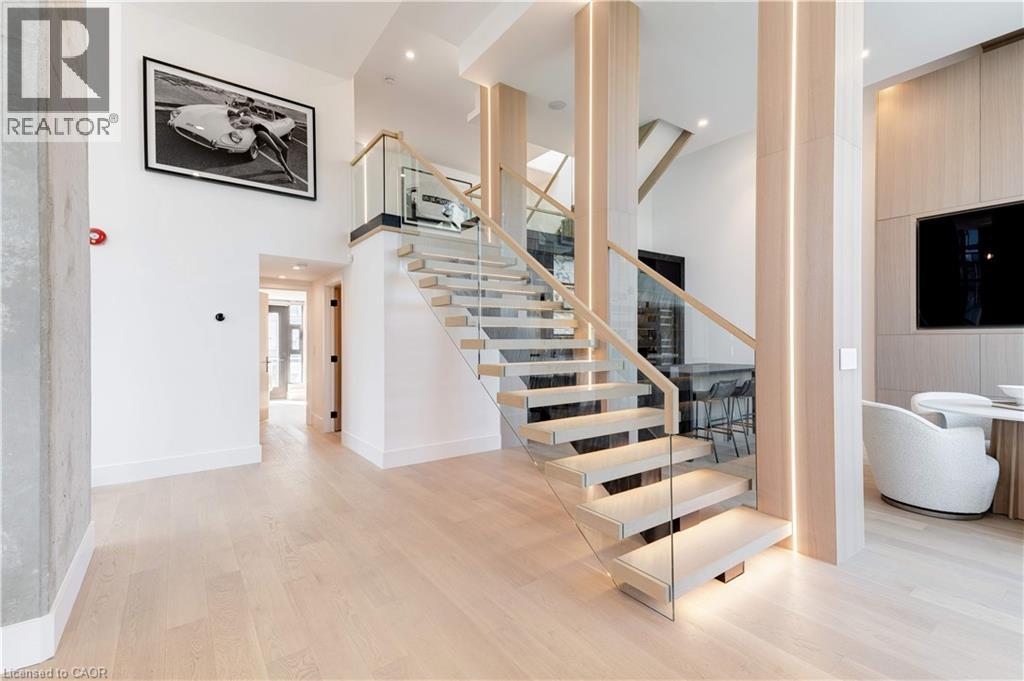
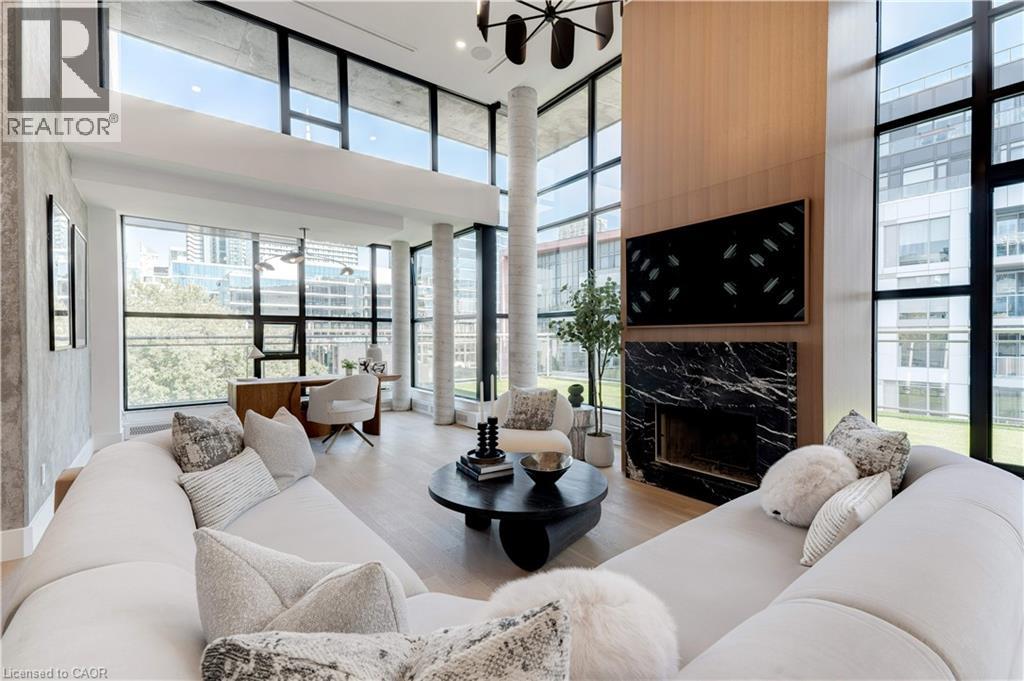
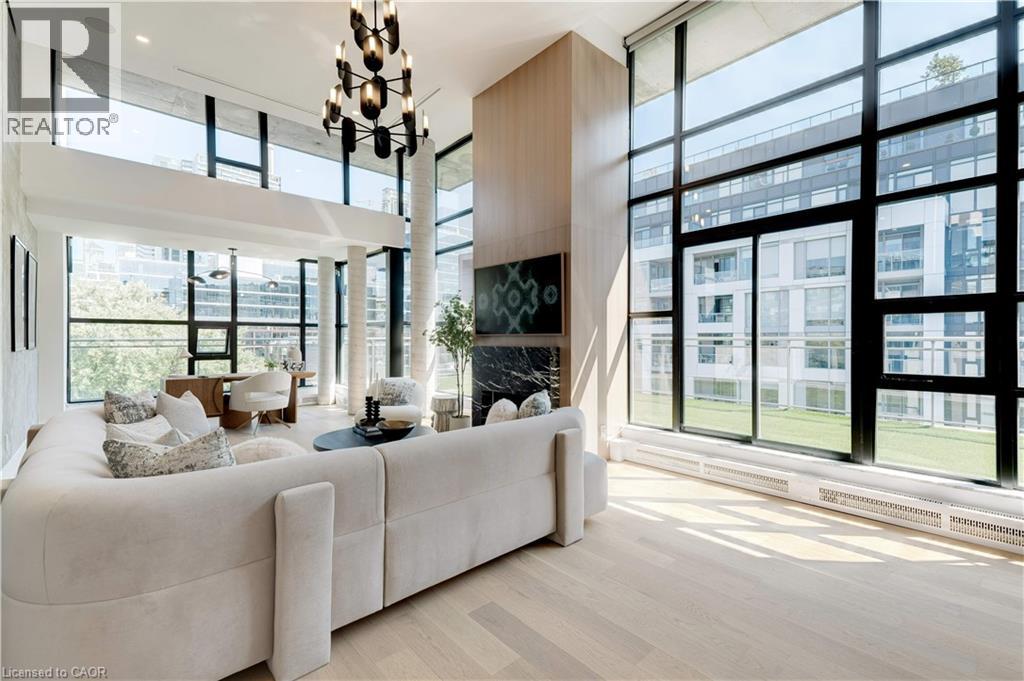
Discover the essence of luxury living in the heart of Toronto's King West neighbourhood with this stunning penthouse condo, offered fully furnished and meticulously renovated from top to bottom- allowing the ease of moving right in. Spanning just under 2,700 square feet of exquisite indoor space, this residence boasts soaring 16-foot ceilings on the main level, adding to its grandeur. The two spacious bedrooms each feature their own luxurious ensuite and walk-in closets, providing the ultimate in comfort and privacy. The chefs kitchen is a culinary masterpiece, with custom cabinetry, double fridges, a full induction range stove, a walk-in pantry, and a convenient eat-at island. Step outside to nearly 1,500 square feet of outdoor living spaces, including a private rooftop terrace with an outdoor kitchen, barbecue and ample space for the perfect outdoor retreat. Enjoy the warmth of a unique wood-burning fireplace and the convenience of a private elevator. With two additional private balconies offering park and city views, and two car parking spaces, this penthouse is a true urban oasis.
Map data © OpenStreetMap contributors
No open houses are scheduled for this home.
Can't make it? Request a private viewing.
| Utility room | Second level | 3'7'' x 2'6'' |
| 5pc Bathroom | Second level | 13'2'' x 10'5'' |
| Primary Bedroom | Second level | 13'4'' x 22'8'' |
| 5pc Bathroom | Main level | 16'9'' x 9'3'' |
| Bedroom | Main level | 10'11'' x 11'2'' |
| 2pc Bathroom | Main level | 8'11'' x 4'10'' |
| Office | Main level | 8'0'' x 12'10'' |
| Other | Main level | 11'1'' x 13'10'' |
| Dining room | Main level | 10'6'' x 15'6'' |
| Eat in kitchen | Main level | 13'10'' x 16'6'' |
| Living room | Main level | 25'6'' x 15'11'' |