
 For rent 50
$4,000/mo
4+1 bed4 bath2,000–2,500 sq ft
44 Bankview Circle
West Humber-Clairville, Toronto
1 month agoMLS® W13724672
ROYAL LEPAGE SIGNATURE REALTY
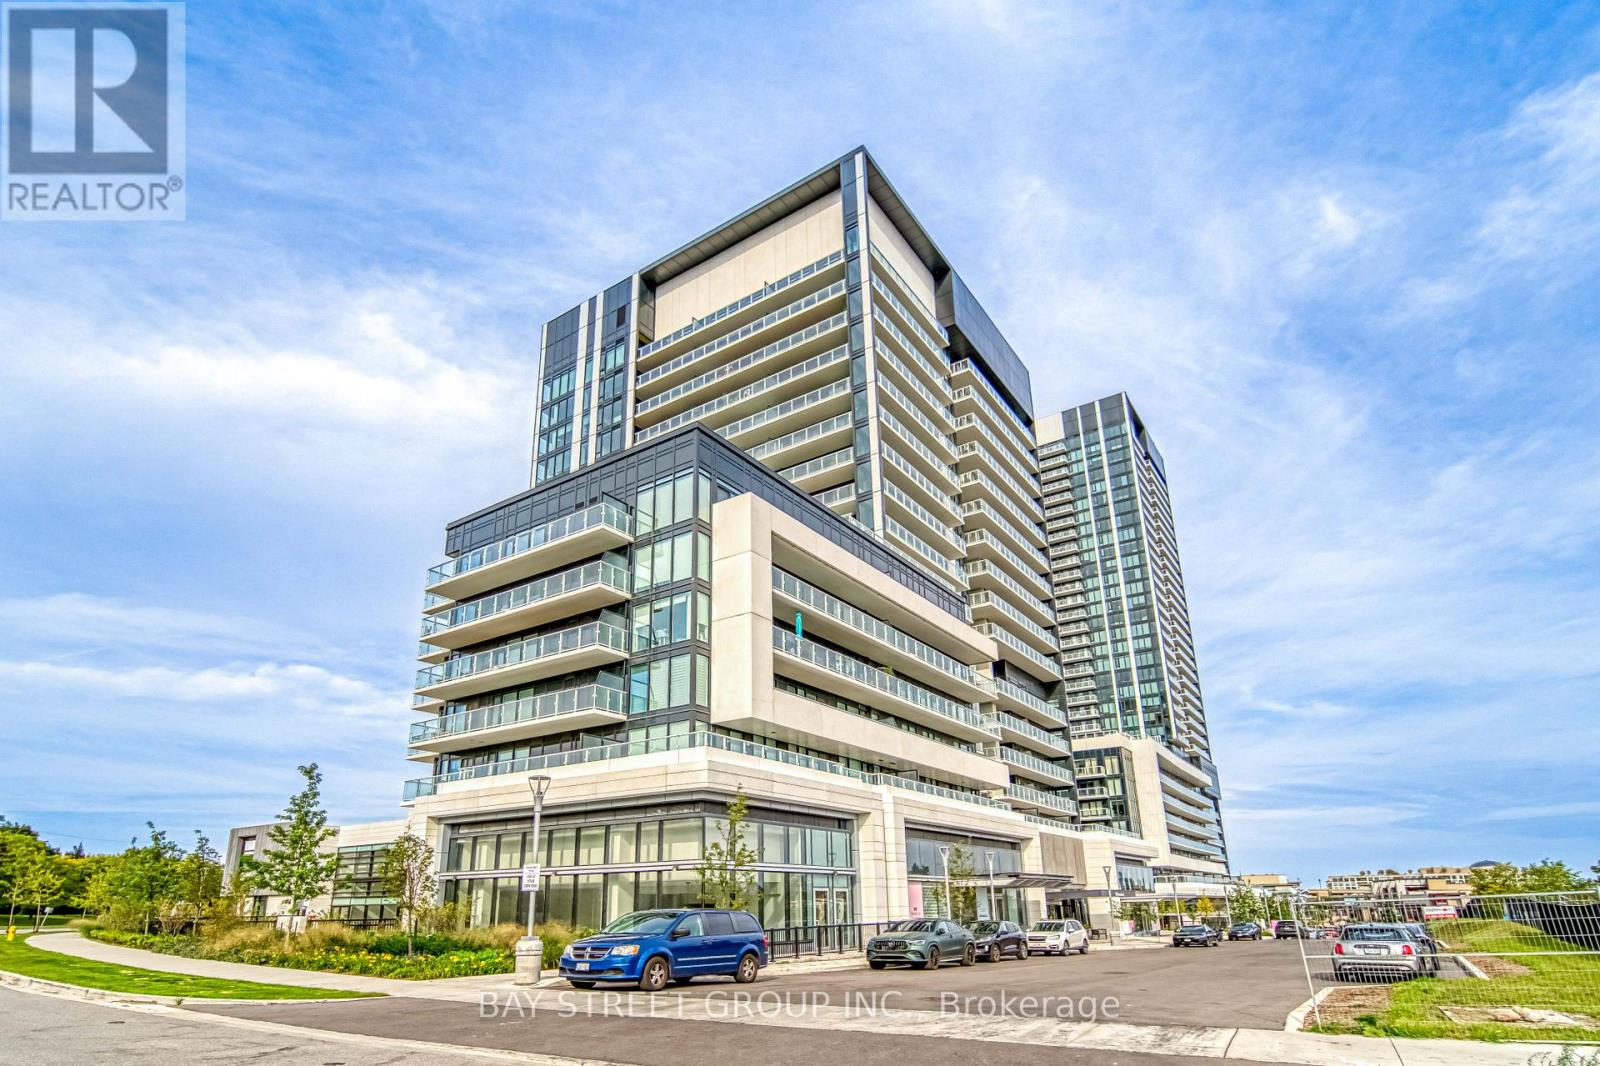
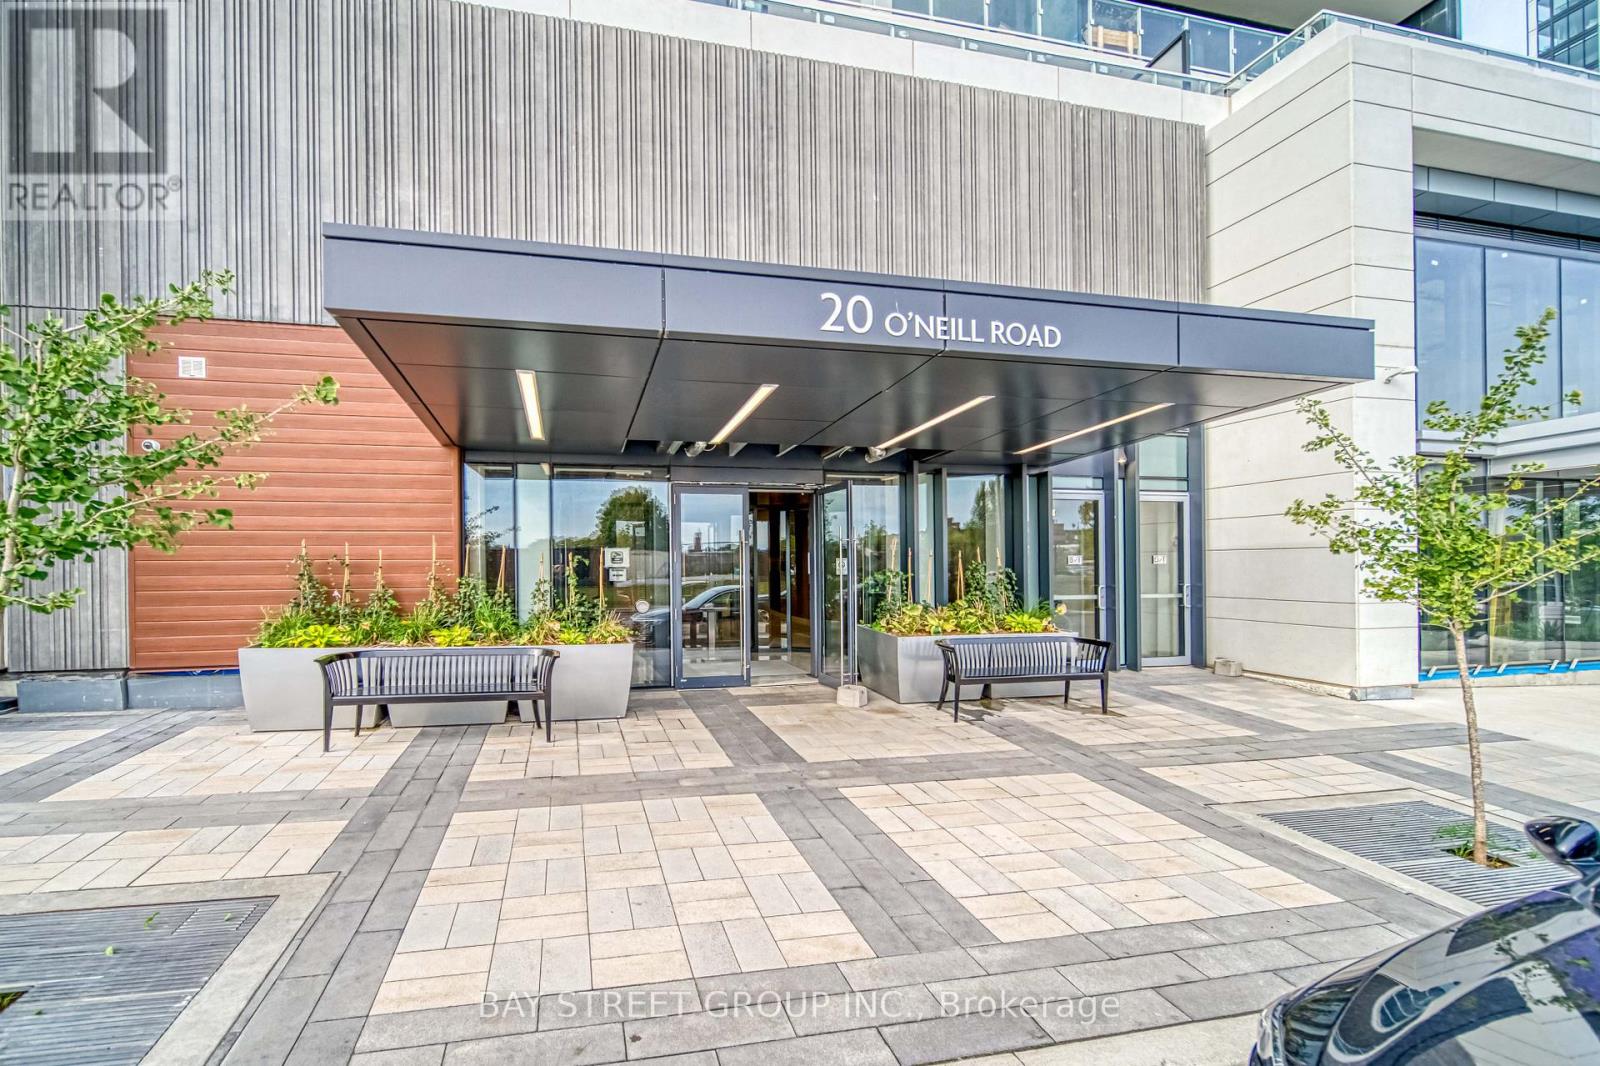
20 O'Neill Road #337
Banbury-Don Mills, Toronto, Ontario M3C0R2
For rent· Added
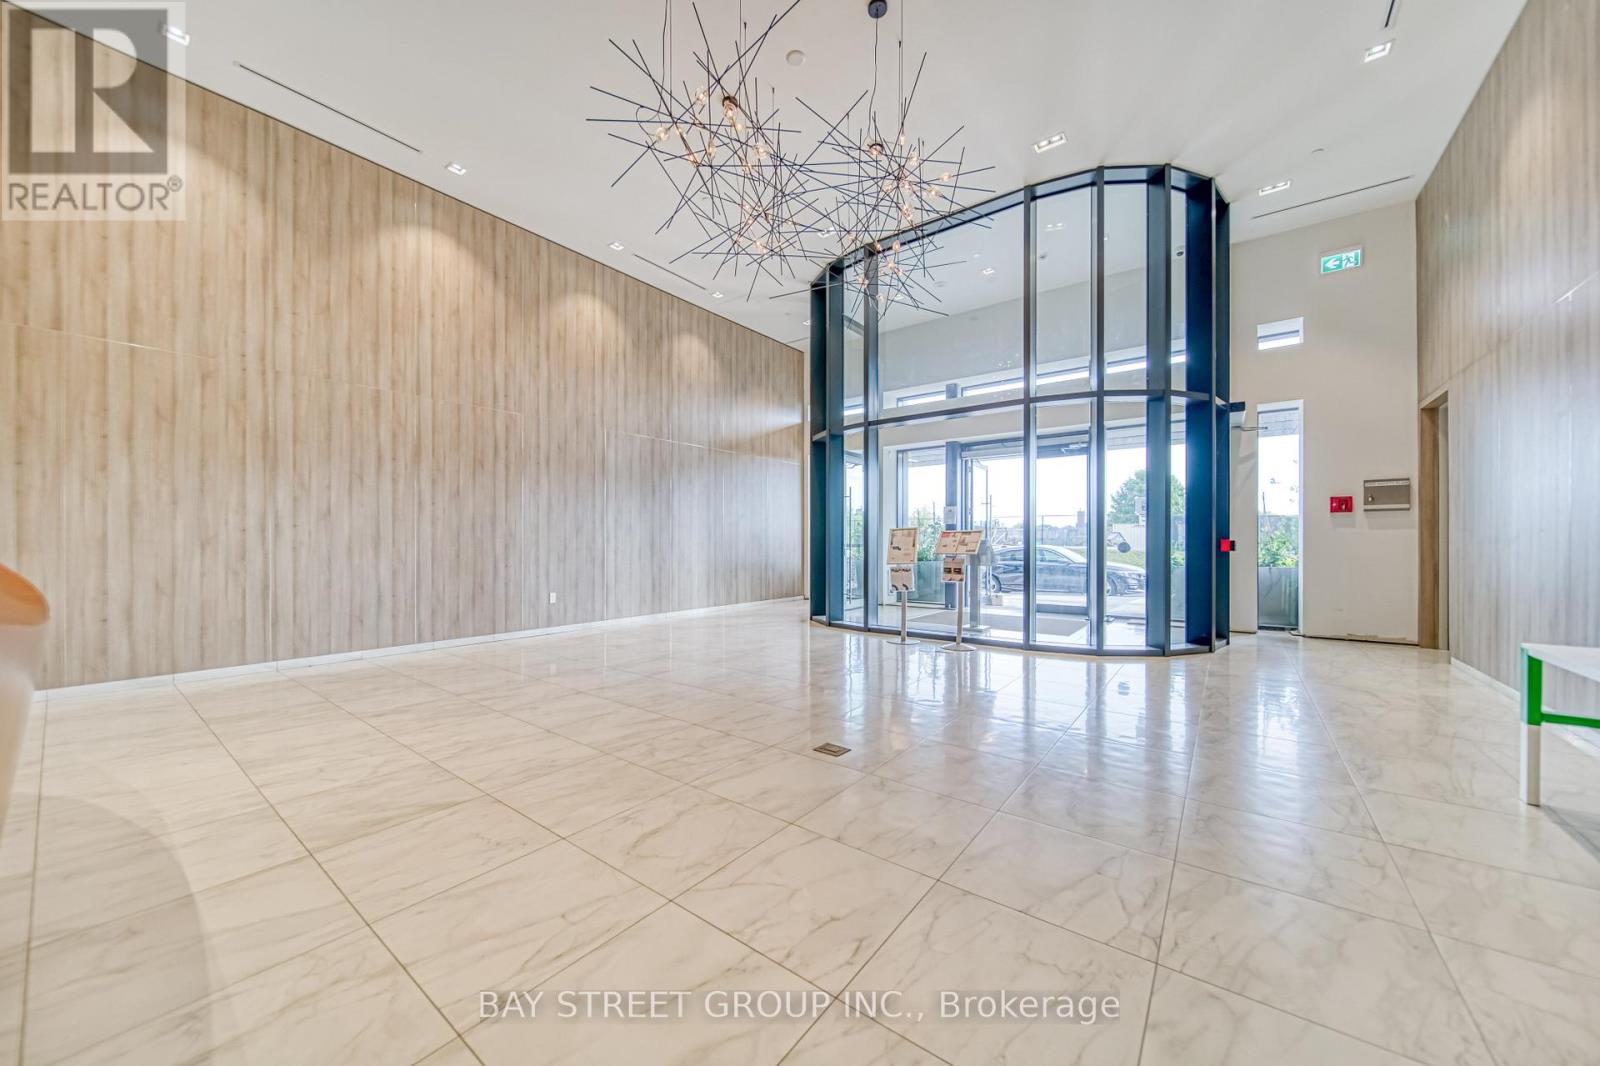
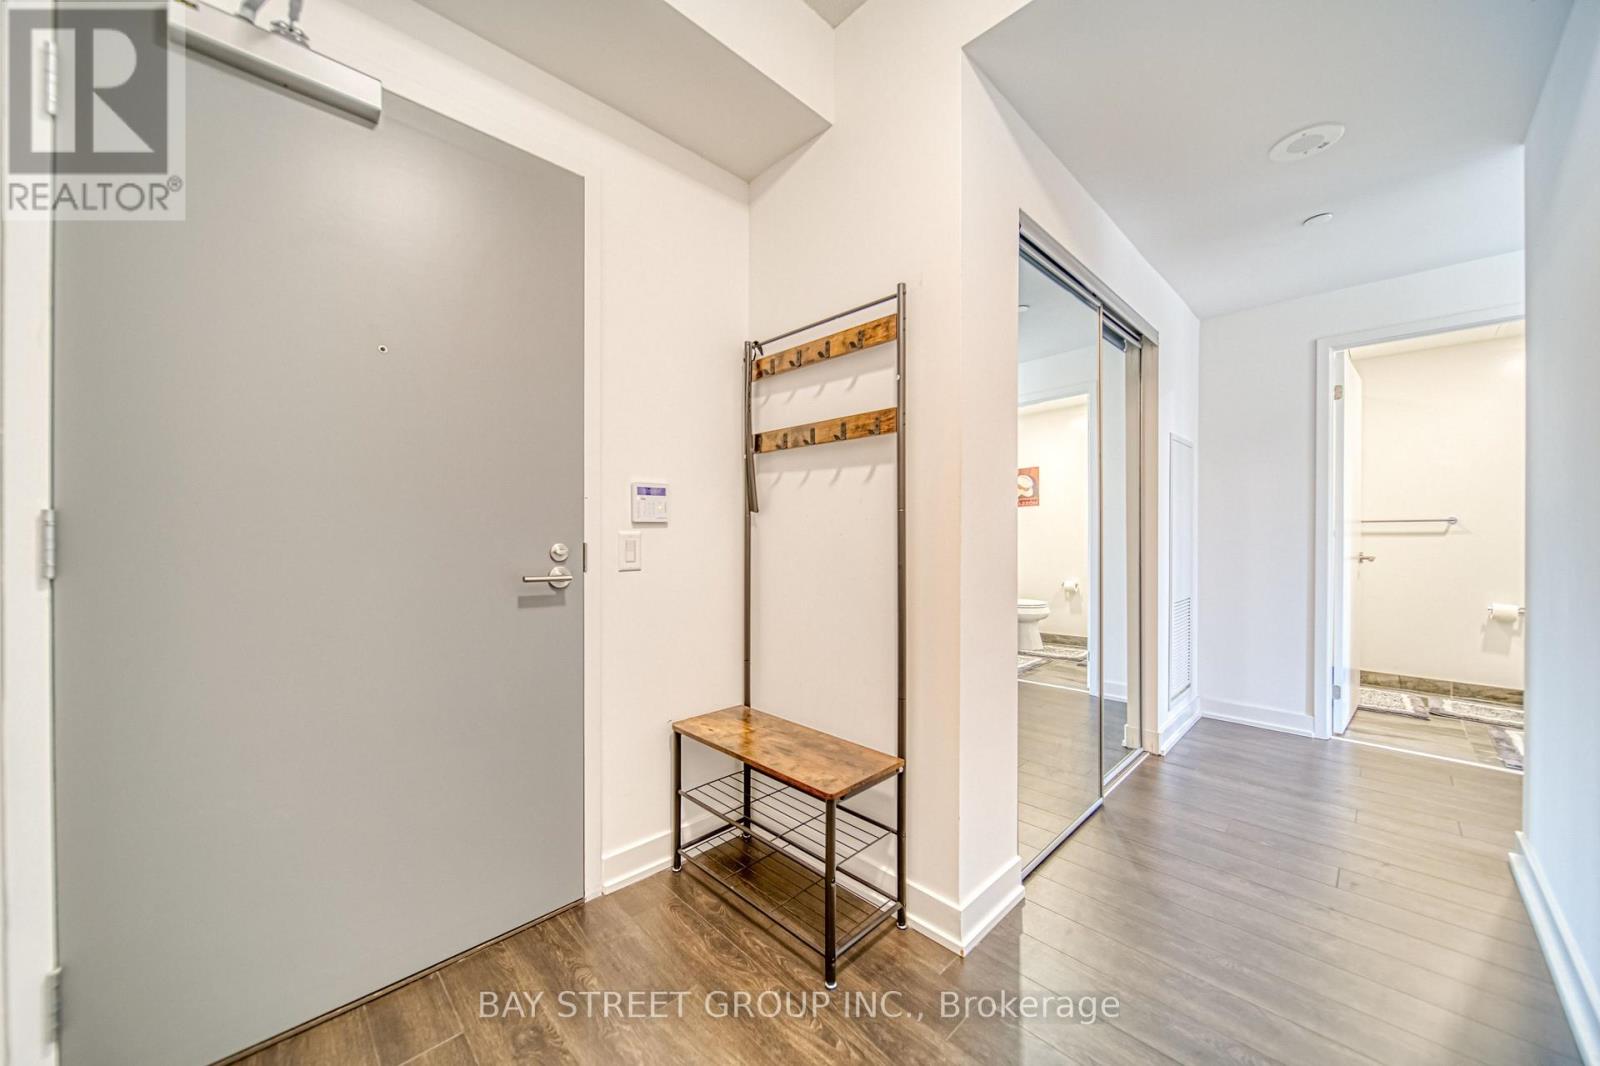
Rogers High Speed Internet included ($100 value)!! Partially furnished, immaculate, luxury 2B+D corner unit in the newly built Rodeo Condos, move-in ready! Enjoy unobstructed southwest view in a quiet, upscale neighborhood with endless area amenities such as parks, community centers, shops, grocery stores, restaurants, with Shops at Don Mills literally at your doorstep. The unit boasts 9-foot ceiling and functional layout with luxurious 936 sf living space plus a massive balcony to relax and rewind. The unit is masterfully designed to take in amazing views from every room with natural light throughout the day. Open concept kitchen with granite countertop, brand name Miele stainless steel appliances and a center island. Parking and locker included, plus two TV sets and electrical blinds! For tenants with a desire for upscale, luxury living and a taste for quality of life, this is an ideal residence to call home!
Map data © OpenStreetMap contributors
No open houses are scheduled for this home.
Can't make it? Request a private viewing.
| Primary Bedroom | Main level | 3.28 x 3.02 m |
| Bedroom 2 | Main level | 2.72 x 2.72 m |
| Den | Main level | 2.44 x 1.91 m |
| Kitchen | Main level | 5.74 x 2.64 m |
| Living room | Main level | 3.2 x 2.44 m |




