 For sale 50
$1,350,000
4+1 bed3 bath1,500–2,000 sq ft
59 Bobmar Road
Highland Creek, Toronto
1 month agoMLS® E13685690
HOMELIFE NEW WORLD REALTY INC.
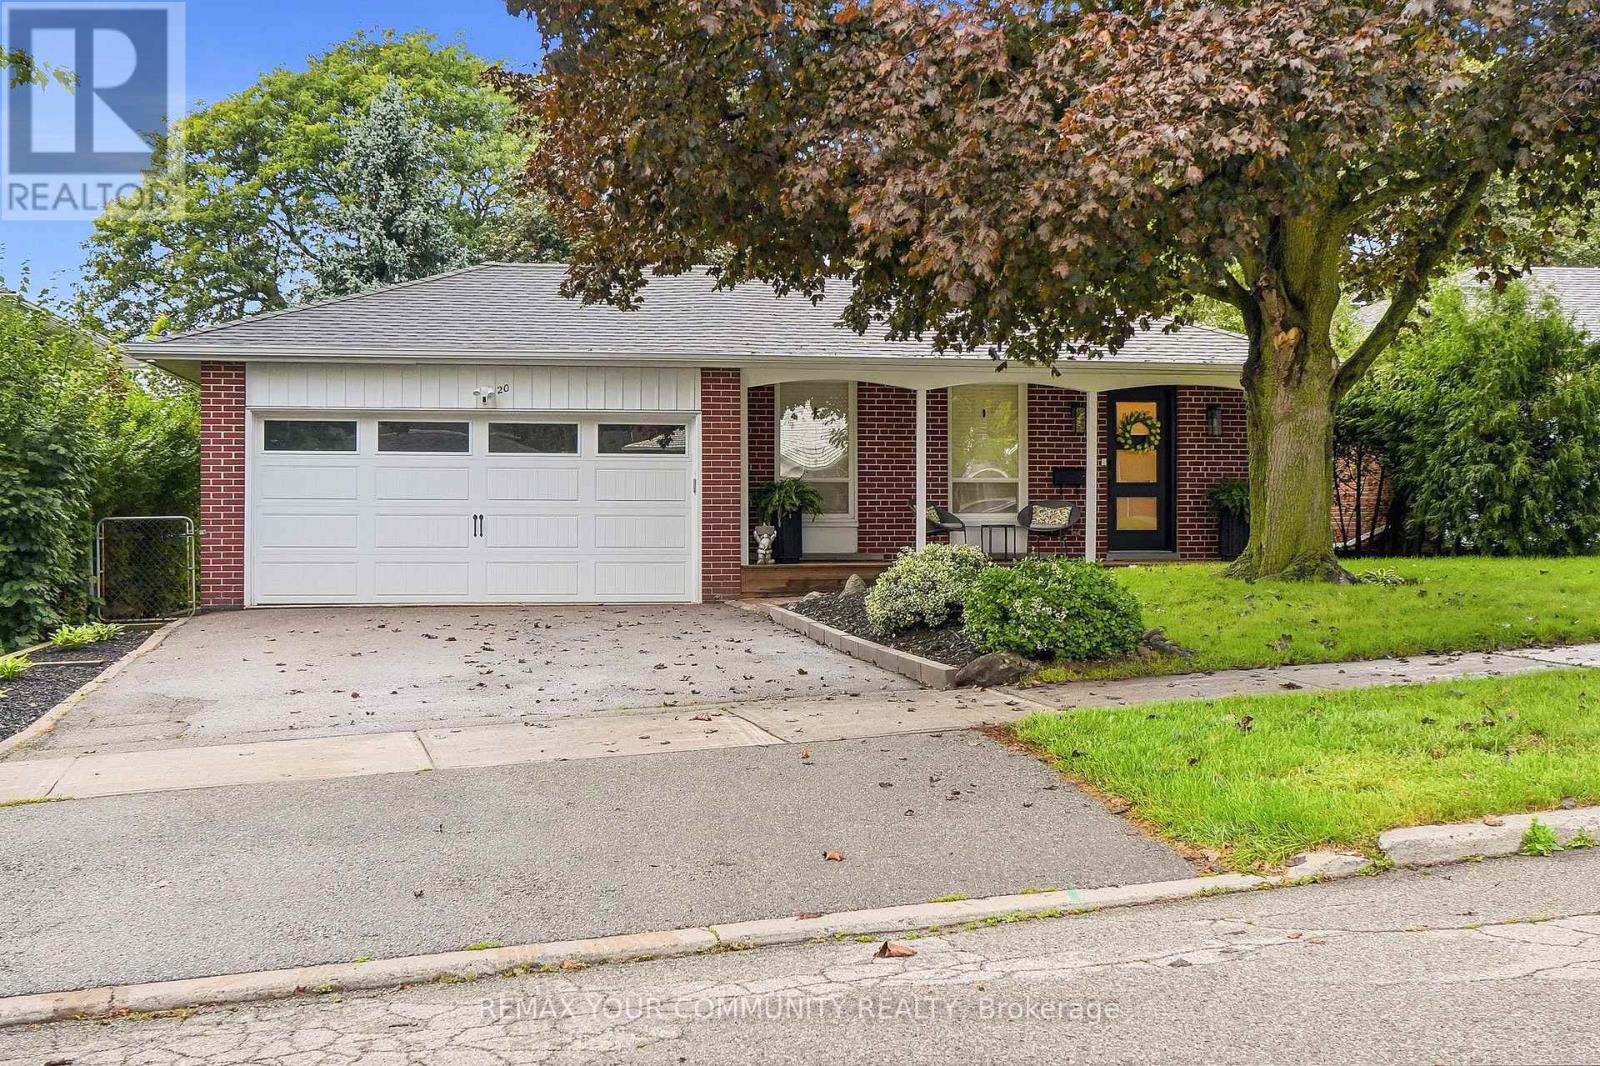
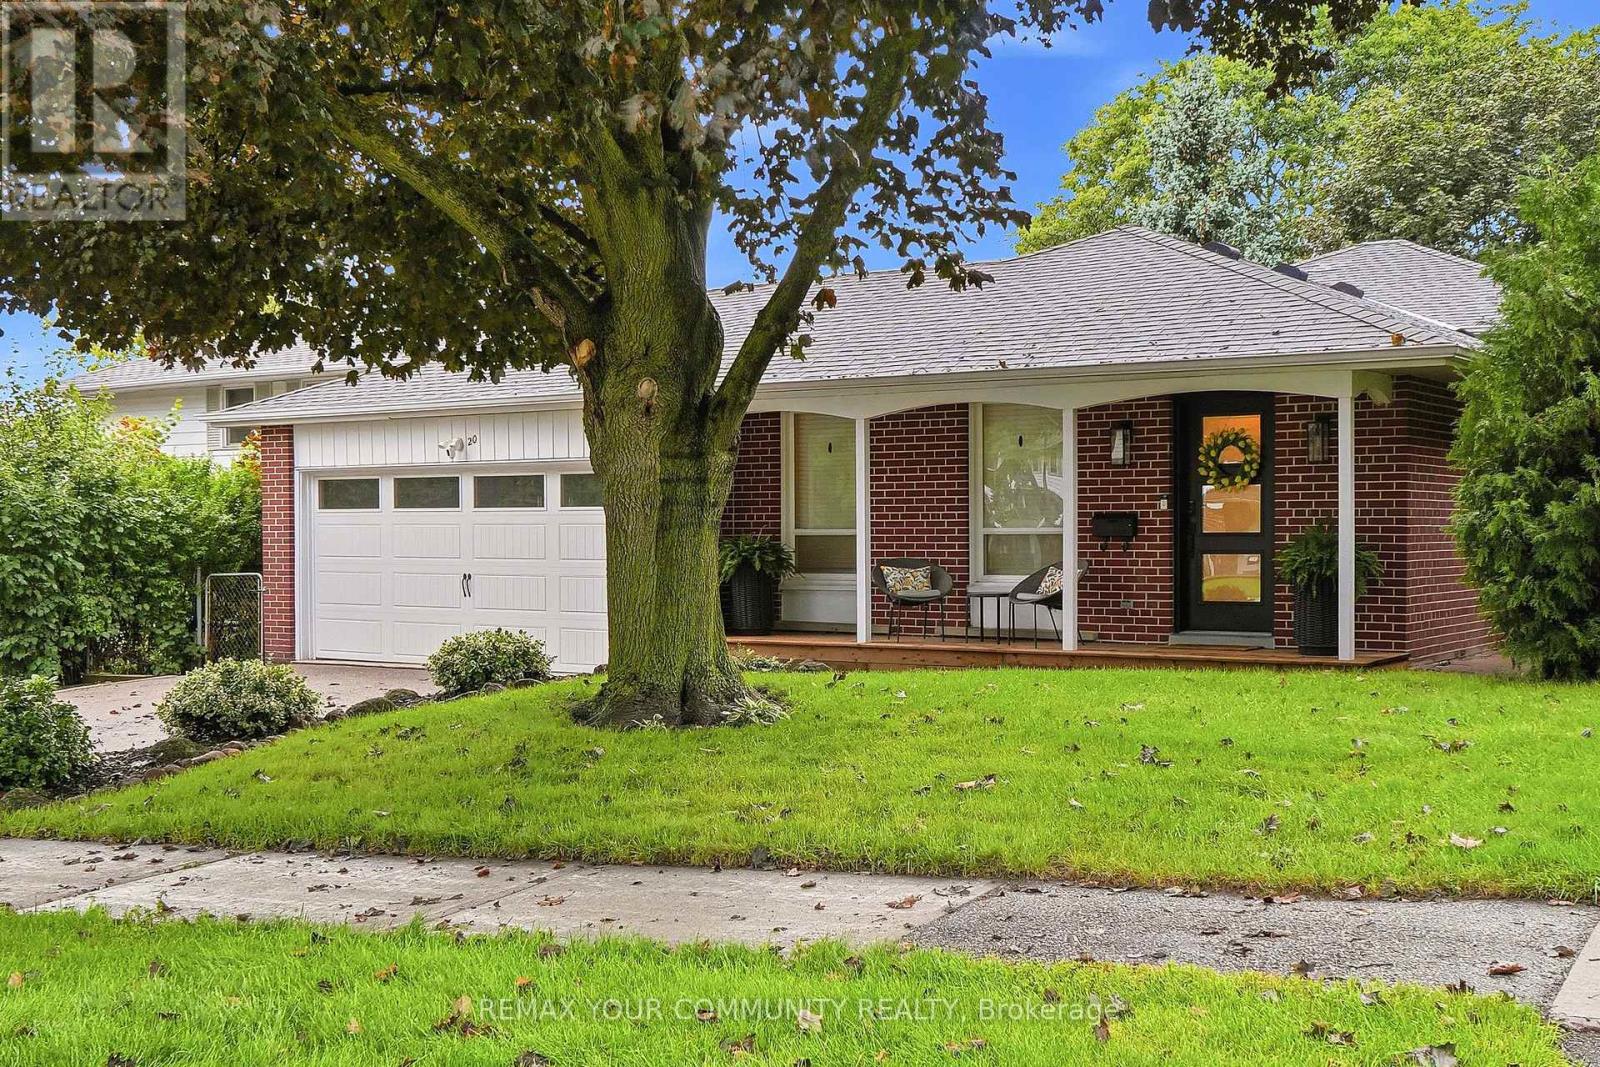
20 Ringwood Crescent
Henry Farm, Toronto, Ontario M2J1C9
For sale· Added
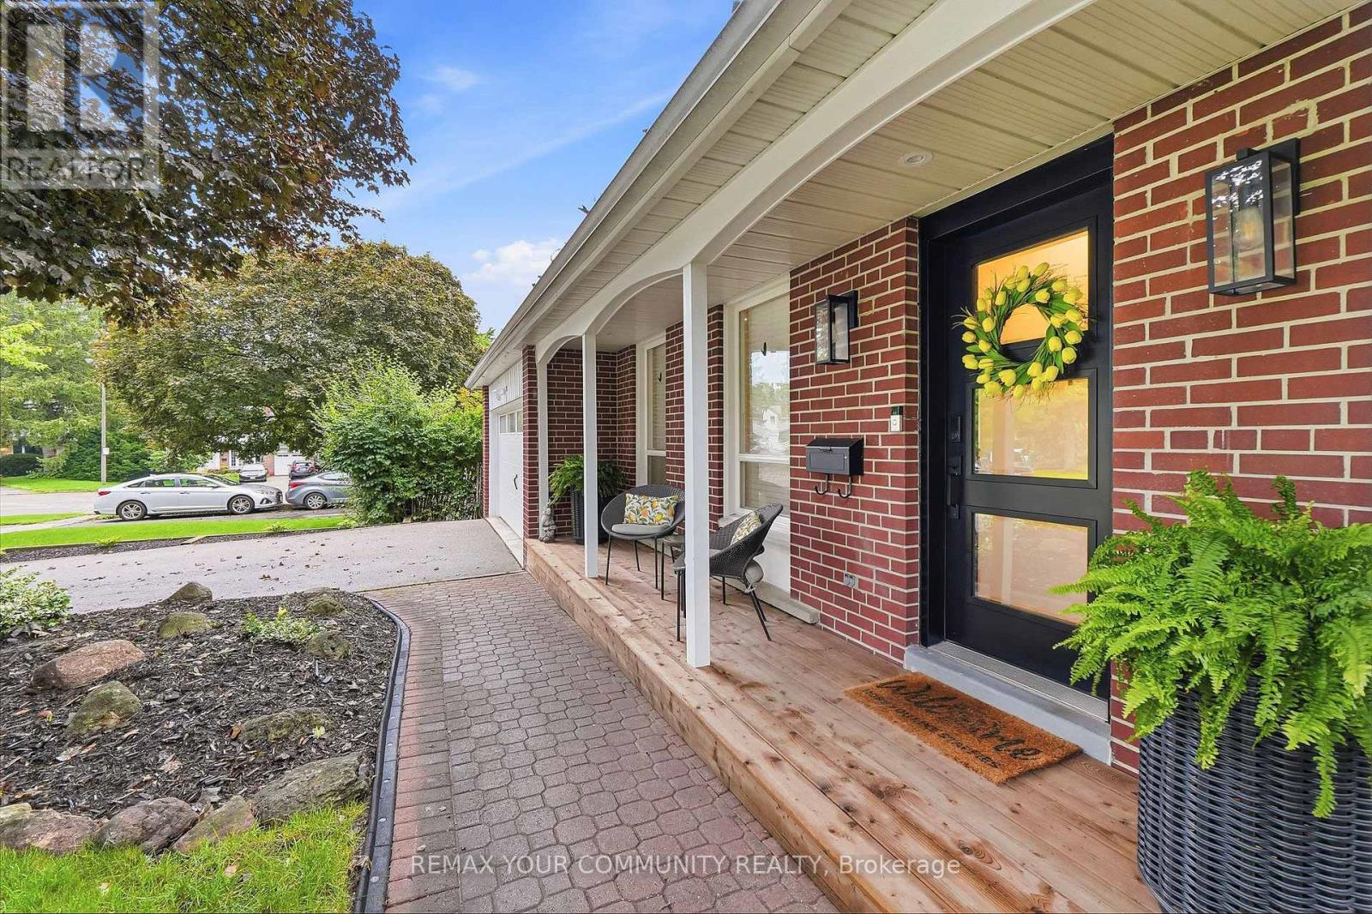
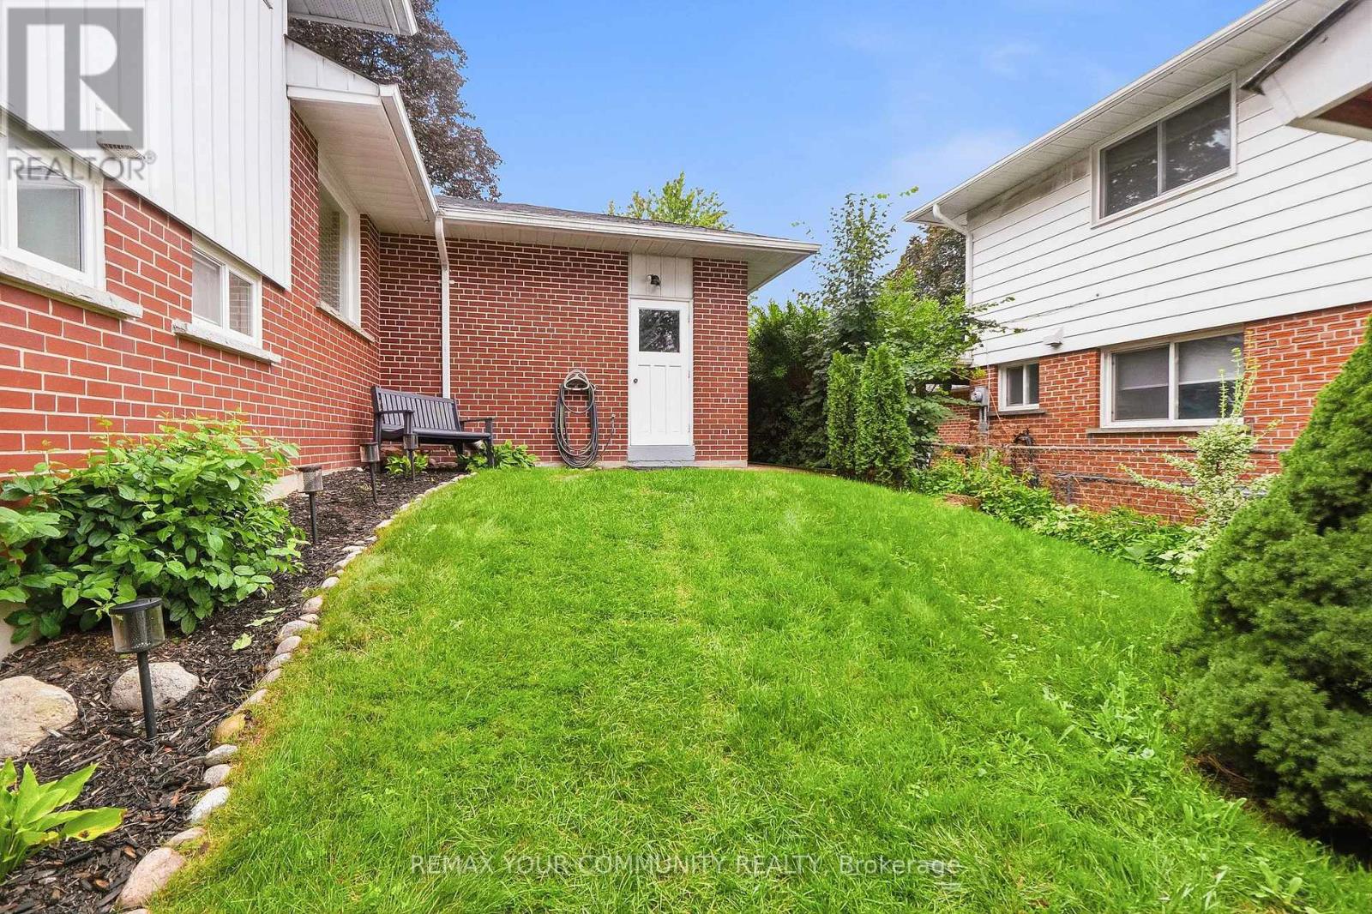
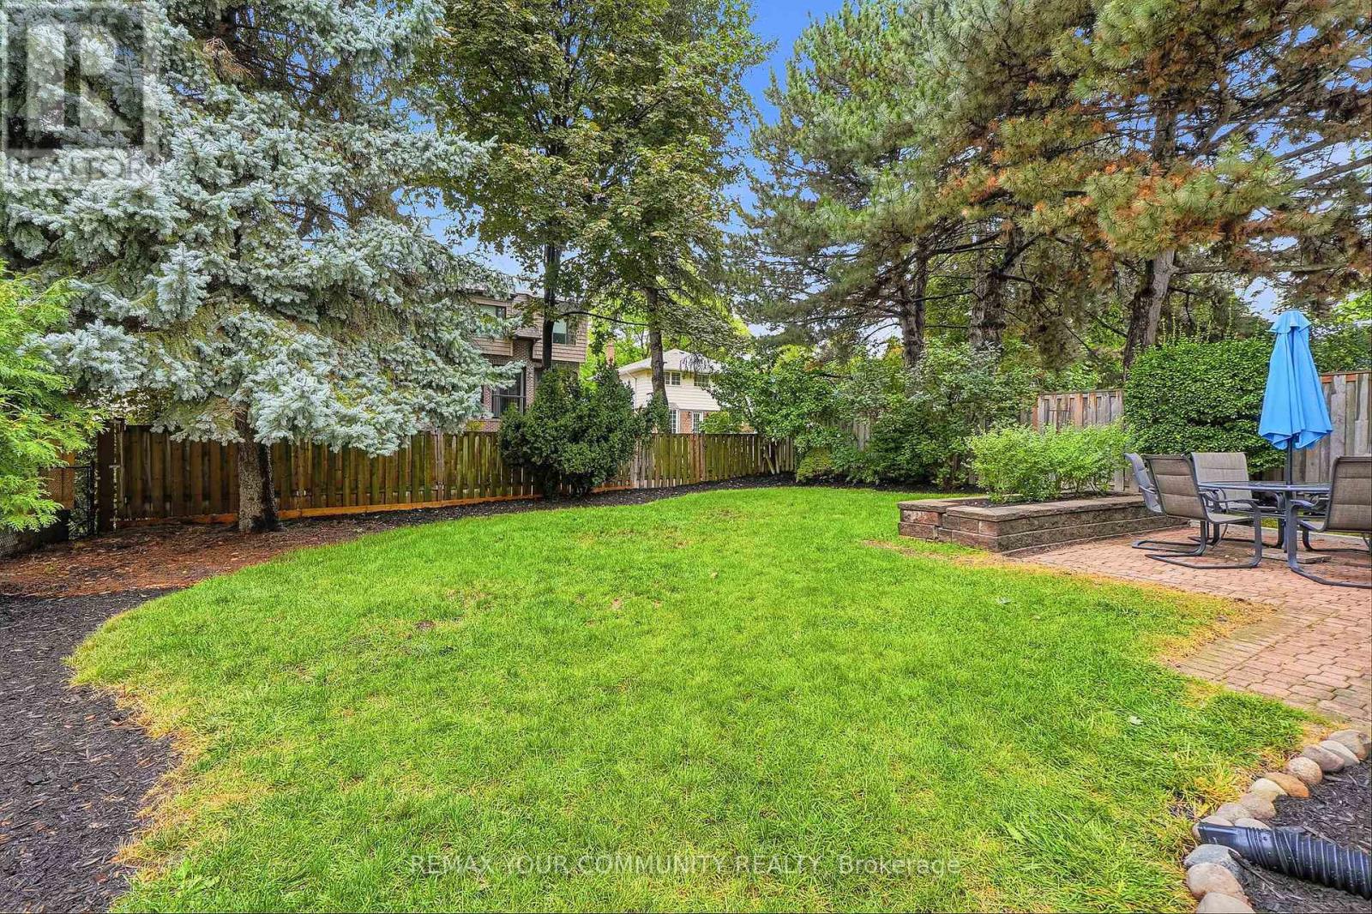
Nestled in the desirable Henry Farm neighbourhood, this spectacular detached home perfectly blends modern elegance with family-friendly comfort. Main Floor (705 Sq. Ft.) & Upper Floor (660 Sq. Ft.) = 1365 Square Feet and Lower Level 725 Square Feet = 2090 Square Feet (Per Floor Plans). The recently renovated interiors showcase rich engineered scratch/water resistance laminate, complementing the custom living room wall unit with tape light and storage. The brand-new custom Stutt Kitchen "Grigio Notte" Colour and Dekton stain/chip resistant countertops that inspire culinary creativity and gatherings. Three beautifully updated bathrooms offer stylish practicality and a touch of luxury. Luxury in the primary bathroom with heated floors and a lit niche. The versatile walkout basement expands your living space seamlessly, ideal for entertaining or a private retreat. Smart Home Lighting System installed. Enjoy the tranquility and connectivity of a great neighborhood, quiet crescent and just moments from the subway, malls and reputable schools. This home offers a rare combination of convenient quality and charm designed for those seeking exceptional in a vibrant community. Thank you for Showing!
Map data © OpenStreetMap contributors
No open houses are scheduled for this home.
Can't make it? Request a private viewing.
| Sep 29, 2026 | $1,799,000 | ▼ $50,000 |
| Sep 15, 2026 | $1,849,000 | First recorded price |
Price changes since Sep 15, 2026.
| Living room | Main level | 5.21 x 3.99 m |
| Dining room | Main level | 3.4 x 3.12 m |
| Kitchen | Main level | 6.01 x 2.62 m |
| Primary Bedroom | Upper Level | 3.96 x 3.56 m |
| Bedroom 2 | Upper Level | 3.15 x 2.9 m |
| Bedroom 3 | Upper Level | 3.23 x 3.18 m |
| Bedroom 4 | Lower level | 2.97 x 2.59 m |
| Recreational, Games room | Lower level | 6.96 x 3.56 m |
| Laundry room | Lower level | 3.45 x 1.47 m |