
 For sale 50
$1,130,000
3 bed3 bath1,600–1,799 sq ft
16 Humberstone Drive #102
Willowdale East, Toronto
24 days agoMLS® C13806086
HOMELIFE NEW WORLD REALTY INC.
20 Torrens Avenue
Broadview North, Toronto, Ontario M4K2H8
For sale· Added
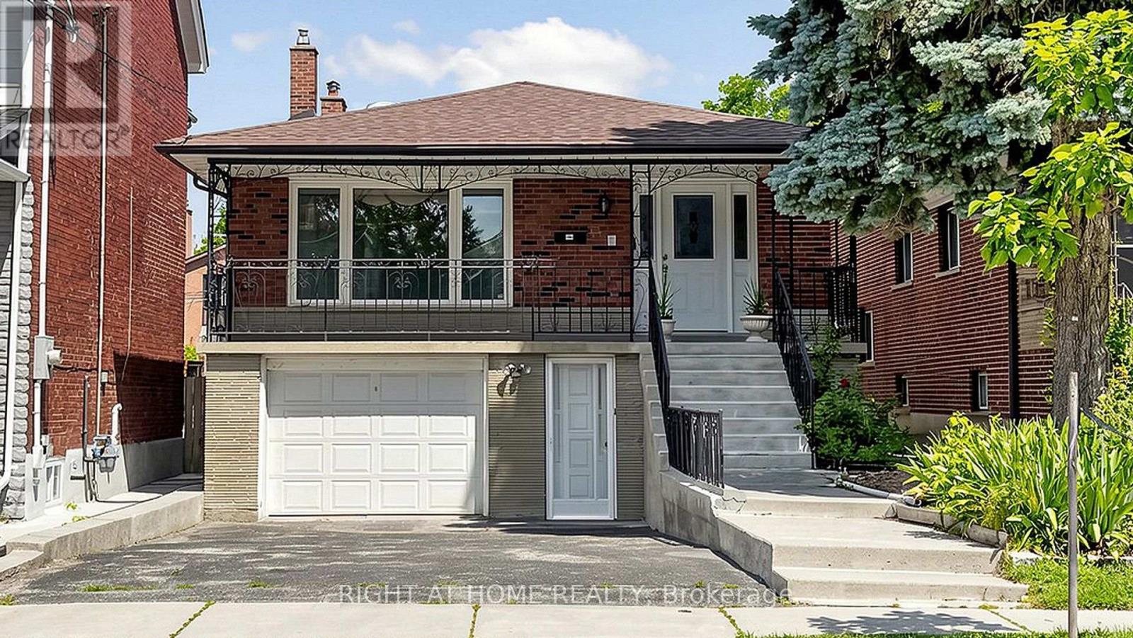
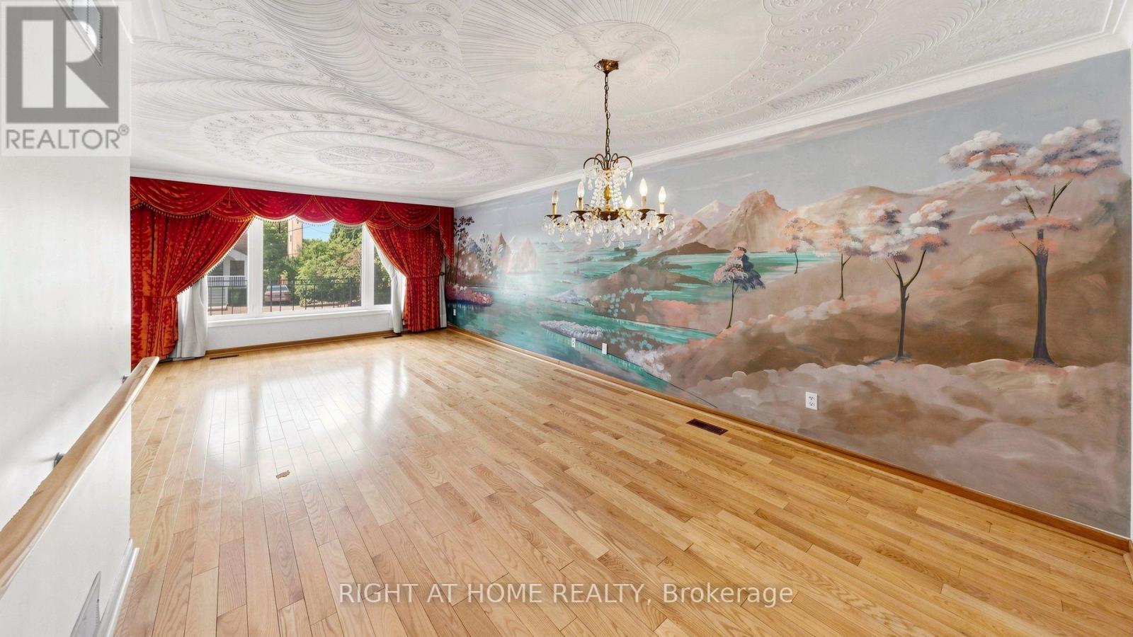
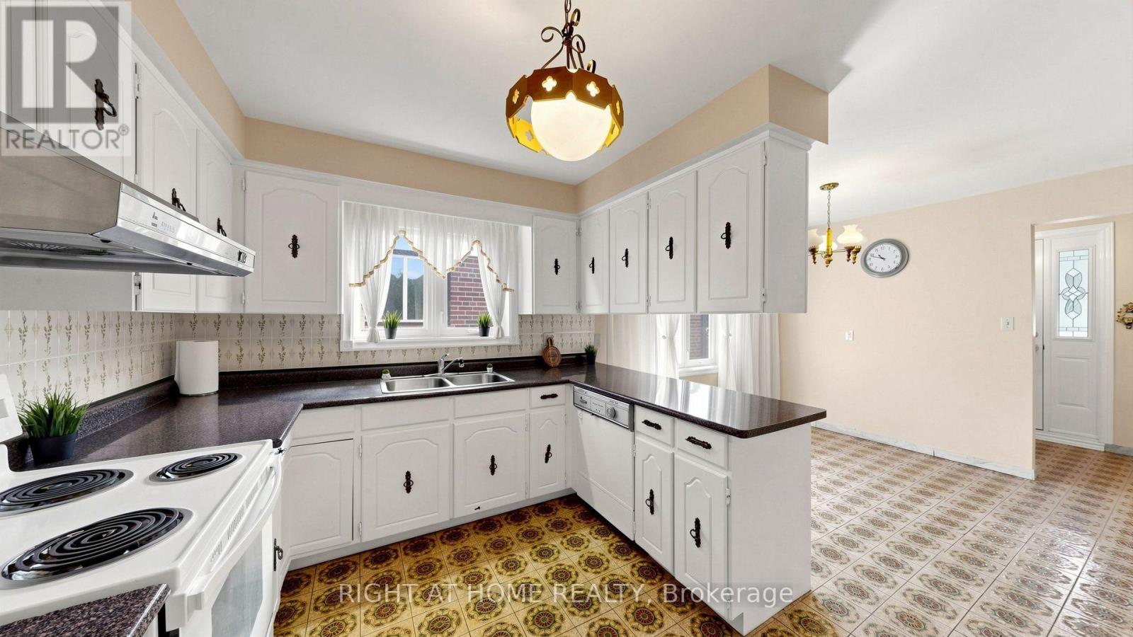
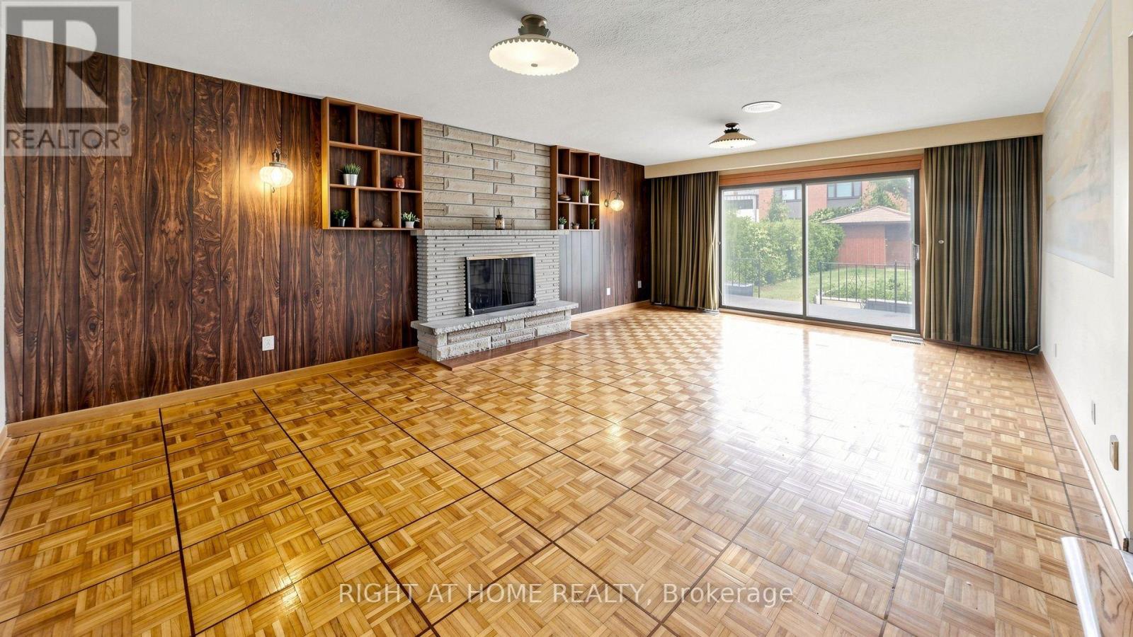
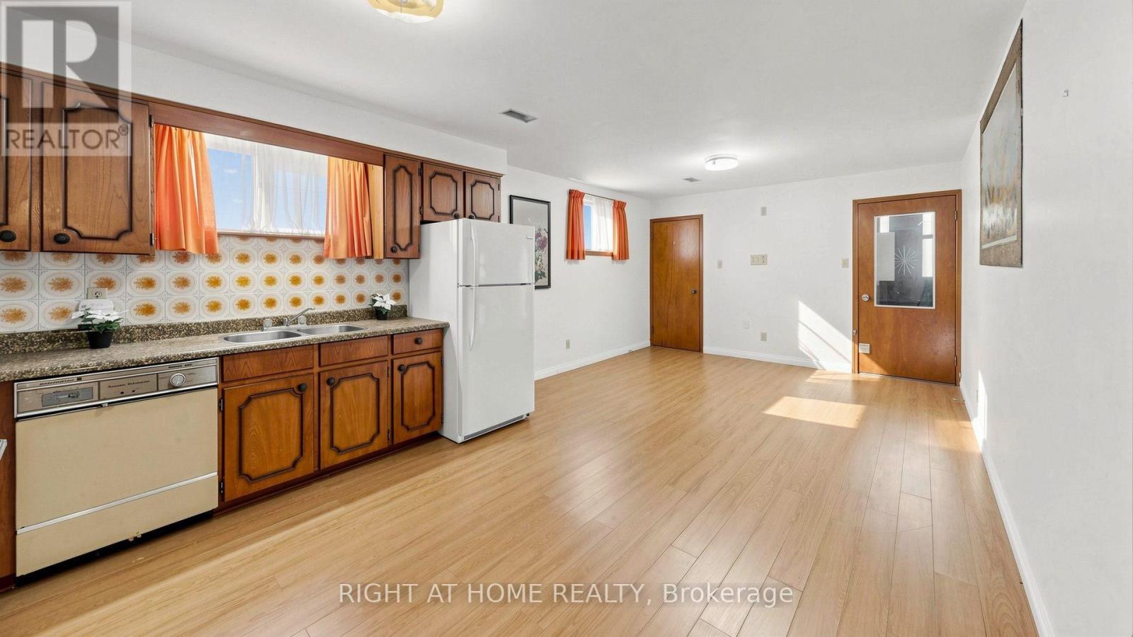
Welcome to 20 Torrens Avenue - A Rare Multi-Family Investment Opportunity in Prime Broadview North Neighbourhood. Multi-generational living. Built-in investment. Endless possibilities.Offering 2,257 SF across multiple levels of generous living space, this back split features 4 spacious bedrooms, a den, and 3 full bathrooms - solid bones, ready for your personal touch - in one of Toronto's most connected and evolving pockets: Broadview North.Sitting on a rare 150 ft deep lot with 4 separate entrances (main, side, 2 in the bsmt) this home offers true multi-family potential - an ideal choice for multi-generational families or investors seeking a built-in investment with real income potential. Truly one of the most unique lots in prime East York, Toronto, just minutes to Downtown.Second level: 3 bedrooms + 5-piece bathroom with skylight. Main & Ground level: bedroom, spacious den, 3 piece bathroom, kitchen, dining room, living & family rooms with additional walk-out sliding door to a beautiful backyard plus another side entrance from ground level. Basement -accessible by 2 separate entrances: recreation room with wet bar, second kitchen, dining area, 4 piece bathroom and laundry room. With multiple entrances - front door, 2 basement entrances, side door entrance, and backyard W/O - this home is built for flexibility, privacy, and independent living for extended family or tenants. 5 total parking spaces (1-car garage + 4 additional parking spaces) - a rare find minutes to downtown. Unbeatable location: walking distance to top-rated schools and the scenic Lower Don Valley trails, with quick access to the DVP, reliable TTC, the Brickworks, Rosedale Valley, and the East York Community Centre - steps to Broadview. Investor alert: this renovator's opportunity on a rare 150 ft deep lot with 5-car parking and 4 separate entrances won't last. Bring your vision and transform this home into your family's next chapter or your next great investment.
Map data © OpenStreetMap contributors
No open houses are scheduled for this home.
Can't make it? Request a private viewing.
| Oct 3, 2026 | $1,499,880 | ▼ $99,120 |
| Sep 9, 2026 | $1,599,000 | First recorded price |
Price changes since Sep 9, 2026.
| Living room | Main level | 4.45 x 4.23 m |
| Bathroom | Second level | 3.5 x 2.43 m |
| Kitchen | Basement | 7.94 x 4.93 m |
| Dining room | Basement | 7.94 x 4.93 m |
| Bathroom | Basement | 2.29 x 1.45 m |
| Recreational, Games room | Sub-basement | 8.95 x 7.34 m |
| Utility room | Sub-basement | 3.76 x 3.5 m |
| Dining room | Main level | 3.39 x 2.73 m |
| Kitchen | Main level | 4.08 x 2.71 m |
| Family room | Ground level | 6.42 x 4.36 m |
| Bedroom 4 | Ground level | 3.43 x 2.93 m |
| Den | Ground level | 3.38 x 2.93 m |
| Bathroom | Ground level | 2.24 x 2.16 m |
| Primary Bedroom | Second level | 5.07 x 4.56 m |
| Bedroom 2 | Second level | 4 x 3.02 m |
| Bedroom 3 | Second level | 3.06 x 2.95 m |




