
 For sale 50
$820,000
3 bed3 bath1,100–1,500 sq ft
91 Woolenscote Circle
West Humber-Clairville, Toronto
2 months agoMLS® W13605200
RE/MAX EXCELLENCE REAL ESTATE
200 Bloor Street West #2201
Annex, Toronto, Ontario M5S0B1
For sale· Added
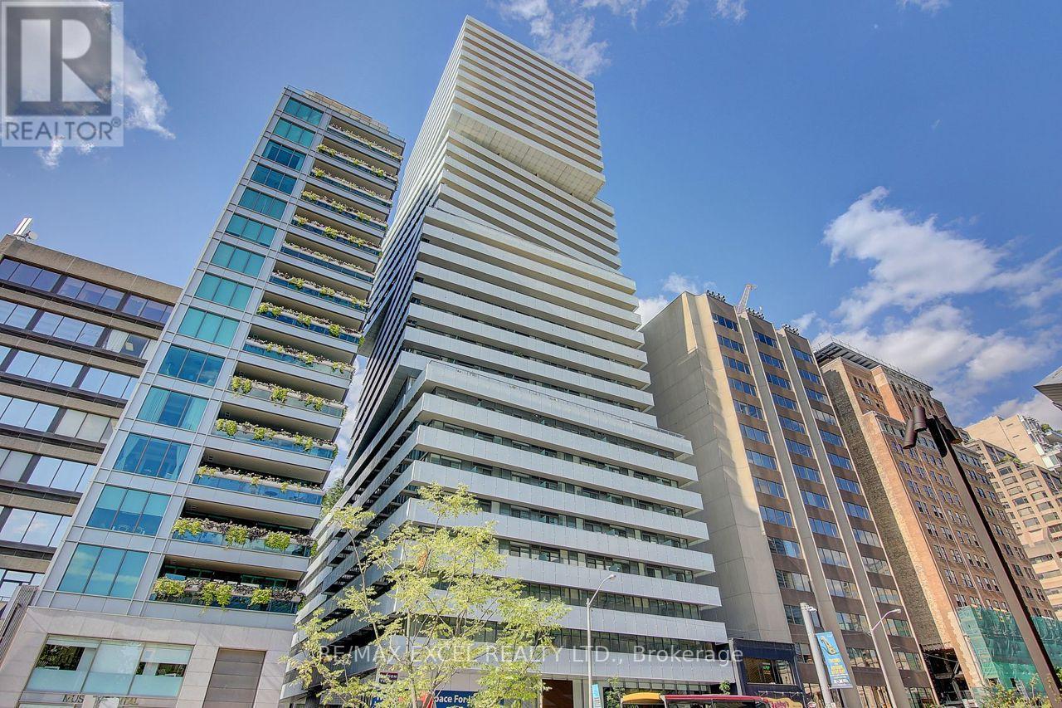
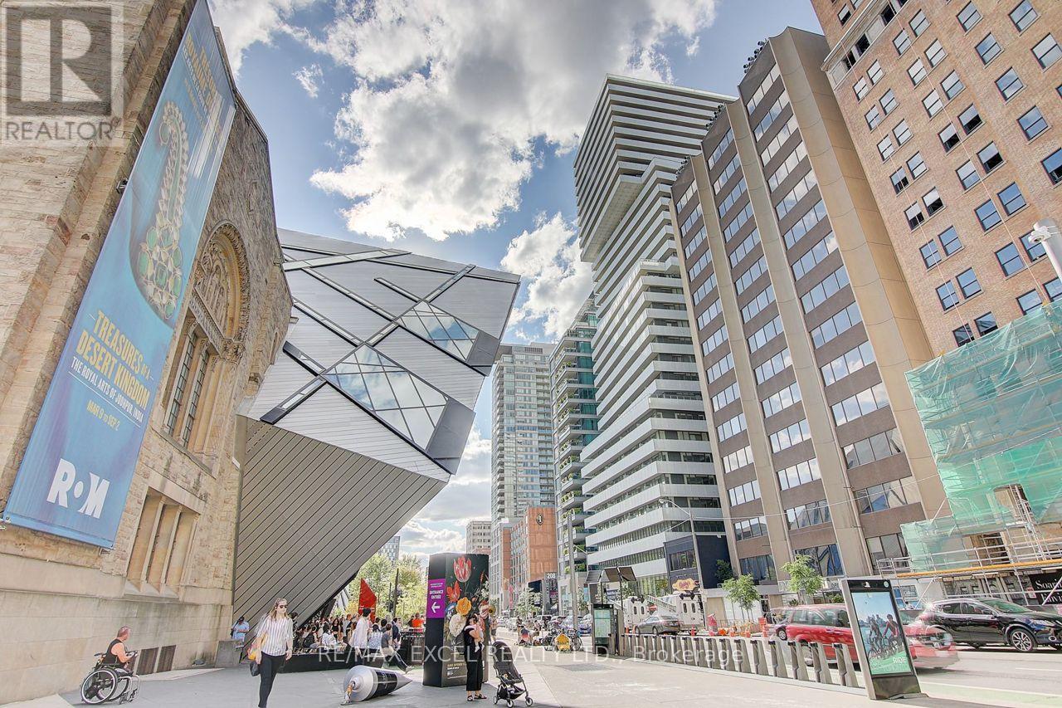
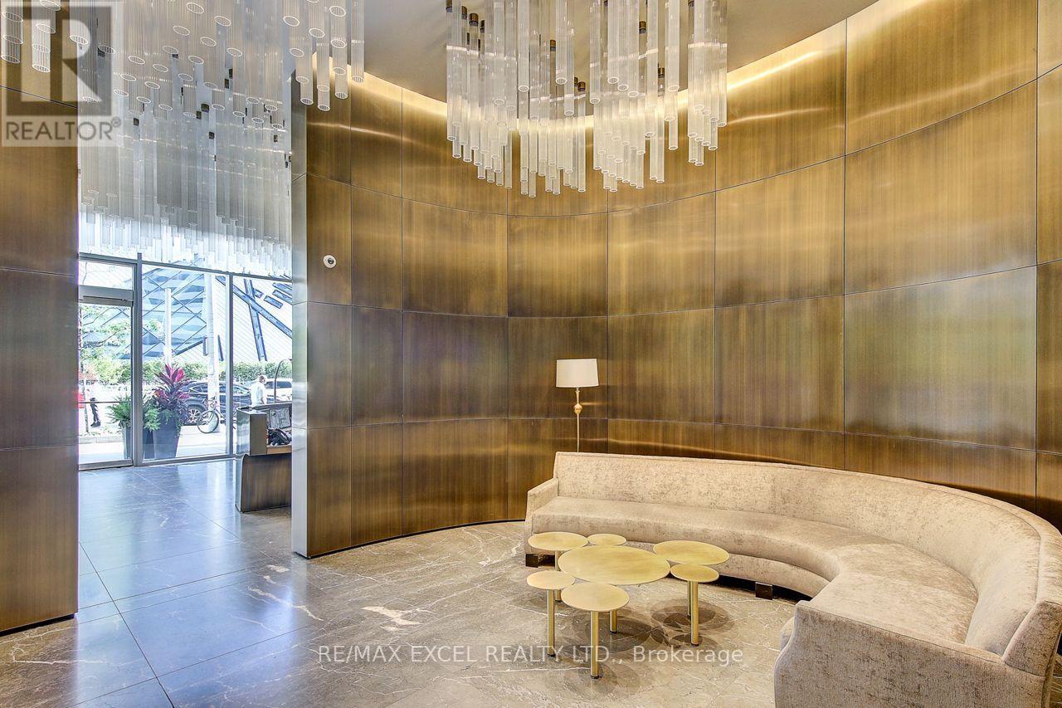
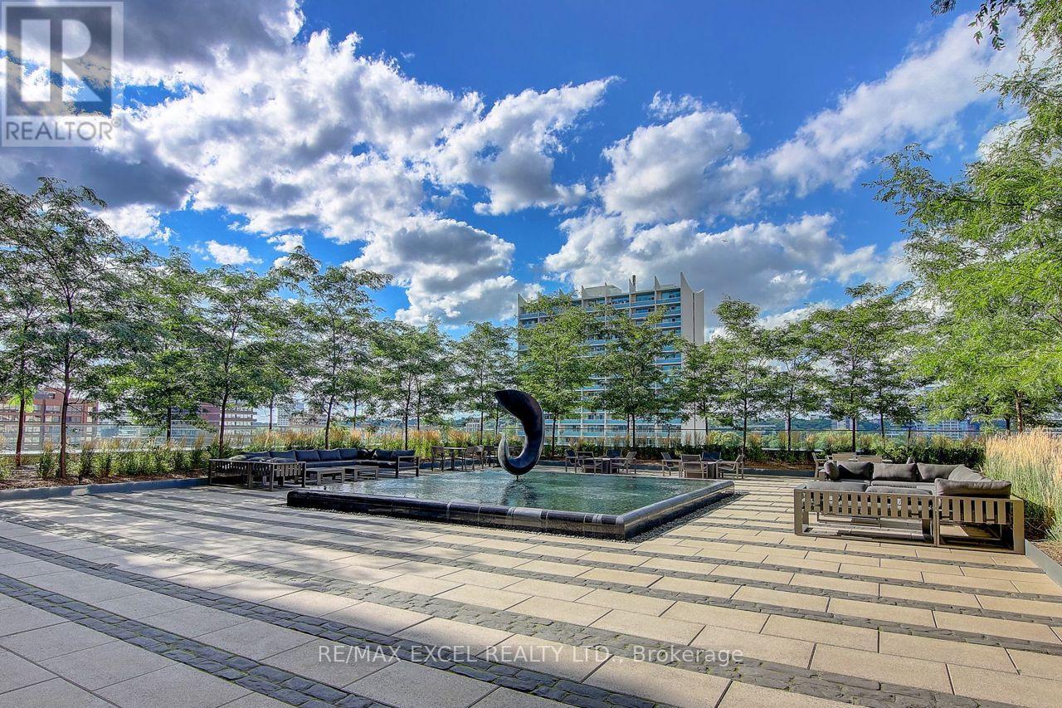
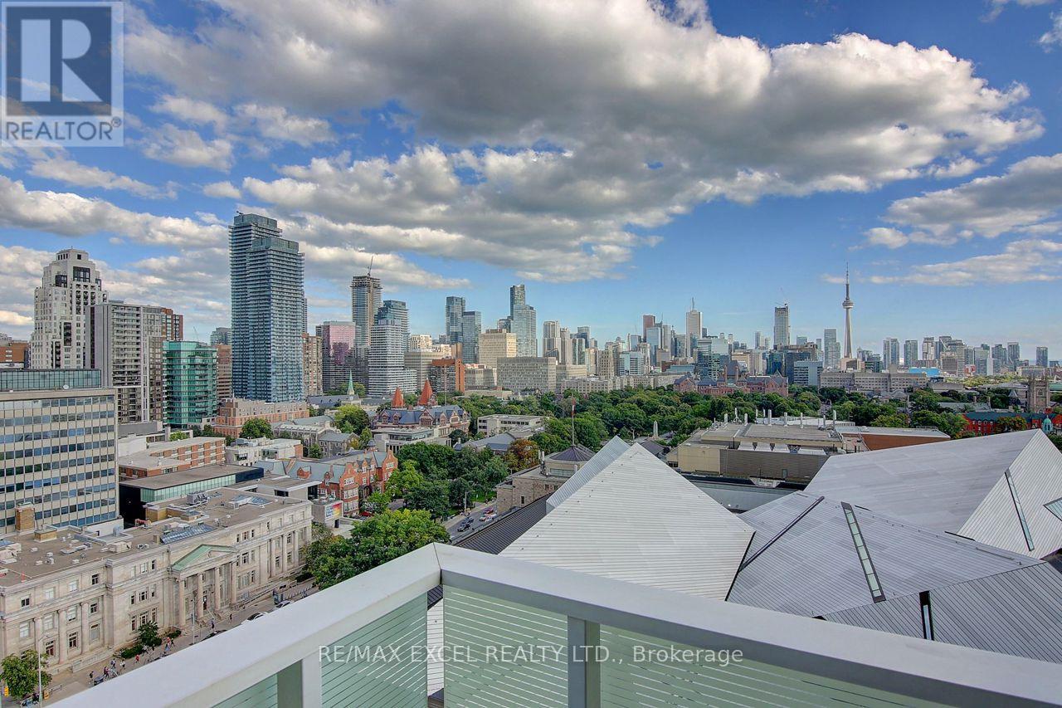
Luxurious Suite In The Heart Of Downtown, Yorkville! **Breathtaking Unobstructed Southeast Corner 2Bed+Media Unit W/ Smooth 9Ft Ceiling On High Floor** South East View Wrap Around Balcony, European Inspired Kitchen W/Quartz Countertops. Built-In Appliances & Centre Island. Close To Subway Station, U Of T, Shopping, Restaurants, R.O.M, Entertainment And Financial District. 24Hr Concierge, Fitness, Party Room, Lounge, Outdoor Garden, Guest Suites And More!! **EXTRAS** Fridge, B/I Dishwasher, Oven, Glass Surface Cooktop, Microwave, Hood Fan, Washer/Dryer. One Parking & One Locker.
Map data © OpenStreetMap contributors
No open houses are scheduled for this home.
Can't make it? Request a private viewing.
| Dining room | Main level | 5.18 x 3.7 m |
| Living room | Main level | 5.18 x 3.7 m |
| Kitchen | Main level | 2.15 x 4.7 m |
| Primary Bedroom | Main level | 3.35 x 3.35 m |
| Bedroom 2 | Main level | 3 x 3.1 m |




