


For sale 50$779,900
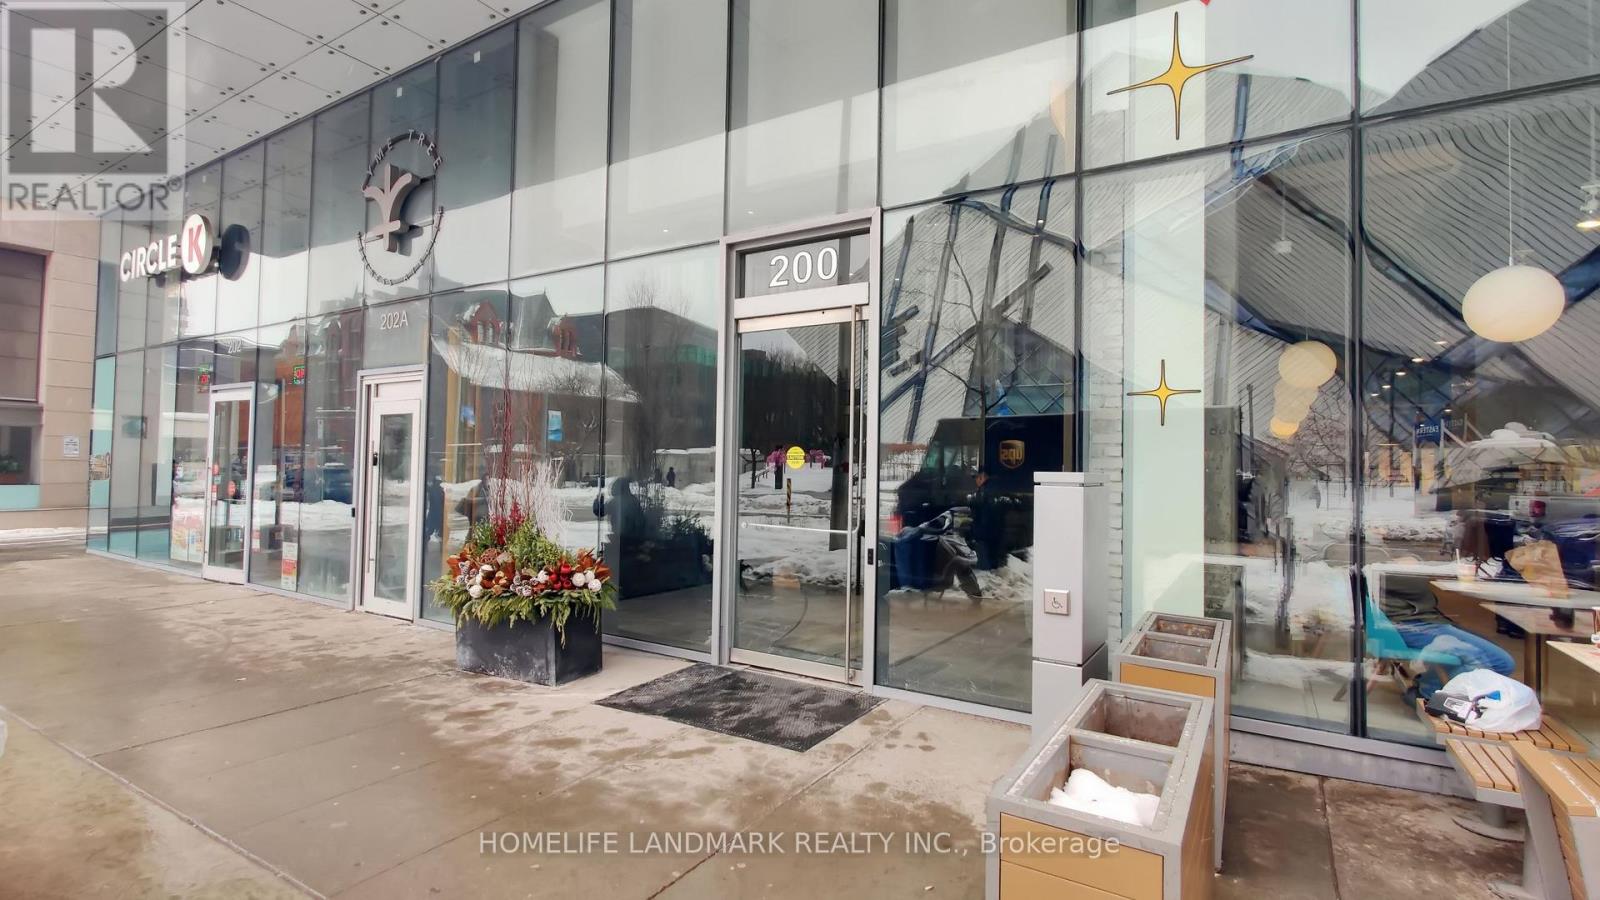
200 Bloor Street West #2305
Annex, Toronto, Ontario M5S0B1
For sale· Added
About this home
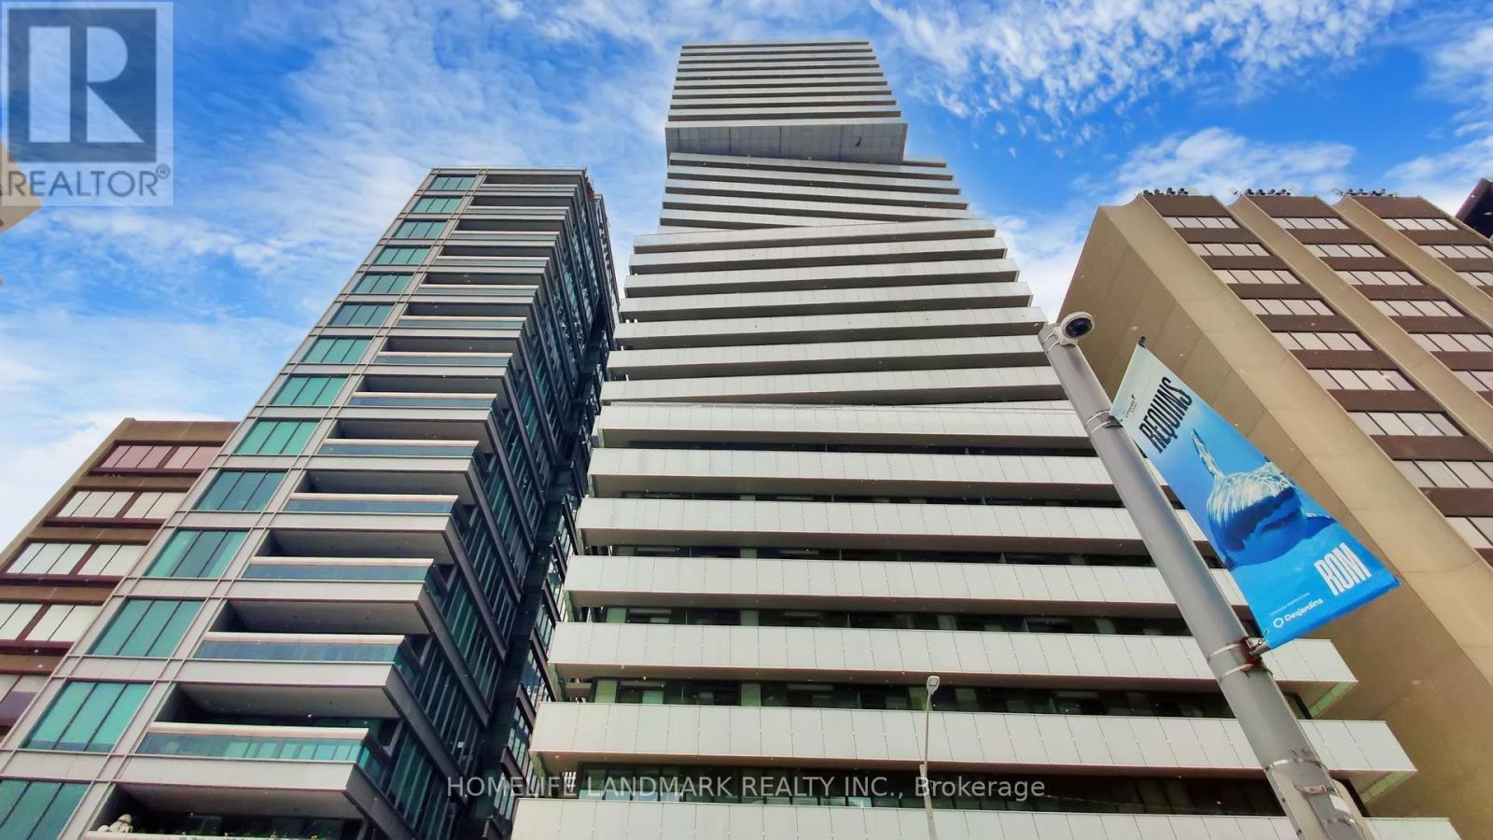
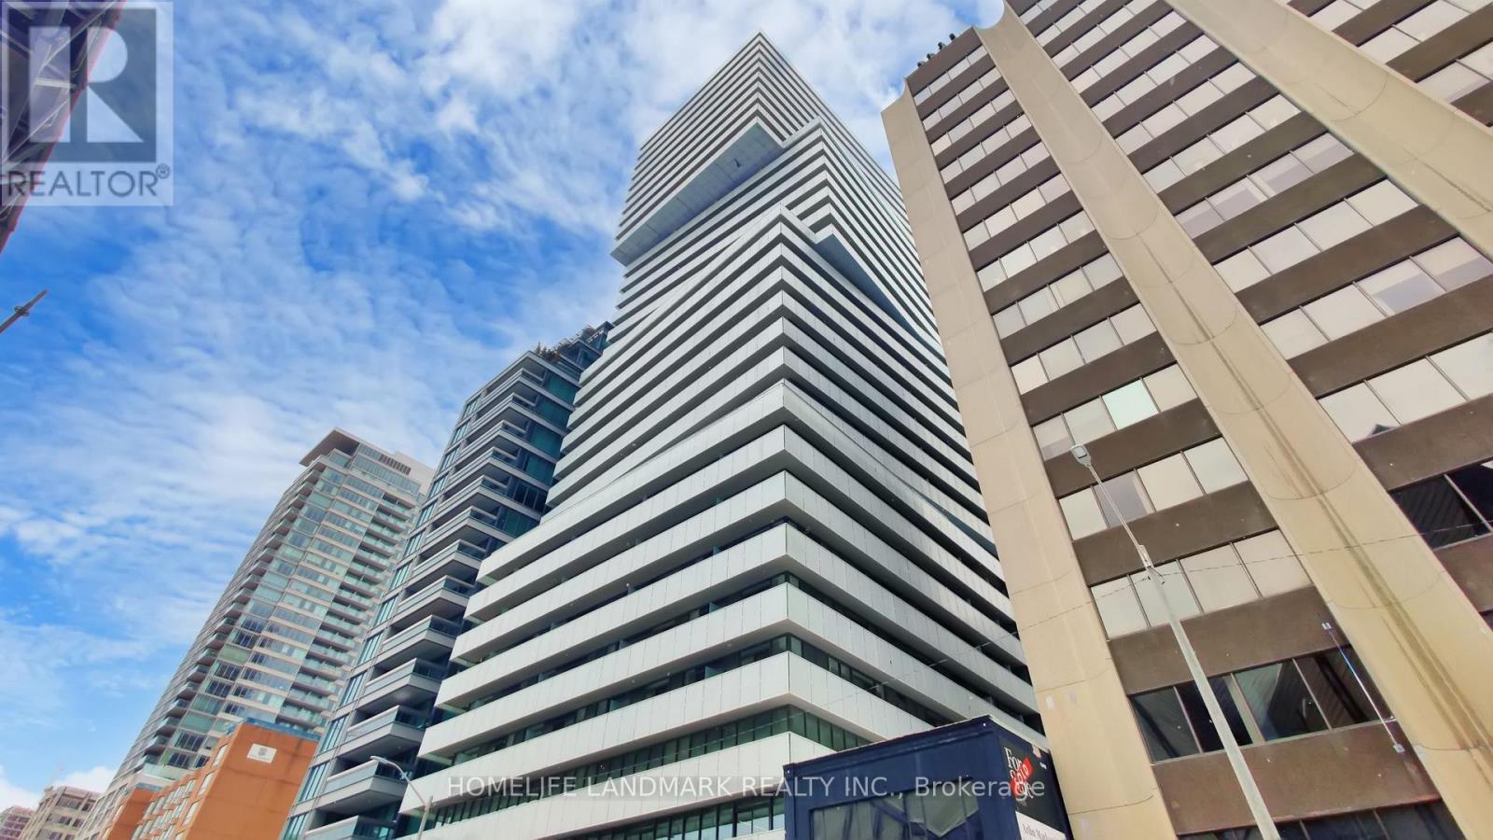
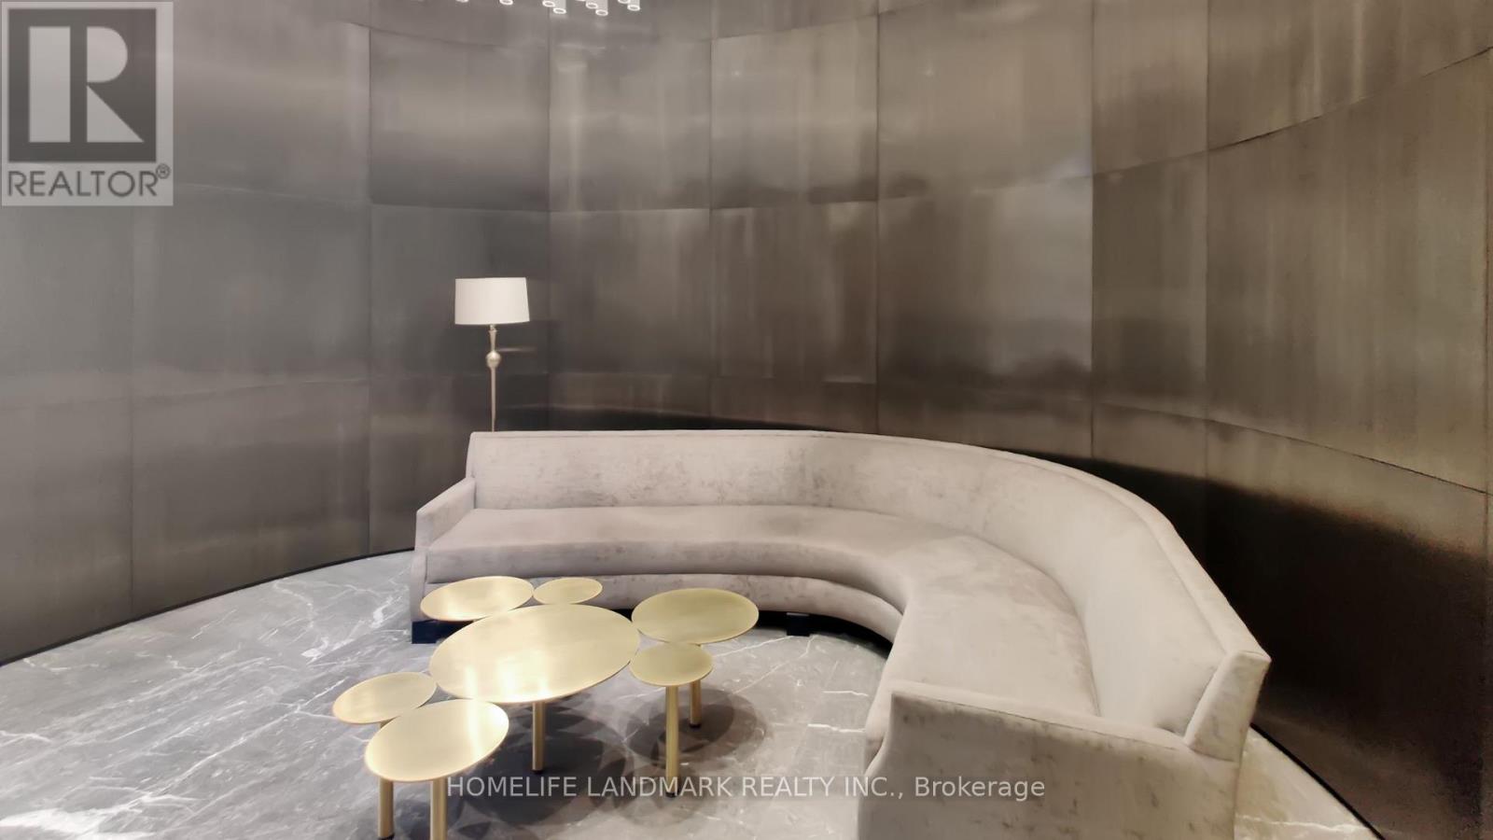
Live Exquisitely At "The Exhibit Residence" In Prestigious Yorkville Area. This Luxury Corner Suite 791SqF + 286SqF Wrap Around Balcony Features Expansive Unobstructed North-East Views. Soaring 9' Ceilings With Open Concept Design, Floor To Ceiling Windows. Den Has French Door And Can Be Used As A 2nd Bedroom. Modern Kitchen With Top Of The Line Appliances & Center Island. Two Floors Of Great Amenities Including Fitness Gallery, Yoga Studio & A Cool Down Lounge. Steps To Designer Shops, U Of T, Fine Dining & Entertainment, Subway. One Parking And One Locker Included.
Location
Map data © OpenStreetMap contributors
Upcoming open housesSee all Toronto open houses
No open houses are scheduled for this home.
Can't make it? Request a private viewing.
Property details
Listing
- MLS® number
- C13859474
- Added
- Oct 4, 2026 ()
- Updated
- Oct 4, 2026 ()
- Info refreshed
Overview
- Property type
- Single Family
- Building type
- Apartment
- Ownership
- Condo
Inside
- Bedrooms
- 1+1
- Bathrooms
- 2
- Heating
- Forced air, Natural gas
- Cooling
- Central air conditioning
- Fireplace
- No
- Flooring
- Hardwood
- Appliances
- Washer, Refrigerator, Dishwasher, Stove, Range, Oven, Dryer, Microwave, Oven - Built-In, Window Coverings
- Features
- Balcony, Carpet Free, In suite Laundry
Building
- Basement
- None
- Exterior
- Concrete
- Parking
- Garage, Underground · 1 space
- Amenities
- Storage - Locker, Exercise Centre, Party Room, Security/Concierge, Visitor Parking
- Security
- Alarm system, Smoke Detectors
- Management
- Royale Grande Property Management: (416) 353-4641
Land
- View
- City view, View
Location
- Cross streets
- Bloor St W & Avenue Rd
- Directions
- North West of Bloor St W & Avenue Rd.
- Nearby
- Pets Allowed With Restrictions
Running costs
- Annual property tax
- $5,517
- Condo fee
- $1,178 Monthly
- Includes Common Area Maintenance, Heat, Water, Insurance, Parking
Rooms
| Living room | Flat | 5.26 x 3.35 m |
| Dining room | Flat | 5.26 x 3.35 m |
| Kitchen | Flat | 3.23 x 3.2 m |
| Primary Bedroom | Flat | 3.73 x 2.74 m |
| Den | Flat | 2.52 x 2.36 m |

Similar homes in Toronto
For sale 50





